
Vertical machining center buying: applicable scenarios
A spec sheet tells you what a machine can do on a good day. It does not tell you whether the machine fits your part. This guide is for engineers and buyers matching a high-precision VMC to real work: part size, tolerance, material, run quantity and finish. Read it and you can shortlist a machine and a supplier without a second visit.
Key takeaways
Match the machine class to the part
Use part envelope and tolerance first, industry second.
| Part scenario | Best machine class | Why it fits | Watch out for |
|---|---|---|---|
| Small brackets, pins, housings | 3-axis, 500 × 500 × 450 mm | Rigid frame, fast setup, low hourly rate | Deep pockets need long reach tools |
| Prismatic parts, 4 sides | 4-axis mill, Ø400 mm rotary table | One fixture, multiple faces, fewer setups | Rotary backlash shows on true position |
| Impellers, medical implants | 5-axis simultaneous | Tool axis follows the surface in one setup | Post-processor errors are hard to see |
| Long structural beams | Travel 4,000 × 400 × 150 mm | Envelope covers the full length | Thermal drift over long cuts |
| Turned shafts with milled flats | Mill-turn center | Turning and milling without re-chucking | Bar capacity limits stock size |
| Prototype, 1 to 50 pieces | 3-axis or 5-axis, no MOQ | Fixture cost stays low | Soft jaws must be re-cut per batch |
| Production, 10,000+ pieces | Dedicated fixture on 4-axis | Cycle time and repeatability dominate | Fixture wear after thousands of cycles |
Match the machine to the part, then the supplier to the proof
Pick the smallest machine class that covers 80 percent of your parts. Then check tolerance method, certificate scope, order quantity and inspection plan before price.
Start with travel, not spindle speed
The first number to check is the working envelope, because a part that does not fit cannot be machined at any tolerance. GreatLight runs three envelopes: 4,000 × 400 × 150 mm for long structural work, 750 × 1,150 × 550 mm and 600 × 600 × 600 mm for mid-size housings, and 500 × 500 × 450 mm or 500 × 310 × 200 mm for compact parts. Maximum processing size across the shop is 4,000 mm.
A common mistake is buying for the largest part you might ever make. That machine then runs small jobs at a poor hourly rate, and the extra travel adds thermal drift over a long shift. Match the envelope to 80 percent of your work, and outsource the occasional oversize job.
Height matters as much as length. A 500 mm tall part in a 450 mm Z machine will not clear a drill chuck. Add tool length, fixture height and clearance to the part height before you compare numbers.
If a part needs five faces in one setup, no amount of 3-axis travel helps. That is the point where 5-axis becomes a process decision, not a budget one.
- 1Measure the blank, not the finished partStock adds 2–5 mm per side on most castings and forgings.
- 2Add fixture height to ZA 100 mm vise plus jaws eats clearance fast.
- 3Check spindle nose to table distanceLong tools reduce usable Z travel.
What ±0.005 mm really requires
A tolerance figure on a brochure is a machine capability under ideal conditions. Holding ±0.005 mm in production needs three things working together: a thermally stable room, in-process probing, and a fixture that does not move when the cut loads up. GreatLight inspects 100 percent of parts before shipment, with raw material checks, in-process monitoring and a final inspection, and reports are available on request.
Position tolerance and size tolerance are different problems. Boring a 20 mm hole to ±0.005 mm is routine on a rigid machine. Holding a 0.01 mm true position between two holes 300 mm apart is where thermal growth and spindle geometry show up.
Surface finish follows the same logic. Ra 0.8–1.6 μm is a normal machined finish with a sharp tool and correct feed. Ra 0.2–0.8 μm needs a controlled finishing pass, and often a different tool than the roughing cycle.
Ask for the inspection method, not just the tolerance. A number without a measurement plan is a promise nobody can verify.
- 1Ra 1.6–3.2 μmStandard as-machined finish for most brackets and covers.
- 2Ra 0.8–1.6 μmSealing faces, bearing bores, sliding surfaces.
- 3Ra 0.2–0.8 μmOptical parts and fluid-contact surfaces.
Applicable scenarios by industry
Automotive and EV parts live or die on cycle time and repeatability. Engine brackets, motor housings and battery tray components are usually 4-axis work with a dedicated fixture. IATF 16949:2016 certification is the entry ticket, because it covers traceability and process control, not just part quality.
Aerospace parts are low volume and high consequence. A titanium bracket or a thin-wall structural rib will move when material is removed, so the machining strategy has to leave stock in the right places and take it out in a planned sequence. Five-axis access reduces the number of setups, which removes one source of stack-up error.
Medical devices add a cleaning and documentation burden. ISO 13485:2016 sets the quality system, and surface finish matters for parts that contact tissue or fluid. Stainless 316L and titanium TC4 are common here, and both work-harden if the feed is too light.
Electronics and robotics parts are small, thin and often need cosmetic surfaces. Anodized aluminium covers and heat sinks demand a finish that survives handling, plus masking control on the anodize line. Molds and dies sit at the other end: large blocks, deep cavities, and a surface that gets transferred to every part the mold makes.
- 1Automotive & EVIATF 16949:2016, high volume, tight cycle time.
- 2AerospaceThin walls, titanium and Inconel, low volume.
- 3Medical devicesISO 13485:2016, fine finish, full traceability.
- 4Electronics & roboticsSmall features, cosmetic surfaces, anodizing.
Material drives the tool and the strategy
Aluminium 6061 and 7075 cut fast and forgive a lot. The risk is thin walls, where clamping pressure distorts the part and it springs back after unclamping. Rough, stress-relieve, then finish. For 7075, a semi-finish pass before the final cut helps hold flatness.
Stainless 304 and 316L work-harden. A light feed rubs the surface instead of cutting it, and the next pass is cutting hardened material. Keep the feed per tooth high enough to stay under the hardened layer, and never dwell in a cut.
Titanium TC4 (Ti-6Al-4V) and Inconel generate heat at the cutting edge, not in the chip. Flood coolant, sharp tools and conservative speeds are standard. Tool life, not cycle time, sets the cost here.
Plastics behave differently again. POM and PEEK machine cleanly with sharp tools and air blast. ABS and PC can melt and smear if the spindle runs too slow or the feed is too high. For carbon fibre, dust control and tool wear are the two things that decide the quote.
Where buyers get it wrong
The most expensive mistake is buying capacity you will not use. A large 5-axis machine idling on small brackets costs more per part than a 3-axis machine running the same job. If 90 percent of your parts fit a 500 mm envelope, buy or source for that envelope.
The second mistake is treating lead time as a single number. Quotation time, first-article time and production time are three different clocks. A shop that quotes in 12 hours but takes two weeks to make the first article is not fast.
The third mistake is ignoring order quantity. Some shops quote a low unit price but require a large minimum order. GreatLight has no minimum order quantity, so a single prototype and a 10,000+ piece run go through the same process. That matters when a design is still moving.
Finally, check how the shop handles your files. Uploads should be secure and confidential, and an NDA should be available on request. If a supplier cannot explain their data handling in one sentence, that is an answer too.
- 1Do not buy for the biggest partMatch the machine to the bulk of your work.
- 2Do not compare unit price aloneFixture cost and setup time often dominate small runs.
- 3Do not assume certification covers youThe scope must match your industry and process.
Six steps before you commit to a machine
Run these in order. Each one can remove a machine or a supplier from the list.
- 1List part envelope and weightWrite down length × width × height plus fixture height. Compare against 4,000 × 400 × 150 mm, 750 × 1,150 × 550 mm, 600 × 600 × 600 mm and the compact 500 mm class. If the part sits near a limit, add 50 mm of clearance.
- 2Separate tolerance from finishMark each critical feature as size, position or surface. Size at ±0.005 mm, position at 0.01 mm and Ra 0.8–1.6 μm are three different process requirements. A supplier who quotes one number for all three has not read the drawing.
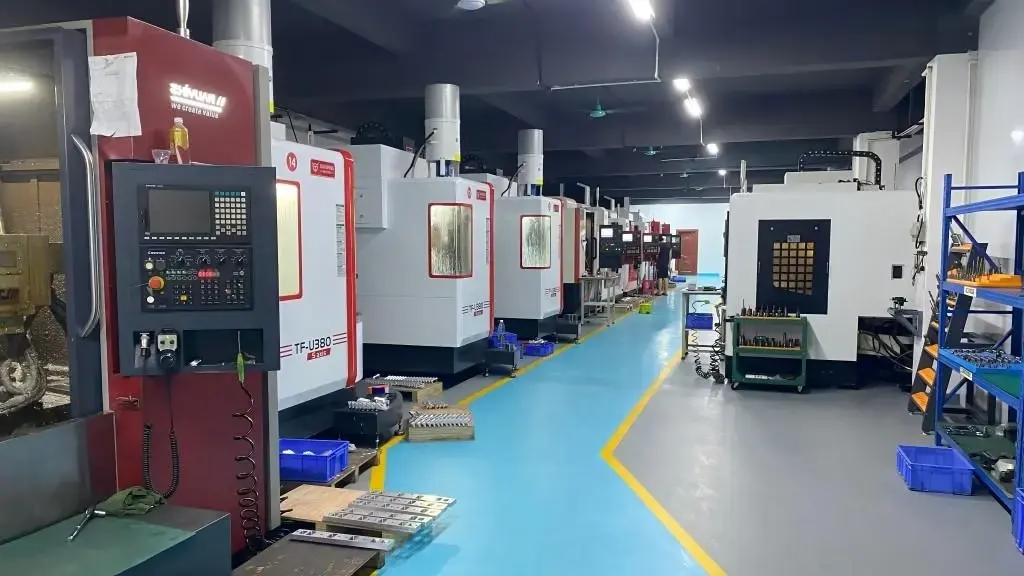
- 3Check the machine count and mixAsk how many 3-axis, 4-axis, 5-axis and mill-turn machines the shop runs. A shop with 16 simultaneous 5-axis centers and 27 three-axis machines can route your job to the right class instead of forcing it onto one machine.
- 4Ask for the certificate scopeISO 9001:2015, IATF 16949:2016, ISO 13485:2016 and ISO 27001:2022 cover different things. Confirm the certificate matches your industry and is current. For medical and automotive work this step is not negotiable.
- 5Test the quote turnaroundSend one real drawing and see what comes back. A useful response includes a DFM note, a tolerance review and a lead time. GreatLight returns quotation and free DFM analysis within 12 hours, and production can start within 24 hours.
- 6Agree the inspection planDecide which features get measured, with what instrument, and what report you receive. 100 percent inspection before shipment is the baseline. A first article report plus in-process checks is what keeps a 10,000 piece run honest.
Common questions
Do I need a 5-axis machine for a part with angled holes?
Not always. If the angled feature is on one face and the part can be re-fixtured without losing datum control, a 3-axis machine with an angle plate will hold the same tolerance for less money.
Choose 5-axis when the part has compound angles, deep cavities or thin walls that cannot survive a second setup. The value is access and setup reduction, not raw speed.
How do I verify a ±0.005 mm claim before placing an order?
Ask for the measurement method, the instrument and the environment. A CMM in a temperature-controlled room is a different claim than a caliper on the shop floor.
Then send a part with a known critical dimension and request a first article report. The report should list the nominal, the actual and the instrument used for each critical feature.
What order quantity makes a dedicated fixture worth it?
Below about 50 pieces, soft jaws and a vise are usually cheaper than a dedicated fixture. Between 50 and a few hundred, a simple plate fixture starts to pay back in setup time.
Past a few thousand pieces, a dedicated fixture with hard locating pins is standard, because repeatability and cycle time matter more than fixture cost. No minimum order quantity means you can start at one piece and scale.
Which certifications should I check for automotive and medical parts?
Automotive and EV work needs IATF 16949:2016, which builds on ISO 9001:2015 and adds automotive-specific process and traceability requirements.
Medical device work needs ISO 13485:2016. For both, confirm the certificate is current and covers the process you are buying, not just the company name.
How long should a prototype take from drawing to part?
A realistic sequence is quotation and DFM feedback within 12 hours, production start within 24 hours, and parts shipping in 3–5 days for standard machining.
Add time for finishing such as anodizing or plating, and add time if the design needs a revision after the first article. Ask which of these clocks the supplier is quoting.
What surface finish can I expect without a secondary operation?
A normal machined finish is Ra 1.6–3.2 μm. With a controlled finishing pass, Ra 0.8–1.6 μm is achievable on sealing faces and bearing bores.
Ra 0.2–0.8 μm is possible but needs a dedicated finishing strategy and often a different tool. If the drawing calls for it on every surface, expect a higher cost and a longer cycle.
Send a drawing and get a machining plan
Upload your file and we return quotation plus free DFM analysis within 12 hours, with the machine class and inspection method spelled out.
12-hour quoteNo MOQ100% inspectionNDA on request
More from the shop floor
We publish setup notes, tooling trials and inspection data from the factory floor.











