
Global OEM Rapid Prototyping: How the Exporters Hub Actually Works
An engineer's view of what sits behind the global OEM rapid prototyping supply base: machine capability, tolerance and finish limits, certification scope, and the point where exporting stops making sense. Written for design engineers and sourcing leads who need to judge a supplier before the first PO.
In this article
- 1
- 2
- 3
- 4
- 5
- 6
Why the global OEM rapid prototyping hub formed where it did
The global OEM rapid prototyping hub is not a marketplace. It is a geographic cluster of machine shops, foundries, finishers, and inspection labs sitting close enough together that a part can cross four processes in one day. South China's Pearl River Delta is the largest example. Dongguan alone holds thousands of tool rooms and machining floors within a 30 km radius, and the subcontracting density is the real product.
That density changes what a prototype costs. When heat treatment, anodizing, and vacuum casting are all within a short truck ride, a shop stops quoting each operation as a separate line with its own margin and logistics. The same part can be machined, finished, and inspected inside one work week without leaving the cluster.
For a buyer, the useful mental model is a layered supply chain. Machining sits in the middle. Below it are material suppliers and heat treaters. Above it are finishing houses and metrology labs. A well-connected exporter coordinates all three layers. A weak one quotes only its own machines and hands you the coordination problem.
That distinction matters more than machine count. Two shops with identical 5-axis capacity can deliver very different results if only one has a metrology lab that can verify a Ø400 mm rotary-table part against a ±0.005 mm callout.
What machine inventory tells you about a prototyping partner
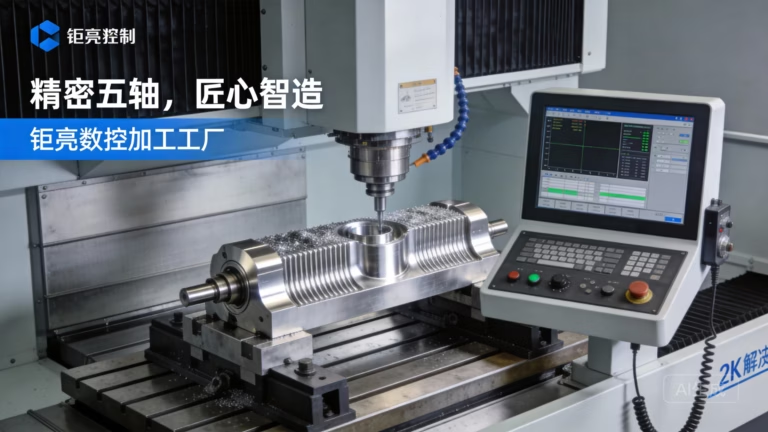
Machine count is a weak signal on its own. The mix matters more. A shop with 16 simultaneous 5-axis centers, 12 four-axis mills, 27 three-axis machines, and 16 mill-turn centers can route a job to the cheapest machine that still holds the tolerance. A shop with only 5-axis machines will run your simple bracket on an expensive spindle and charge accordingly.
Travel limits set the ceiling on what is even possible. A 4,000 × 400 × 150 mm envelope covers long extrusion housings and fixture rails. Mid-size travels of 750 × 1,150 × 550 mm and 600 × 600 × 600 mm handle most enclosures and manifolds. Compact travels of 500 × 500 × 450 mm and 500 × 310 × 200 mm cover the bulk of prototype work.
Tolerance is where the sales language usually breaks down. A ±0.005 mm figure is only meaningful if it is stated for a specific feature over a specific length, with a stated inspection method. Ask which machine holds it, how the part is fixtured, and whether the number survives a temperature-controlled inspection room.
Surface finish follows the same logic. Ra 0.2–0.8 μm is a fine finish and usually needs a separate finishing step. Ra 0.8–1.6 μm is the working range for most sealing faces and bearing bores. Ra 1.6–3.2 μm is as-machined and fine for brackets, covers, and non-contact surfaces. Specifying a fine finish on a non-functional face is the most common way prototype budgets get wasted.
Reading certification scope instead of certificate logos
Four certificates cover most of what an exporter will show you: ISO 9001:2015, IATF 16949:2016, ISO 13485:2016, and ISO 27001:2022. They are not interchangeable and they do not all apply to every job. A certificate is a scope statement, not a general character reference.
ISO 9001 is the baseline quality management system. It tells you the shop has documented processes for incoming material checks, in-process monitoring, and final inspection. It says nothing about automotive or medical requirements. For an industrial bracket or a robotics housing, it is usually enough.
IATF 16949 matters when the prototype is a step toward a production automotive part. It brings traceability, PPAP discipline, and change control that a general shop may not carry. ISO 13485 does the same for medical devices, where process validation and clean handling enter the picture. ISO 27001 covers information security, which matters when your CAD files and BOMs are the asset being protected.
Match the certificate to the end use. A shop holding all four is not automatically better for your job. It is better if your job actually requires that scope. For a one-off fixture, the certification that helps most is a documented inspection report and a clear material certificate.
How a prototype moves through the hub, step by step
A quote is not a start. The first real step is DFM review. A capable exporter returns a quotation and a free DFM analysis within 12 hours, flagging thin walls, inaccessible features, and tolerances that will drive cost without adding function. Read that document carefully. It is the cheapest engineering review you will get.
Once the design is frozen, production can start within 24 hours. Material is ordered against a certificate, and the first operation is usually a soft jaw or fixture build. This is where a good shop earns its money. Fixturing decisions set the achievable tolerance long before the spindle turns.
Machining follows the routing that matches the geometry. A part with features on five faces goes to a 5-axis center in one setup. A turned part with cross-drilled holes goes to a mill-turn center. A simple plate goes to a 3-axis machine. Running the job on the wrong class of machine is the most common source of both delay and scrap.
Finishing and inspection close the loop. 100% inspection before shipment covers raw material check, in-process monitoring, and final inspection, with reports on request. Parts then ship in 3–5 days. The historical late-delivery probability sits below 2%, but treat that as a planning input, not a guarantee on your specific order.
Where the hub model costs you, and how to limit it
Distance has real costs. Freight, customs clearance, and the time zone gap between your working day and the shop's add days to every iteration. On a part that will go through four design revisions, the fourth shipment is where the savings from a lower unit price usually disappear.
Communication loss is the quieter cost. A tolerance note that reads clearly in your office can be misread across a language boundary. The fix is mechanical, not cultural: put every critical dimension on the drawing with an explicit tolerance, and ask for a first-article inspection report before the batch runs.
There is also a confidentiality dimension. Uploads are secure and confidential, and an NDA is available on request. If your design is the competitive asset, sort the NDA out before you send STEP files, not after the quote comes back.
The practical rule is to export the parts where the cost gap is large and the iteration count is low. Keep the parts where you expect five rounds of changes and a working session at a whiteboard close to home. Most programs end up with a mix, and that is a rational outcome rather than a compromise.
When an exported prototype fits, and when it does not
Match the row to your project stage before you request quotes.
| Project situation | Best fit | Watch out for |
|---|---|---|
| Single concept model, no tolerance callout | Local shop or 3D printing | Shipping cost exceeds part cost |
| Functional prototype, tight tolerance | Exporter with in-house metrology | Tolerance stated without inspection method |
| Prototype heading to automotive SOP | IATF 16949 shop | Certification scope not covering your part |
| Medical device, patient contact | ISO 13485 shop | Material traceability gaps |
| Large housing over 1,000 mm | 4,000 mm travel capacity | Fixture cost and freight class |
| Design still changing weekly | Shop with no MOQ | Revision control on your side |
| 10,000+ unit production run | Prototype-to-production continuity | Requalifying a second supplier |
The short version
If your part is function-critical, tolerance-tight, and heading toward production, choose an exporter with in-house metrology and the certification scope your end use requires. If your part is a rough concept model or you expect weekly design changes, keep it local and revisit exporting once the design freezes.
Questions engineers ask before the first PO
How do I verify a ±0.005 mm tolerance claim before ordering?
Ask for the inspection method, not just the number. A credible answer names the machine, the fixture approach, and the metrology equipment used to verify the feature.
Then request a first-article inspection report on the first part. If the shop cannot produce one on a paid prototype, the tolerance claim will not survive a production run.
Does the exporter need to hold every certification?
No. Match scope to end use. ISO 9001:2015 covers general industrial and robotics work. IATF 16949:2016 matters for automotive programs, ISO 13485:2016 for medical devices, and ISO 27001:2022 when your design data is the asset being protected.
Paying for certification scope you do not need adds cost without adding control. For a one-off fixture, a material certificate and a dimensional report do more for you.
What is the smallest order an exporter will take?
It varies by shop. Some exporters run with no minimum order quantity, from one prototype to 10,000+ part runs, which suits programs that are still iterating.
Confirm this before you design your sourcing plan. A shop with a high minimum forces you to batch revisions you are not ready to freeze.
Which materials are practical for an exported prototype?
Aluminium 6061 and 7075, stainless 303, 304, 316L and 17-4PH, steel 1018, 1045, 4130 and 4140, plus brass C36000 and titanium TC4 cover most prototype needs.
Plastics such as ABS, PC, POM, PEEK and PA are usually run through 3D printing or vacuum casting rather than machining. Material choice should follow the test you plan to run, not the price list.
How do I protect my design when sending files overseas?
Sign the NDA before the STEP files leave your system, not after the quote returns. Confirm that uploads are handled as secure and confidential as a written policy, not a verbal assurance.
Keep revision control on your side. Send only the files needed for the current operation, and label every drawing with a revision number and date.
What is a realistic timeline for the first shipment?
A common pattern is quotation and DFM analysis within 12 hours, production start within 24 hours of design freeze, and parts shipped in 3–5 days.
Add freight and customs time for your destination. Plan the shipping leg separately from the machining leg so a customs delay does not get blamed on the shop.
Send a drawing and get an engineering answer
Upload your CAD files for a quotation and a free DFM analysis. An engineer reviews the geometry and tolerance stack before we quote.
12-hour quoteFree DFM analysis100% inspectionNDA on request
More from the shop floor
We publish setup notes, tooling trials and inspection data from the factory floor.











