
Defining CNC Machining Service: What to Check Before You Order
Defining CNC machining service is a purchasing decision, not a dictionary entry. This guide is written for design engineers and sourcing teams who must judge whether a shop can hold their tolerances, hit their dates and document their parts. Read it and you can shortlist a supplier in one pass.
In this article
- 1
- 2
- 3
- 4
- 5
- 6
- 7
- 8
Six things that decide the answer
Comparing CNC machining service levels
Use this table to match your part to the right service level before you request quotes.
| Criterion | Prototype level | Production level | What to ask |
|---|---|---|---|
| Tolerance | ±0.05 mm typical | ±0.005 mm achievable | Which machine holds the tight callout? |
| Volume | 1 to 50 parts | 500 to 10,000+ parts | Is there a minimum order quantity? |
| Inspection | Sample check | 100% inspection before shipment | Can I get the report with the parts? |
| Certification | ISO 9001:2015 | IATF 16949 or ISO 13485 | Is the scope on the certificate? |
| Lead time | 3–5 days for simple parts | Scheduled lots, firm dates | When does production start? |
| Quote input | STEP file plus 2D drawing | Drawing with GD&T datum scheme | Who reviews the DFM? |
| Finishing | As machined, bead blast | Anodize, plating, laser marking | Which finish is in-house? |
The short version
If your part needs tight tolerance, certifiable material and documented inspection, pick a supplier whose machine list, certificates and report format match your drawing, and start with a small order.
Defining CNC Machining Service in Shop Terms
A CNC machining service turns a CAD file into a metal or plastic part by controlling the tool path from a program instead of from a handwheel. That sounds simple. The purchasing question is not what the acronym means, it is which operations the shop actually runs and which it subcontracts.
Milling covers pockets, slots, faces and profiles. Turning covers round parts, threads and bores. Mill-turn centers do both in one setup, which removes a re-fixturing step and the position error that comes with it. For prisms with tight true-position callouts, the fixture count usually decides the achievable tolerance more than the spindle does.
Some geometry cannot be cut with a rotating tool at all. Sharp internal corners, deep narrow slots in hardened steel and thin walls on hardened inserts go to EDM. A shop that offers wire EDM or sinker EDM alongside milling is not cheaper. It simply avoids sending your part out and losing a week.
The service boundary also includes finishing and inspection. Anodizing, plating, bead blasting and laser marking are usually quoted as line items. If a shop treats them as afterthoughts, your cosmetic specification will be the first thing to slip.
- 1Milling and turningPrismatic and round parts, most prototype and production work.
- 25-axis and mill-turnContoured faces, angled holes, fewer setups.
- 3EDMSharp corners and hardened material that a cutter cannot reach.
- 4Finishing and inspectionQuoted separately; ask who performs each step.
Matching Tolerance to Machine and Setup
Tolerance is where most buyer-guide conversations go wrong. A drawing that says ±0.005 mm across a 300 mm part is asking for a machine, a fixture and a temperature-controlled room, not just a skilled operator. Split the tolerance into what the feature really needs.
On a 3-axis machine, every new face adds a setup. Each setup adds stack-up from fixture location, so a four-setup part can lose the tolerance budget before the first cut. A 5-axis center or a mill-turn machine holds the datum in one operation, which is why shops quote those routes for contoured or angled features.
Size sets the machine class as well. Work up to 4,000 mm long often runs on a moving-column machine with a 4,000 × 400 × 150 mm envelope. A 750 × 1,150 × 550 mm envelope covers most brackets and housings. Compact 500 × 500 × 450 mm machines handle small, high-volume parts where cycle time matters more than reach.
Surface finish is a separate lever. Ra 1.6–3.2 μm is normal as-machined output. Ra 0.8–1.6 μm needs a finishing pass with a smaller stepover or a wiper insert. Ra 0.2–0.8 μm usually means a secondary operation such as fine turning, lapping or polishing, and it should be quoted as such.
- 1One setup beats fourFewer fixtures means less stack-up error.
- 2Watch the envelopeMatch part size to the machine travel, not to a general claim.
- 3Finish is a cost lineRa 0.2–0.8 μm is not a free upgrade.
When a Part Suits CNC Machining and When It Does Not
CNC machining suits parts that need tight tolerances, good surface finish, or material properties that casting and molding cannot reach. It also suits low and mid volumes where tooling cost would dominate. A 200-piece run of aluminum housings rarely justifies a die.
Aluminum grades 6061, 7075 and 6082 cut fast and hold tolerance well. Stainless 303 and 316L machine predictably; 17-4PH in the H900 condition is harder but common in medical and aerospace parts. Titanium Ti-6Al-4V and Inconel cut slowly and wear tools, so cycle time and cost rise sharply. Plan for that.
Geometry sets the limits. Deep pockets narrower than 4 times the cutter diameter need long-reach tooling that deflects. Thin walls below 1 mm chatter unless the shop uses light radial passes. Sharp internal corners on a milled pocket are physically impossible; the corner radius equals the cutter radius, and if the drawing demands zero radius, EDM is the honest answer.
CNC is a poor fit when the part is a large hollow shell with uniform walls, or when volumes run into tens of thousands and a casting or injection mold would pay back. A good supplier will say so instead of quoting a machining route that costs three times more.
- 1Good fitTight tolerance, low to mid volume, hard or certified material.
- 2Poor fitLarge thin shells and very high volumes with simple geometry.
- 3Corner limitsMilled corners carry the cutter radius; ask before you finalize the drawing.
Evaluating a CNC Machining Service Provider
Start with the certificate scope, not the logo. ISO 9001:2015 covers quality management. IATF 16949:2016 is the automotive standard and matters if your part ships into a vehicle program. ISO 13485:2016 applies to medical devices. ISO 27001:2022 covers information security, which matters when you upload proprietary CAD data.
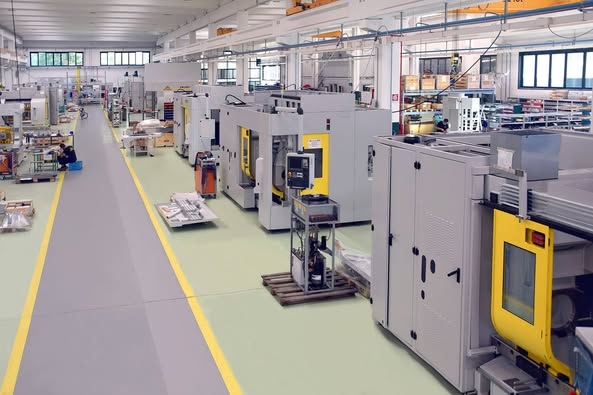
Then look at the machine list against your part. A shop with 127 high-precision CNC machines including 16 simultaneous 5-axis centers, 12 four-axis mills, 27 three-axis machines and 16 mill-turn centers can route a job without waiting for a subcontractor. Ask which specific machine will run your part.
Inspection practice is the next filter. 100% inspection before shipment, with raw material checks, in-process monitoring and a final dimensional report, is a real commitment. Ask for the report format and the datum scheme it references. A CMM report that does not restate your datums is hard to accept.
Finally, test the front end of the process. A quotation and free DFM analysis within 12 hours tells you the shop reads drawings before pricing them. Production start within 24 hours after approval, with parts shipping in 3–5 days on simple work, is a scheduling claim you can verify on the first order.
- 1Certificate scopeRead the standard number and the covered processes.
- 2Machine matchAsk for the machine, not the machine count.
- 3Report formatConfirm it restates your datums and tolerance calls.
- 4Front-end speedDFM feedback in the quote separates engineers from resellers.
Price, MOQ and Confidentiality Clauses
Quote comparison fails when suppliers price different scopes. Fix the scope first: material grade and temper, tolerance class, finish callout, inspection level, packaging and documentation. Then compare. A lower number that assumes as-machined finish and sample inspection is not a lower price.
Minimum order quantity shapes how a shop schedules. With no minimum order quantity, a single prototype and a 10,000+ part run can sit on the same floor. That flexibility has a cost in setup time, which shows up in the unit price at low volume. Budget for it rather than arguing about it.
Confidentiality belongs in the contract, not in a promise. Uploads should be handled as secure and confidential, and an NDA should be available on request before you send drawings. If a supplier hesitates on an NDA at the quoting stage, treat that as a signal about how drawings travel later.
Payment and delivery terms are the last check. Historical late-delivery probability below 2% is a useful figure, but ask how it is measured and over what period. A shop that tracks it can usually tell you where the risk sits on your specific part.
- 1Fix the scope firstSame material, tolerance, finish, inspection, packaging.
- 2MOQ is flexibilityNo minimum means one-offs share the schedule with production.
- 3NDA before drawingsSign first, upload second.
- 4Ask how late is measuredA tracked number beats a promise.
How to Shortlist a CNC Machining Supplier in 6 Steps
Work through these steps in order. Each one filters the list before you spend time on samples.
- 1Write a one-page process briefList material grade, tolerance class, finish callout, volume and target date. Note which features are functional and which are cosmetic. This page becomes the comparison baseline for every quote.
- 2Screen certificates against your industryCheck ISO 9001:2015 as the base. Add IATF 16949:2016 for automotive and ISO 13485:2016 for medical. Confirm the scope covers machining, not just trading.
- 3Match part size to machine travelNote your largest dimension. Parts near 4,000 mm need a large-envelope machine; small high-volume parts should go to a compact 500 × 500 × 450 mm class machine for cycle time.
- 4Send the STEP file and 2D drawing togetherThe 3D model defines geometry; the 2D drawing carries datums, tolerance and finish. Without both, quotes drift. Request DFM feedback with the price, not after.
- 5Ask for a sample inspection planRequest the datum scheme, the sampling rate and the report format. For tight work, ask for first-article inspection before the rest of the lot runs.
- 6Run a small first orderStart with one to five parts. Measure the critical callouts yourself. Confirm the finish, the packaging and the paperwork before releasing a larger run.
Questions buyers ask next
What tolerance can a CNC machining service actually hold?
On a stable setup with a rigid fixture, ±0.005 mm is achievable on critical features of small and medium parts. That figure applies to the feature, not to the whole part.
Long parts, thin walls and multi-setup geometry loosen the practical number. Tell the shop which callouts are functional so the tight tolerance goes where it is needed.
Do I need 5-axis machining for my part?
Only if the geometry needs it. Angled holes, contoured faces and features on five sides usually justify one setup on a 5-axis center or a mill-turn machine.
Simple prisms with features on two or three faces are cheaper on 3-axis machines. The trade is setup count against hourly rate.
How do I compare quotes from different suppliers?
Normalize the scope first. Same material and temper, same tolerance class, same finish, same inspection level and same documentation.
Then compare unit price, setup charges, tooling charges and lead time as separate lines. A single lump sum hides where the difference comes from.
What file formats should I send for a quote?
Send a STEP or Parasolid model for geometry and a PDF drawing for datums, tolerances and finish. Native CAD files help but are not required.
If the part has critical features, mark them on the drawing. DFM feedback is more useful when the shop knows which dimensions cannot move.
Is a lower unit price always better at high volume?
No. At high volume, cycle time, tool life, fixture cost and scrap rate drive the real cost. A cheaper hourly rate with a slow cycle can cost more per part.
Ask how the cycle time was estimated and whether the fixture is included in the quote.
How is confidentiality handled for proprietary parts?
Uploads should be treated as secure and confidential, with an NDA available on request before drawings are shared.
Ask who inside the shop can open the files and whether the data leaves the facility. Information security certification is a reasonable question for defense, medical and automotive work.
Send your drawing and get a real answer
Upload a STEP file and 2D drawing. We return a quotation and free DFM analysis within 12 hours, and production can start within 24 hours of approval.
12-hour quote100% inspectionNo MOQNDA on request
More machining notes from the shop floor
We publish setup notes, tooling trials and inspection data from the factory floor.











