
Custom Rapid Tooling Solution: How to Choose the Right Process
This page explains what a custom rapid tooling solution actually is, where each process reaches its limit, and how to tell whether your part should be machined, cast or printed. Read it before you send an RFQ, and you will know which questions to ask.
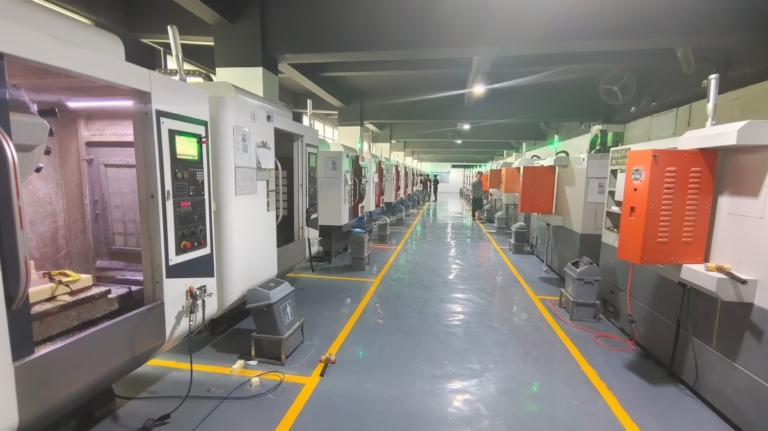
What a custom rapid tooling solution really means
Rapid tooling is not one process. It is a family of methods that shorten the path from a 3D model to a physical mold, die or bridge part. The mold itself may be machined from aluminum or tool steel, cast from silicone, or printed and then finished. What the methods share is the goal: a limited number of parts, made fast, good enough for real testing.
The word custom carries the weight here. Part geometry, wall thickness, material, surface finish and expected quantity all decide which route is viable. A deep ribbed housing with a 0.8 mm wall will not behave the same as a solid bracket. Pick the wrong route and you get warped parts, short shot fills or a mold that fails after 200 cycles.
A custom rapid tooling solution for you sits between two extremes. On one side is a fully hardened production mold with months of lead time and a large upfront cost. On the other is a single machined prototype that proves nothing about molding behavior. Rapid tooling fills the gap that design validation and bridge production occupy.
- 1Small batch, real materialParts that can be tested as the production version will be.
- 2Bridge volumeCovers the months before a hardened tool is ready.
- 3Iteration speedLets a design change happen without scrapping a steel tool.
Why speed without dimensional control is worthless
Engineers new to rapid tooling often ask only how fast a supplier can ship. The better question is how repeatable the process is. A batch of 50 parts where the first one fits and the twentieth does not is worse than a slow batch that all fits. Fit, form and function testing collapses when dimensions drift.
Shrinkage is the usual culprit. Aluminum molds cool faster than steel, so the part shrinks at a different rate and in a different direction. Gate location, cooling channel layout and packing pressure each move the final dimension. A shop that understands this compensates the cavity geometry before cutting, not after.
That is why tolerance should be agreed per feature, not as one blanket number. A mounting boss and a cosmetic surface do not need the same control. On our CNC side we hold ±0.005 mm where it matters, and we ask which dimensions are functional before we quote. It saves everyone a second round of parts.
- 1Name the critical dimensionsMark them on the drawing with the fit they control.
- 2Ask about shrink compensationIt should be a calculation, not a guess.
- 3Check the first articleMeasure before the rest of the batch runs.
Which rapid tooling process fits which part
CNC-machined molds suit rigid parts with moderate complexity and a run of a few hundred to a few thousand shots. Aluminum 7075 and ADC12 are common cavity materials. They cut quickly, conduct heat well and tolerate the pressures of standard injection. They do not like abrasive glass-filled resins or sharp internal corners that concentrate stress.
Vacuum casting in silicone molds suits large, smooth, low-volume parts, often 20 to 50 units. The mold is flexible, so undercuts and simple snap features release without side actions. The trade-off is mold life and cycle time. It is the right answer for a housing you need in two weeks for a customer review, not for a 5,000-unit bridge run.
Custom 3D printing fits the earliest stage, when the geometry is still moving. Printed parts let you check assembly, ergonomics and cable routing before any tool is cut. For functional testing under load, printed parts often fall short of the molded material. Use them for fit, then move to a machined or cast tool for function.
Machined prototype parts remain the fastest route for metal components and for plastic parts where the material must match production. With 16 simultaneous 5-axis centers and a maximum processing size of 4,000 mm, a machined part can also be the bridge part itself when the volume is low.
How a rapid tooling project actually runs
The workflow starts with a DFM review, not a cut. We check draft angle, wall thickness, gate position and ejector placement against the intended process. On a typical plastic part, 1° to 2° of draft on vertical walls prevents drag marks and eases release. A wall under 0.8 mm may need a different gate or a hotter mold.
Next comes material selection. The resin decides the shrink rate, the mold temperature and the ejection force. A glass-filled PA66 will wear an aluminum cavity faster than an unfilled ABS, so the cavity material or the coating changes. We list the exact grade on the quote so there is no substitution later.
Cutting the cavity and core is where the tolerance budget is spent. We measure the electrode or the cutting tool path against the model, then run a first article. The first shots are measured and compared to the drawing before the batch continues. If a functional dimension is out, the correction happens on the mold, not on the parts.
Finally, the parts are finished and inspected. Anodizing, plating, powder coating and laser marking are available in house. Every shipment carries a 100% inspection record on request, covering raw material, in-process and final checks. That record is what makes a rapid tool credible at the customer's end.
- 1DFM in 12 hoursQuotation and free manufacturability feedback.
- 2Production start in 24 hoursAfter the design is frozen.
- 3Parts ship in 3–5 daysFor standard machined work.
How to judge a rapid tooling supplier
Look at what the supplier does in house. If the cavity is cut by one vendor, finished by a second and inspected by a third, nobody owns the tolerance stack. A single site that machines, finishes and inspects keeps the loop short. We run 127 high-precision CNC machines across three wholly-owned plants covering 7,600 m².
Ask about the certification footprint in relation to your industry. ISO 9001:2015 covers general quality systems. IATF 16949:2016 matters for automotive work. ISO 13485:2016 applies to medical devices. ISO 27001:2022 speaks to how your files are protected. A supplier who cannot name the scope of each certificate is guessing.
Engineering collaboration is the next test. A good partner pushes back on a design that will not mold well, and explains why. A weak one quotes whatever is sent and lets the tool fail later. Ask how many DFM comments come back with a quote. Zero is a warning sign.
Finally, check turnaround consistency and confidentiality. A historical late-delivery probability below 2% is a number you can ask to see evidence for. On IP, confirm that uploads stay confidential and that an NDA is available on request before you send the full model.
- 1In-house scopeMachining, finishing and inspection under one roof.
- 2Certificate relevanceMatch the standard to your industry.
- 3DFM pushbackComments on the quote show real review.
- 4NDA before filesSign first, then share the full model.
Rapid tooling routes compared
Pick the row that matches your quantity, geometry and material.
| Route | Typical quantity | Best for | Main limit |
|---|---|---|---|
| CNC-machined aluminum mold | 300–5,000 shots | Rigid parts, engineering resins | Abrasive fillers wear the cavity |
| CNC-machined steel insert | 1,000–30,000 shots | Longer bridge runs, tighter wear | Longer cut time, higher cost |
| Vacuum casting (silicone) | 20–50 units | Large smooth shells, undercuts | Short mold life, slow cycle |
| Custom 3D printing | 1–50 units | Fit checks, early geometry | Weaker material properties |
| CNC-machined prototype | 1–10,000+ parts | Metal parts, exact material | Complex internal cavities |
| Die casting with rapid insert | 1,000+ parts | Zinc and aluminum housings | Porosity control is critical |
When to tool fast, when to machine direct
If you need 300 or more identical plastic parts in the production resin, cut a rapid mold. If you need fewer than 100 parts, or the geometry is still changing weekly, machine or print them directly and skip the tool. For metal parts at any low volume, CNC machining is usually the faster and cheaper bridge.
Rapid tooling questions engineers ask
How many shots can an aluminum rapid mold survive?
A well-built aluminum cavity typically runs 300 to 5,000 shots depending on resin, gate design and wall thickness. Unfilled resins such as ABS or PP sit at the higher end.
Glass-filled grades and high melt temperatures shorten life. If you expect more than a few thousand parts, a steel insert in an aluminum frame is the safer choice.
Can rapid tooling parts match production material exactly?
Yes, if the mold is designed for the production resin and the shrink is compensated for it. The cavity, gate and cooling layout must be chosen for that grade, not for a generic plastic.
Where rapid tooling differs is cycle time and mold life, not the polymer. Colorants and additives can shift the shrink slightly, so confirm the exact grade before cutting.
What tolerance can I expect on a rapid-molded part?
Molded plastic tolerances depend on the resin and the dimension. A useful planning figure is ±0.1 mm on stable dimensions and looser control across a parting line or on a long flow path.
For machined metal prototypes and inserts we hold ±0.005 mm, with surface finish from Ra 0.2–0.8 μm up to Ra 1.6–3.2 μm as needed.
What files do you need to quote a rapid tooling project?
A STEP or Parasolid model plus a 2D drawing with critical dimensions and the intended material. A PDF of the assembly helps us see how the part interfaces with its neighbors.
If the design is not frozen, send what you have. We can quote from a partial model and flag the features that may still change.
Is there a minimum order quantity?
No. We run from one prototype to 10,000+ part runs. The process changes with the quantity, not the willingness to take the job.
A single machined part and a 5,000-shot mold are quoted on the same intake form. Uploads are secure and confidential, and an NDA is available on request.
How do you protect our design files?
Files stay confidential and are handled under ISO 27001:2022 controls. We sign an NDA before receiving sensitive models when a customer asks.
Access inside the plant is limited to the engineers and machinists who need the model to do the work.
Send your model, get a tooling plan
Upload a STEP file and drawing. We return a quotation and a free DFM analysis within 12 hours, with a clear recommendation on process, material and tool life.
12-hour quoteDFM feedback100% inspectionNDA on request
More from GreatLight
We publish setup notes, tooling trials and inspection data from the factory floor.











