
CNC Turning Parts Guide
This CNC turning parts guide explains how a single-point tool peels material off a rotating workpiece, where that geometry wins, and where it fails. Read it before you commit a part number to a turning machine, or before you decide turning is the wrong call.
In this article
- 1
- 2
- 3
- 4
- 5
- 6
- 7
How CNC Turning Actually Removes Metal
In turning, the workpiece spins and the tool stays still in the feed axes. A single-point insert advances along the Z axis (longitudinal) or the X axis (facing) and shears off a chip. Everything about the process follows from that one fact: the part is defined by rotation, so anything that is a surface of revolution comes cheap.
The cutting speed is set by the surface speed at the diameter you are cutting, not by spindle rpm alone. A Ø20 mm bar at 3,000 rpm runs at 188 m/min; the same rpm on a Ø80 mm flange runs at 754 m/min, which will burn a carbide insert in aluminum or work-harden a 304 stainless surface. Programmers set constant surface speed (G96) and let the controller raise rpm as the tool moves toward center.
Feed is per revolution, not per minute. On a finishing pass in 6061-T6, a feed of 0.08–0.15 mm/rev with a 0.4 mm nose radius gives you Ra 0.8–1.6 μm without a separate polish. Push the feed to 0.3 mm/rev and the same insert leaves visible cusps, because the theoretical roughness scales with feed squared divided by eight times the nose radius.
Depth of cut decides how many passes you need. Roughing in aluminum can take 3–5 mm per side; in 17-4PH stainless, 0.5–1.5 mm per side is realistic before insert wear or chatter shows up. The tool is not the limit in most shops. The limit is how much radial force the part can take without deflecting away from the tool.
- 1Constant surface speedG96 with a max rpm clamp prevents insert burning on large diameters.
- 2Feed per revolution0.08–0.15 mm/rev finishes most aluminum and brass in one pass.
- 3Nose radius mattersA 0.4 mm radius finishes better than a 0.2 mm radius at the same feed.
- 4Depth of cut3–5 mm per side in aluminum; 0.5–1.5 mm per side in stainless.
Part Shapes That Suit Turning, and Shapes That Do Not
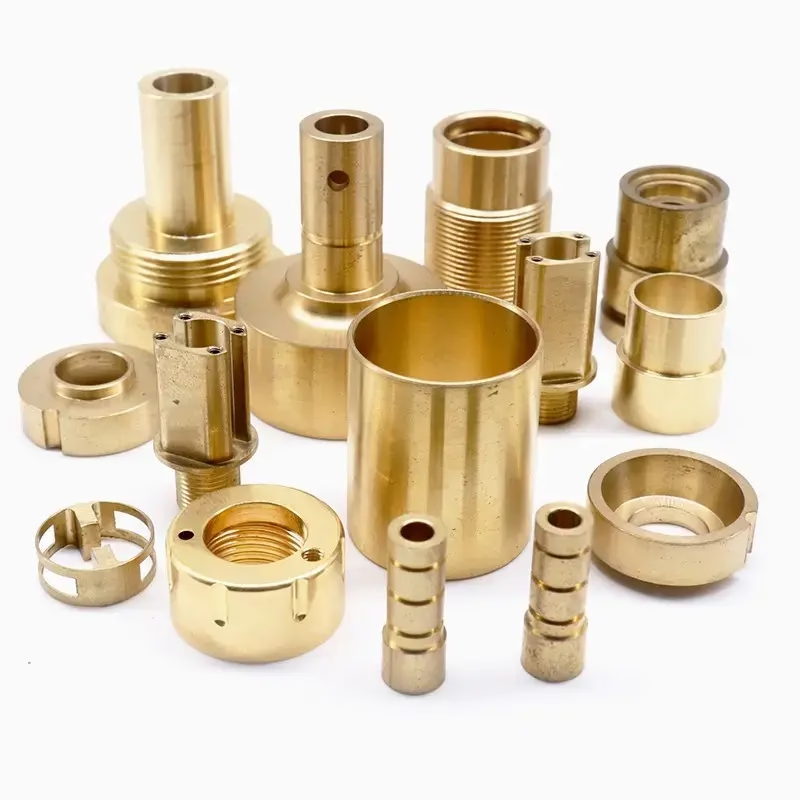
A turned part is symmetric about one axis. Shafts, bushings, spacers, valve bodies, connector shells, pistons, nozzles and threaded studs all fit that description, and they are the parts where turning beats milling on cycle time every time. If the part is a cylinder with steps, grooves, threads and a bore, one lathe can often finish it in a single setup.
The trouble starts when you add features that are not rotationally symmetric. A single flat on a shaft is fine on a mill-turn center. Six flats arranged around a diameter start to need live tooling or a second operation. A part with a complex pocket on one face and a threaded boss on the opposite end is usually cheaper as a milled part or a two-operation job, not as a turned part.
Long, slender parts are the classic failure case. A shaft with a length-to-diameter ratio above 6:1 will deflect under cutting force, and the middle of the shaft will come out oversize in the middle. The usual fixes are a tailstock, a steady rest, or a different process. We see this most often on Ø6 mm pins longer than 40 mm, where the customer expects ±0.01 mm and the bar simply bends away from the tool.
Wall thickness matters as much as length. A thin-wall tube at Ø80 mm with a 1 mm wall will distort when the chuck jaws clamp it before the tool ever touches the surface. Soft jaws bored to the part diameter, or a mandrel inside the bore, reduce that distortion. If the wall is under 1 mm, expect to leave stock for a stress-relief pass or plan a second operation after the part relaxes.
- 1Good fitShafts, bushings, spacers, shells, nozzles, threaded studs.
- 2BorderlineOne or two flats, cross holes on a mill-turn center.
- 3Poor fitMultiple pockets, deep asymmetrical cavities, very long thin shafts.
- 4Watch the wallsBelow 1 mm wall, clamping distortion can exceed the tolerance.
Chucking, Workholding, and Why Setup Counts
A three-jaw chuck is fast but rarely repeats to better than 0.02–0.05 mm of runout after repeated clamping. For a part with a tight concentricity callout between two diameters, that is not enough on its own. Boring soft jaws in place on the actual machine, at the actual clamping pressure you will use, is the usual fix. It costs one setup and buys you repeatability across the whole run.
Between-centers work eliminates chuck distortion entirely because the part is driven by a face driver or a dog and supported by centers. It is the right call for shafts with a tight diameter-to-diameter tolerance and no requirement to hold on an outside diameter. The trade-off is that you need center holes on both ends, and you give up the ability to face the second end in the same setup unless you use a sub-spindle.
For mill-turn centers, the subspindle changes the economics. A part that would need two machines and two fixtures becomes one program with one load. That matters most for parts under Ø60 mm with a secondary feature on the back face: a cross hole, a slot, or a chamfer that would otherwise need a vise. On our 16 mill-turn centers, back-working a chamfer and a cross hole in the same cycle is routine.
Bar feeders are the other lever. For parts under Ø42 mm in volume, running from bar stock removes the per-part load and unload time, and the machine runs unattended. The limit is bar diameter and remnant length. A 3 m bar leaves a 200–300 mm remnant that becomes scrap or a second-op part, so at low quantities the material waste can outweigh the labor saved.
- 1Soft jawsBore them in place at the real clamping pressure for concentricity.
- 2Between centersBest for shafts; needs center holes on both ends.
- 3SubspindleBack-face features finish in one load, no second fixture.
- 4Bar feederPays off under Ø42 mm in volume; remnant is the hidden cost.
Tolerances, Surface Finish, and Where the Cost Jumps
Turning holds diameter tolerances more easily than it holds axial or feature-to-feature tolerances, because the X axis directly controls the finished diameter while the Z axis stacks up against the part zero. A ±0.005 mm diameter on a short, rigid part in aluminum or brass is a normal production tolerance for us. The same number on an axial length across three shoulders is harder, because each facing pass adds its own error.
Surface finish and tolerance are not independent. Ra 1.6–3.2 μm is what a standard turning pass gives you. Ra 0.8–1.6 μm needs a controlled finish pass with a sharp insert and a smaller feed. Ra 0.2–0.8 μm usually means a wiper insert, a very light finish pass, or a secondary operation such as lapping or polishing. Each step down in roughness adds machine time, and the insert cost per part climbs with it.
Threads are the feature where the guideline gets misread most often. A turned thread is generated by the same single-point tool moving in a helical path, so the pitch diameter is controlled by the Z-axis synchronization with the spindle. Class 2A/2B threads are routine. Class 3A/3B threads, or threads on thin-wall or soft materials, need a gauge check and sometimes a thread-milling operation instead.
Material changes the achievable numbers more than most drawings admit. Free-machining brass C36000 and 6061-T6 aluminum turn clean and hold tight tolerances. 304 stainless work-hardens at the surface if the tool rubs instead of cuts, and 316L is worse for a light finishing pass. Titanium TC4 (Ti-6Al-4V) needs lower surface speed and more coolant, and it will move after machining if you remove a lot of stock from one side. Inconel is a last resort for turning, not a first choice.
- 1Diameters first±0.005 mm is routine on short, rigid parts in aluminum or brass.
- 2Axial stacksEach facing pass adds error; tighter than ±0.02 mm needs planning.
- 3Thread class2A/2B is routine; 3A/3B needs gauging or thread milling.
- 4Alloy behavior304 and 316L work-harden; TC4 moves after heavy stock removal.
Turning Against Milling: Which Process Owns the Feature
Choose turning when the dominant feature is a surface of revolution and the secondary features can be reached with live tooling. Choose milling when the dominant feature is a pocket, a cavity, or a face that carries most of the part's function. This is not a rule about machine brands. It is a rule about which axis does the work: turning spends its accuracy on diameter, milling spends it on position.
For a housing with a large bore and four bolt holes on the flange, the bore wants a lathe and the holes want a mill. The question is whether live tooling on a mill-turn center handles the holes well enough to avoid a second setup. On a Ø60 mm flange with four Ø6 mm holes on a 45 mm bolt circle, yes, that is a routine live-tool job. On a 300 mm flange with sixteen holes and a tight position tolerance, a mill is faster and easier to verify.
If both processes are viable, cost the setup count rather than the cycle time. A turned part that needs two operations and a custom fixture can cost more per piece than a milled part that runs in one vise. At low volume, setup dominates. At 10,000 pieces, cycle time dominates. This is the single most common place where a quote surprises a buyer, and it is worth asking about before the design is frozen.
Prototypes are a different calculation again. A single turned prototype often costs less than a milled one because the bar stock is cheap and the program is short. But if the design is still moving, a milled prototype is easier to revise because the coordinate system is on the part face, not on the spindle axis. We quote both when the geometry is ambiguous, and we say which one we would pick.
- 1Turning ownsDiameters, threads, grooves, bores, faces, chamfers.
- 2Milling ownsPockets, slots, flats, cross holes, position-critical patterns.
- 3Setup countAt low volume, setup cost usually beats cycle time.
- 4PrototypesMilled parts are easier to revise while the design moves.
Inspection and the Numbers You Should Ask For
Turning is a self-checking process in one specific way: the tool wears predictably, so the first part and the last part of a run will differ by the amount of flank wear on the insert. A shop that checks only the first article will ship the drift. We monitor in process and take a final inspection pass before shipment, and we will send the reports on request rather than assuming you do not want them.
The tolerances we quote are ±0.005 mm (±0.0002 in) where the geometry supports it, with finish down to Ra 0.2–0.8 μm when the part and the material allow it. Those are not universal numbers. A thin-wall tube in 316L will not hold ±0.005 mm on the bore after clamping, no matter which machine cuts it. The honest answer is a range tied to the feature, and that is what a DFM review should give you.
Inspection equipment matters as much as inspection intent. A micrometer reads an outside diameter to 0.001 mm, but it will not tell you whether the part is round or lobed. For roundness and concentricity, you need a roundness tester or a CMM. If your drawing calls out circularity or total runout, say so at quote time, because that changes which machine the job goes on.
Documentation is part of the deliverable for regulated work. We hold ISO 9001:2015, IATF 16949:2016, ISO 13485:2016 and ISO 27001:2022, which covers automotive, medical and information-security requirements respectively. Uploads stay confidential, and an NDA is available on request. Material certificates and inspection reports come with the shipment when the order calls for them.
- 1Tool wear driftsFirst part and last part differ by flank wear, so check the run.
- 2Feature-based limits±0.005 mm applies where geometry and material allow it.
- 3Roundness needs moreA micrometer will not catch lobing; a CMM or roundness tester will.
- 4PaperworkMaterial certs and inspection reports ship on request.
Turning or Milling: A Feature-by-Feature Check
Use the dominant feature to pick the process. If two features tie, cost the setup count.
| Feature | Turning | Milling | Why |
|---|---|---|---|
| Outer diameter | First choice | Possible | X axis controls diameter directly |
| Threaded end | First choice | Thread mill | Single-point helical path, class 2A/2B routine |
| Internal bore | First choice | Boring head | Boring bar reaches deep bores in one pass |
| Face groove | Good | Good | Both handle it; turning is faster on round parts |
| Cross hole | Live tooling | First choice | Milling controls position without a second op |
| Rectangular pocket | Poor fit | First choice | No rotary symmetry to exploit |
| Flat on a shaft | Live tooling | Good | One flat is fine on a mill-turn center |
| Long thin shaft | Steady rest | Poor fit | Milling deflects more on 6:1+ ratios |
| Large flange holes | Second op | First choice | Position tolerance is easier to verify on a mill |
The Short Version
If the part is a body of revolution with threads, bores or grooves, turn it. If the part's function lives in a pocket, a slot or a position-critical hole pattern, mill it. When both are possible, count setups before you count cycle time.
Common Questions
What is the smallest diameter you can turn?
We turn small pins and bushings routinely, but the practical limit is set by stiffness rather than by the chuck. Below about Ø3 mm, the bar deflects under cutting force and the diameter wanders along the length.
If your part is tiny and long, expect to pay for a support method such as a guide bushing or a steady rest, and expect the tolerance to be looser than ±0.005 mm.
Can you hold ±0.005 mm on a turned bore?
On a rigid part with a wall thick enough to resist clamping, yes, that is a production tolerance for us. On a thin-wall tube or a deep bore with a long overhang, the boring bar deflects and the bore tapers.
The fix is usually a two-pass strategy: rough, let the part relax, then finish. If the wall is under 1 mm, we will tell you at quote time that the bore tolerance has to open up.
Does turning work for 17-4PH and other hard stainless?
Yes, with lower surface speed and more attention to insert grade. 17-4PH in the H900 condition is harder on the tool than 304, so the insert changes more often and the cycle time is longer.
Annealed 17-4PH turns more easily, but if you machine it soft and then age it, the part will move slightly during the heat treat. Plan a finish pass after aging if the tolerance is tight.
How do I know if my part needs a second operation?
Look for any feature that cannot be reached with the tool pointing along or across the spindle axis. A cross hole on a small part is usually reachable with live tooling; a cross hole on a large flange is usually not.
The other trigger is a tight tolerance between a turned diameter and a milled feature. If the concentricity between them matters, doing both in one setup is worth the machine time.
What surface finish comes standard on turned parts?
Ra 1.6–3.2 μm is the normal as-machined finish from a standard turning pass. Ra 0.8–1.6 μm needs a dedicated finish pass with a smaller feed and a sharp insert.
Ra 0.2–0.8 μm is achievable on many materials with a wiper insert or a light finishing pass. If you need better than that, plan a secondary process such as lapping, honing or polishing.
Can you run one prototype and then 10,000 parts?
Yes. We have no minimum order quantity, so a single prototype and a 10,000-piece run are both normal jobs for us. Quotation and a free DFM analysis come back within 12 hours, and production can start within 24 hours.
For volume, the machine and the workholding change, not the process. Bar feeding and soft jaws make sense at volume; at one piece they do not. We will tell you which setup we would use for each.
Send Us the Drawing
Upload a STEP file and we will come back with a quote, a DFM note on any feature that will not hold, and the setup we would use.
12-hour quote±0.005 mm toleranceNo MOQNDA on request
More From the Shop Floor
We publish setup notes, tooling trials and inspection data from the factory floor.











