
CNC Titanium Machining Guide: Why the Heat Stays in the Cut
Titanium alloys cut cleanly when the heat leaves with the chip. This CNC titanium machining guide explains the mechanics behind that rule, which grades behave differently, and where the process stops being economical. Written for design engineers and buyers who need to judge a titanium part before it goes to a machine.
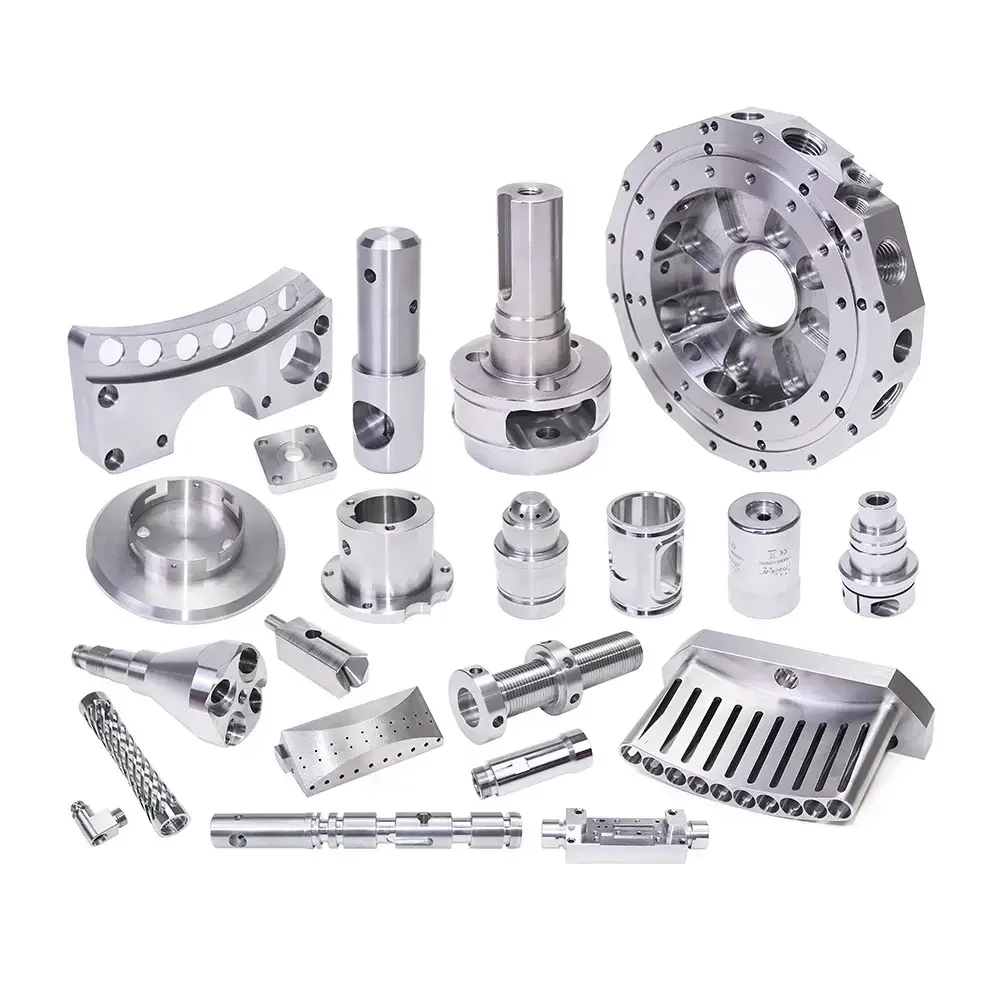
What Makes Titanium Hard to Machine
Titanium conducts heat about seven times worse than aluminum and roughly four times worse than 1045 steel. Almost all the heat generated at the shear zone has nowhere to go except into the cutting edge and the workpiece. The edge reaches 800–1,000 °C while the part under it stays cool. That temperature gap is the whole problem.
The second mechanism is chemical. At cutting temperature, titanium reacts with the cobalt binder in carbide tools and with most coating materials. Chips pressure-weld to the rake face, a process called galling. Once a built-up edge forms, the effective rake angle changes mid-cut and the surface finish moves with it.
The third is mechanical. Titanium keeps roughly 60–70% of its room-temperature strength at 400 °C, so the cutting forces stay high even as the edge softens. The material also has a low modulus of elasticity, around 110 GPa. Thin walls and long shafts deflect away from the tool under load, which shows up later as chatter or an out-of-tolerance wall.
Put together, these three effects mean titanium does not reward brute force. It rewards a sharp edge, a rigid setup and a feed rate high enough to take the heat out with the chip.
- 1Low conductivityHeat stays at the edge instead of flowing into the chip or the fixture.
- 2Chemical reactivityTitanium galls onto carbide and most coatings above roughly 600 °C.
- 3Low modulus110 GPa means slender features deflect before they cut.
Titanium Grades and How They Cut
Commercially pure grades TA1 and TA2 are the easiest titanium to machine. They are soft, weldable and corrosion resistant, and they behave more like a tough stainless than like an aerospace alloy. If a part sees no structural load and only needs chemical resistance, a pure grade will machine faster and cost less.
TC4, also written Ti-6Al-4V, is the workhorse. The aluminum stabilizes the alpha phase and the vanadium stabilizes beta, which gives a two-phase microstructure with roughly 900 MPa tensile strength. That strength comes with a machining penalty. TC4 work-hardens quickly, so a tool that rubs instead of cutting will find a harder surface on the next pass.
Alpha-beta alloys like TC4 sit in the middle of the difficulty range. Near-beta and beta alloys such as Ti-5Al-5Mo-5V-3Cr are tougher still, with lower thermal conductivity and a stronger tendency to smear. They are used where deep hardenability or high strength in thick sections matters, and they usually need slower parameters and more finishing passes.
Grade choice is therefore a design decision, not just a purchasing one. Specifying TC4 where TA2 would survive adds cost at every operation: slower roughing, more tool changes, more finishing time and more inspection.
Speeds, Feeds and Tool Geometry That Work
Carbide grade matters more than coating. Uncoated micrograin carbide with 6–10% cobalt is a common starting point for TC4. If a coating is used, AlTiN or AlCrN holds up better than TiN because it stays stable at the edge temperatures titanium generates. Coatings that flake off become inclusions in the chip and wreck the finish.
Surface speed for TC4 usually lands between 30 and 60 m/min with carbide. That is slow. Higher speeds raise edge temperature faster than the chip can carry heat away, and the edge fails by diffusion wear rather than by chipping. For TA2, 60–90 m/min is realistic. For beta alloys, stay at the low end or below.
Feed per tooth should be high enough to avoid rubbing. A common range for TC4 is 0.05–0.15 mm per tooth, paired with radial engagement of 5–10% of the cutter diameter in trochoidal roughing. Rubbing generates heat without removing material, and on titanium that means work hardening right at the depth of cut.
Tool geometry follows the same logic. Positive rake angles of 8–15°, a sharp unhoned edge and a polished flute surface all reduce the pressure welding tendency. Large corner radii spread the load, but a radius that is too large on a thin wall adds radial force. A 0.4–0.8 mm corner radius is a reasonable default for finishing.
Coolant is a process variable, not a nicety. High-pressure through-spindle coolant at 70 bar or more breaks the chip and pushes it away from the cutting zone. On deep pockets, insufficient evacuation turns the chip into a second cutting edge that rubs the wall.
- 1Surface speedTC4 at 30–60 m/min with carbide; TA2 at 60–90 m/min.
- 2Feed per tooth0.05–0.15 mm for TC4, paired with light radial engagement.
- 3Edge prepSharp positive rake, 8–15°, polished flutes, no honing.
- 4CoolantThrough-spindle at 70 bar or higher for deep pockets.
Fixturing and Toolpath Strategy
Titanium parts move. A thin rib that measures 0.05 mm oversize on the machine can relax to 0.15 mm out after clamping is released and residual stress redistributes. Roughing, stress relief and finishing in separate operations solves more tolerance problems on titanium than any change in cutting data.
Climb milling is the default. It puts the thickest part of the chip at the start of the engagement and lifts the chip away from the finished wall. Conventional milling on titanium tends to drag the chip across the surface, and the smeared layer that results is hard to remove without another pass.
Trochoidal and dynamic roughing toolpaths keep radial engagement low and constant. That spreads wear along the flute instead of concentrating it at the corner, and it keeps the heat per unit length of edge predictable. On a deep pocket, the same logic favors helical entry over plunging.
Five-axis work reduces the number of setups and lets the tool stay normal to the surface on contoured geometry. Fewer setups means fewer chances for a re-clamp to shift the part. For a titanium housing with features on five faces, that is often the difference between holding ±0.005 mm and chasing it.
Surface Finish, Inspection and Process Limits
As-machined titanium typically comes off the tool at Ra 1.6–3.2 μm. A controlled finishing pass with a sharp tool and a light depth of cut reaches Ra 0.8–1.6 μm. Below Ra 0.8 μm usually means more passes, a smaller stepover and more time, and it is worth asking whether the drawing actually needs it.
Titanium is difficult to deburr by hand because the burr is tough and tends to fold rather than break. Bead blasting, tumbling or a controlled edge-break pass on the machine gives a more repeatable result than a file. Laser marking works but needs at least 1.5 mm character height to stay legible on a blasted surface.
Inspection is where titanium punishes optimism. Wall thickness on a thin rib can only be verified reliably with a coordinate measuring machine or an ultrasonic thickness gauge, not with calipers. We inspect 100% of parts before shipment, with raw material checks, in-process monitoring and final inspection, and reports are available on request.
The process limits are practical, not theoretical. A part with a 0.5 mm wall, a 20×D hole and a Ra 0.4 μm sealing face on the same drawing is a redesign conversation, not a quoting conversation.
- 1As-machinedRa 1.6–3.2 μm is the normal starting point.
- 2Controlled finishRa 0.8–1.6 μm with a light finishing pass.
- 3Fine finishRa 0.2–0.8 μm costs significantly more time.
Titanium Grades at a Glance
Typical values for annealed stock; actual parameters depend on the setup.
| Grade | Typical tensile | Machinability | Where it fits |
|---|---|---|---|
| TA1 / TA2 (Grade 1–2) | 240–400 MPa | Easiest to cut | Chemical, marine, no structural load |
| TC4 (Ti-6Al-4V) | 895–900 MPa | Moderate, work-hardens | Aerospace brackets, medical, motorsport |
| Ti-6Al-4V ELI | 860–900 MPa | Moderate, cleaner melt | Implant and surgical hardware |
| Beta alloys (Ti-5553) | 1,100–1,400 MPa | Hardest to cut | High-strength thick sections |
| Titanium vs 316L | — | Titanium cuts slower | Titanium wins on weight and bio-compatibility |
| Titanium vs 7075 | — | Aluminum cuts 5–10× faster | Aluminum wins if weight budget allows |
When Titanium Is the Right Call
Pick the material before you pick the process.
| Situation | Choose titanium | Choose something else |
|---|---|---|
| Weight-critical structural part | Yes, if strength-to-weight drives the design | Aluminum if stiffness is enough |
| Body-contact or implant surface | Yes, bio-compatible grades | 316L only if titanium is unavailable |
| Saltwater or chloride exposure | Yes, passive oxide layer holds | Coated steel only for short life |
| High-volume simple bracket | No, cost per part is high | Aluminum or stamped steel |
| Very thin wall under 1 mm | Possible, needs rough and finish split | Redesign or switch to aluminum |
| Deep hole under Ø5 mm | Possible with peck and through-coolant | Reconsider if depth exceeds 10×D |
The Trade-Off in One Line
If the part is weight-critical, corrosion-exposed or body-contact, titanium is worth the slower cut and the higher cost. If it is a stiff bracket in a dry environment and the weight budget allows, aluminum will reach the same tolerance in a fraction of the cycle time.
Titanium Machining Questions
Can titanium parts be machined to ±0.005 mm?
Yes, on the features that the setup can support. We hold ±0.005 mm ( ±0.0002 in ) on titanium when the part is rigid enough, the roughing and finishing passes are separated, and the datum scheme is stable.
Thin walls, long overhangs and features far from a datum are the exceptions. On those, the achievable tolerance depends on the geometry, and it is worth discussing before the drawing is frozen.
Which titanium grade should I specify for a prototype?
For a functional prototype that sees load, TC4 ( Ti-6Al-4V ) is usually the right choice because the data and the supply chain are mature. If the part only needs corrosion resistance, TA2 machines faster and costs less.
Do not specify a beta alloy for a prototype unless the production part will use one. The cutting behavior and the heat treatment are different enough that prototype results will not transfer.
How long does a titanium run take compared with aluminum?
Cycle time on titanium is typically three to five times longer than the same part in 7075 aluminum, and tool life is shorter. That is a direct consequence of the low thermal conductivity and the work-hardening tendency.
Our standard delivery window is 3–5 days for parts once production starts, and production can begin within 24 hours of a released order. Titanium often sits at the longer end of that window.
Does titanium need a special surface finish after machining?
Not always. Many titanium parts are used as-machined or with bead blasting. Anodizing works on titanium and can be clear, colored or hardcoat, and laser marking is available with a minimum character height of 1.5 mm.
If the drawing calls for Ra 0.2–0.8 μm, expect extra finishing passes and a longer inspection step.
What causes chatter when machining titanium?
Chatter on titanium usually comes from tool overhang, not from cutting data. A long, slender tool on a low-modulus workpiece deflects, the effective chip load changes, and the vibration feeds itself.
Shorten the tool assembly, reduce radial engagement, or move the operation to a five-axis setup where the tool can stay short. Increasing stiffness fixes more chatter cases than slowing the spindle.
Is titanium machining more expensive per part?
Yes. Titanium stock costs more than aluminum or steel, tool consumption is higher, and cycle time is longer. The gap narrows when the part is small, the geometry is simple and the run is short.
We quote from one prototype to 10,000+ part runs with no minimum order quantity, and we send a quotation with a free DFM analysis within 12 hours.
Send Us Your Titanium Part
Upload a STEP file and we will return a quotation with a DFM analysis within 12 hours. Uploads stay confidential, and an NDA is available on request.
12-hour quote100% inspectionNo minimum orderNDA on request
More From GreatLight
We publish setup notes, tooling trials and inspection data from the factory floor.











