
CNC Prototype Machining Services: How to Pick a Supplier
Written for design engineers and sourcing staff who need working parts, not display models. We cover the seven checks that separate a capable shop from a quoting machine, and the cases where CNC prototyping is the wrong process.
In this article
- 1
- 2
- 3
- 4
- 5
- 6
- 7
- 8
What matters most
Which prototyping route fits your part
Read down the left column, then across. The right column is the honest answer most shops avoid giving.
| Part situation | Route that fits | Why | Where it fails |
|---|---|---|---|
| Wall thickness above 1.5 mm, tight bores | 3-axis or 4-axis CNC milling | Simple fixturing, fast setup, cheap tooling | Deep cavities need long reach tools that chatter |
| Undercuts, impellers, 5-face contours | Simultaneous 5-axis machining | One setup reaches faces a 3-axis mill cannot | Higher hourly rate; programming time adds a day |
| Shafts, bushings, threaded fittings | CNC turning or mill-turn | Round parts hold concentricity in one chucking | Off-axis holes still need a second op |
| Thin shells, lattices, internal channels | 3D printing or vacuum casting | Additive builds geometry that no cutter reaches | Material properties differ from the production part |
| Silicone-like flexibility or clear optics | Vacuum casting in a urethane | Low-cost copies for fit checks | Not a structural test article |
| Cosmetic visible surfaces, Ra under 0.8 μm | CNC plus bead blast or polish | Machining marks removed before anodizing | Hand polish can drift the profile by 0.02 mm |
| Full production intent, 500+ units | CNC bridge tooling or die casting | Prototype data feeds the production process | Tooling lead time becomes the critical path |
Pick the shop that pushes back
A supplier who questions your tolerance, your wall thickness and your material choice is doing the work a prototype needs. A supplier who accepts everything is quoting, not engineering.
Tolerance: what the drawing says versus what the shop can hold
Every drawing carries a title-block tolerance. Most carry a handful of tighter callouts on bores, spigots and mating faces. The first question to ask a supplier is not whether they can hit ±0.005 mm, because almost any shop will say yes. Ask which features they will measure, with what instrument, and what they do when a feature lands at the edge of the band.
A general tolerance of ±0.1 mm across a machined aluminum housing is normal and cheap. Pushing the whole part to ±0.005 mm multiplies cost because it forces slower feeds, more in-process checks and possibly a temperature-controlled room. Good suppliers push back here. If a shop accepts a blanket tight tolerance without asking which features actually matter, they are either not reading the drawing or planning to ship at whatever the machine produces.
There is a real limit to what subtractive machining can do. Tool deflection, thermal growth and workholding stress all move metal. On a 4,000 mm long part, ±0.005 mm over the full length is not realistic; localized tolerances on short features are. The practical move is to tolerance function, not geometry. Mark the three or four features that control fit and let the rest float.
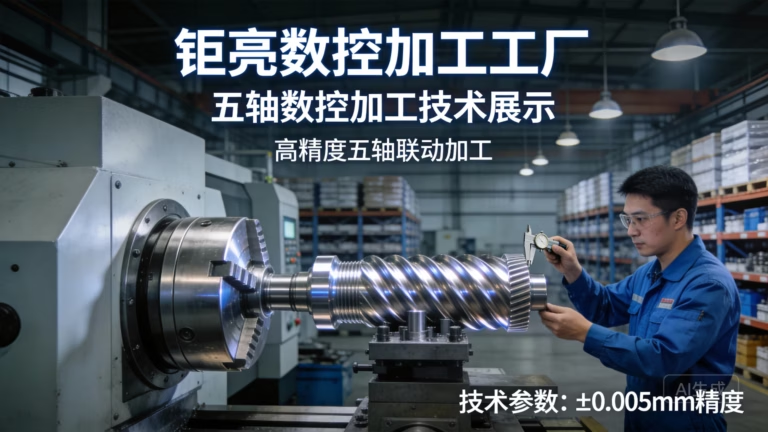
We hold ±0.005 mm on critical features and inspect 100% of parts before shipment. Reports are available on request, covering raw material check, in-process monitoring and final inspection.
- 1Tolerance the function, not the drawingCall out mating faces and bearing seats tight; let cosmetic surfaces float at ±0.1 mm.
- 2Ask for the measurement planWhich features, which instrument, and whether a CMM report ships with the parts.
- 3Watch long-part tolerancesOver 1,000 mm, thermal drift and fixturing dominate; localize tight bands.
- 4Expect pushback from a good shopA supplier who never questions your tolerance is not protecting your budget.
Material selection for prototypes that must behave like production
A prototype exists to answer a question. If the question is about fit, ABS or 6061 aluminum is fine. If the question is about fatigue life, thermal expansion or galvanic corrosion, the alloy and temper must match production. Machining 6061-T6 and calling it equivalent to 7075-T6 because both are aluminum is a common and expensive shortcut.
Aluminum covers most prototype work: 6061, 6061-T6, 2024, 5052, 5083, 6063, 6082 and 7075, plus ADC12 for cast-equivalent checks. Stainless grades matter when corrosion or food contact is in play, so 303, 304, 316L, 17-4PH and 440C show up often. Tool steel and 4130/4140/4340 appear in fixtures and drivetrain parts. Titanium TA1, TA2 and TC4 (Ti-6Al-4V) are used where weight and biocompatibility drive the design.
Plastics behave differently under a cutter. POM machines cleanly and holds tolerance. PEEK needs sharp tooling and slow feeds or it burns. Carbon fiber reinforced stock eats carbide and demands diamond-coated tools. Ask the shop what they have actually run, not what appears on a material list.
For medical and aerospace work, material traceability is not optional. Mill certificates should follow the parts. If a supplier cannot produce them, the prototype cannot support a design history file.
- 1Match the temper, not just the alloy6061-T6 and 6061-O differ by a factor in yield strength.
- 2Ask for mill certificatesNeeded for medical, aerospace and any regulated design file.
- 3Plastics need process knowledgePEEK, POM and carbon-filled grades each need different speeds and tooling.
- 4Consider the finish earlyHardcoat anodizing adds 0.05 mm per surface; plan the pre-plate dimension.
Quote quality: what a real CNC prototype machining services quote contains
Two quotes for the same part can differ by 3×. Usually the cheaper one is missing something: deburring, a second operation, material certification, inspection time, or the fixture the job actually needs. A quote is a document you can audit. Here is what to look for.
The quote should name the process for each operation, the machine class, the material and temper, the finish and the inspection method. It should flag risks: thin walls, deep pockets, features that need EDM or a 5-axis setup. If the quote is one line and a number, the supplier has not opened the model, or has opened it and decided not to tell you.
Free DFM feedback within 12 hours is a reasonable benchmark. It is not a favor; it is how a shop avoids scrapping your part. A DFM note that says the 0.8 mm floor is too thin for a 6 mm cutter and suggests a 1.2 mm rib is worth more than a 10% discount.
Be wary of quotes that price all features the same way. A 0.5 mm slot, a 4,000 mm frame rail and a polished cosmetic face are not the same job. A supplier who quotes them identically is quoting with a spreadsheet, not with a machinist.
- 1Line-item the operationsSetup, machining, second op, finishing, inspection should each be visible.
- 2Expect DFM feedbackUnrequested notes on thin walls or deep pockets are a good sign.
- 3Check what is excludedDeburring, certificates and shipping are the usual omissions.
- 4Compare like for likeSame material, same tolerance band, same finish, same inspection.
Lead time, MOQ and the certification question
Prototype schedules slip when a shop takes the job and then discovers it needs a custom fixture or a material it does not stock. Ask when production can start, not when the quote will arrive. A shop that can start within 24 hours is a shop that already has the stock and the machine slot.
Minimum order quantity is a structural tell. A supplier with no MOQ runs job-shop scheduling and absorbs the setup cost into the piece price. That suits one-off prototypes and small validation builds. A supplier with a high MOQ is optimized for production runs and will treat your prototype as an interruption. Both models are legitimate. Pick the one that matches your stage.
Certifications are not decoration. ISO 9001:2015 covers the quality system. IATF 16949:2016 is required for automotive production parts. ISO 13485:2016 appears in medical device supply chains. ISO 27001:2022 covers information security, which matters when your CAD files and drawings are confidential. A supplier serving your industry should already hold the relevant one.
NDAs should be routine, not a negotiation. If your design is not yet protected, get the agreement signed before you upload files, not after the quote comes back.
- 1Ask when machining startsQuote speed and production start are different dates.
- 2Match MOQ to your stageOne-off validation and 10,000-piece runs need different shops.
- 3Check the certificate scopeA certificate for a different plant does not cover your parts.
- 4Sign the NDA firstBefore upload, not after the quote.
When CNC prototyping is the wrong choice
CNC machining is subtractive. Anything the cutter cannot reach stays solid. Internal cooling channels that snake through a part, lattice infill, hollow shells with no access hole: these are additive geometry. If your design depends on them, machining will force a redesign, and that redesign may change the thermal or structural behavior you were testing.
Very thin walls are another boundary. Below roughly 0.5 mm in aluminum, workholding and cutting forces deflect the part. You can machine it, but the as-built dimensions drift and the part is fragile until it is supported. If the production part is a thin stamped or molded shell, a machined prototype will not behave like it.
Cost crosses over at volume. Machining one part is cheap compared to a mold. Machining 5,000 parts is not. The crossover depends on geometry, but for small plastic housings it often sits in the low thousands. Above that, a cast or molded route with prototype-derived tooling usually wins.
Surface finish has limits too. As-machined aluminum sits around Ra 1.6–3.2 μm. Bead blasting and anodizing get you to a uniform matte. If your specification calls for an optical surface under Ra 0.2 μm on a large curved face, expect hand polishing and a profile tolerance conversation.
None of this makes CNC the wrong process. It makes it a process with edges. Knowing where the edges are is how you avoid paying for a prototype that cannot answer your question.
- 1Internal channels need additiveNo cutter reaches a closed helical cooling path.
- 2Thin walls deflectUnder 0.5 mm in aluminum, expect dimensional drift and handling risk.
- 3Volume changes the mathMachining wins at low volume; tooling wins past the crossover.
- 4Optical finishes need planningHand polish can move the surface by 0.02 mm or more.
Seven steps to qualify a CNC prototype supplier
Run these in order. Most bad prototype outcomes trace back to a step that was skipped, not a machine that was inaccurate.
- 1Send the model and the drawing togetherSTEP for geometry, PDF for tolerances, datum scheme, finish callouts and material spec. A model without a drawing leaves tolerances to guesswork.
- 2Request DFM feedback with the quoteLook for specific notes: minimum tool radius, wall thickness warnings, suggested datum changes. Generic feedback means nobody opened the file.
- 3Confirm the machine class for each operationAsk whether the 5-face features will run on a simultaneous 5-axis center or on multiple 3-axis setups. The second option adds positional error.
- 4Lock material and temper in writingState the alloy and temper explicitly, and request mill certificates if the part feeds a regulated design file.
- 5Agree the inspection planName the critical features, the instrument, and whether a dimensional report ships with the parts. First-article inspection is standard, not premium.
- 6Confirm schedule and MOQ in the POQuote turnaround, production start and ship date are three different numbers. Get all three, and confirm the MOQ covers your build quantity.
- 7Review the first article before the batchMeasure the critical features against the drawing. If the first article is marginal, stop. Fixing a fixture costs less than scrapping a run.
Prototype sourcing questions we hear often
How fast can CNC prototype machining services deliver a first article?
For most machined parts with standard alloys, a quotation and free DFM analysis come back within 12 hours, production can start within 24 hours, and parts ship in 3–5 days.
That assumes the drawing and model agree and the material is in stock. Parts needing custom fixturing, exotic alloys or extensive hand finishing will take longer. Ask for the production start date separately from the quote date.
Is there a minimum order quantity for prototypes?
No. We run from a single prototype up to 10,000+ part runs. The setup cost is absorbed into the piece price at low volume, which is the normal job-shop model.
If a supplier insists on a high MOQ for a one-off, they are optimized for production and your job will sit behind larger orders.
What file formats and tolerances should I send?
Send a STEP model plus a 2D drawing. The model carries geometry; the drawing carries tolerances, datums, surface finish and material specification.
If you only send a model, state the general tolerance and the material and temper in the email. Otherwise the shop will assume something reasonable, and it may not match your intent.
Can you match the finish of the production part?
Usually yes. Anodizing, plating, powder coating, black oxide, bead blasting, brushing and polishing are all available. Laser marking is available down to a minimum character height of 1.5 mm.
The one caution is dimensional. Anodizing and plating add material, so pre-plate dimensions must be planned. Hand polishing can move a curved surface by 0.02 mm or more.
How do you handle confidentiality?
Uploads are secure and confidential. An NDA is available on request and can be signed before files are transferred.
For suppliers in regulated industries, ISO 27001:2022 certification covers the information security management system, which is a useful check when your drawings are sensitive.
How do I know the prototype matches the production part?
Match the material and temper, the machining process and the finish. A prototype made from a different alloy or temper can pass a fit check and still fail a thermal or fatigue test.
Ask for the inspection report and compare it to the production drawing. If the prototype was measured against a looser tolerance, the data will not transfer.
Send your model and get DFM feedback with the quote
Upload a STEP file and drawing. We return a quotation and free DFM analysis within 12 hours, and production can start within 24 hours.
12-hour quoteNo MOQ100% inspectionNDA on request
More from the shop floor
We publish setup notes, tooling trials and inspection data from the factory floor.











