
CNC Machine Trimming Services: What to Check Before You Order
Trimming is the last cut a part gets, and it decides whether an edge is a finished surface or a scrap reason. This guide is for engineers and buyers comparing CNC machine trimming services: what the process can hold, which parts suit it, and the five things to check on a quote.
In this article
- 1
- 2
- 3
- 4
- 5
- 6
- 7
- 8
Five things that decide a trimming quote
Which trimming method fits your part
Match the method to the feature, not to the machine that happens to be free.
| Method | Typical tolerance | Best for | Watch out for |
|---|---|---|---|
| 3-axis milling | ±0.01 mm | Flat trim lines, open edges, plate and extrusion ends | Cannot reach undercuts; needs a second setup for the back side |
| 4-axis milling | ±0.01 mm | Cylindrical parts indexed around one axis, slot trimming | Rotary indexing adds cycle time on short runs |
| 5-axis simultaneous | ±0.005 mm | Compound-angle edges, internal channels, cast bosses | Programming cost is higher; only worth it on complex geometry |
| Mill-turn with live tooling | ±0.01 mm | Turned parts with cross-holes, flats or gate stubs | Bar size limits; not for large plate work |
| Deburring and tumbling | Finish only | Edge break, Ra 0.8–1.6 μm on accessible edges | Does not fix a dimension; cannot reach deep bores |
The short version
If your trimmed edge is a finished surface, check tool reach, fixture plan, edge condition and inspection before you compare price. If the trimmed face is a datum for a later feature, move it into the same setup and quote it as final machining instead.
What CNC machine trimming services actually do
Trimming removes the material a part was not supposed to keep. On a casting that means flash, parting lines and gate stubs. On an extrusion it means the cut end and the runout that comes with it. On a machined blank it means the stock left for the final profile. In every case the cut happens late in the route, after the part has most of its value already in it.
That timing is why trimming gets attention disproportionate to the material removed. A trim cut on a 7075 bracket can be 0.4 mm of stock, but if the tool pushes the wall or leaves a 0.05 mm burr on a sealing face, the part does not ship. The operation is a finishing step with a roughing step's consequences.
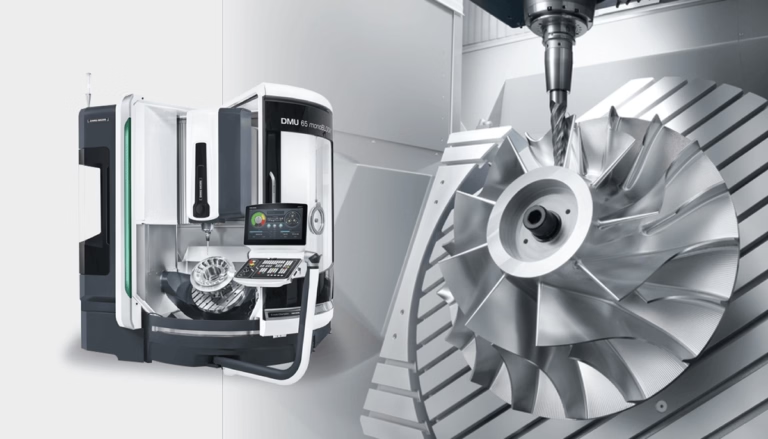
The cutting itself is ordinary milling or turning. What changes is the approach geometry. Trim lines often sit on a compound angle, follow a cast contour, or sit inside a pocket that a straight tool cannot enter. This is where a simultaneous 5-axis machining center earns its cost: the tool stays normal to the trim contour through the whole path, so the edge gets a consistent width and a consistent finish instead of the taper a 3-axis pass leaves on a sloped wall.
Thin-wall parts change the plan again. A 1.2 mm aluminum wall will deflect under a 12 mm cutter no matter how good the program is. Light radial engagement, high spindle speed and several spring passes usually hold the dimension better than one heavy pass with a slow feed.
- 1Flash and parting linesCommon on die cast and investment cast parts; trimmed to a print dimension, not just knocked off.
- 2Gate and runner stubsCut flush to the casting surface, then blended so no witness ring remains.
- 3Machined stock allowanceThe 0.2–0.5 mm left on a profile so heat treat or coating has something to sit on.
- 4Edge break and chamfer0.2–0.5 mm chamfer or radius, called out on the drawing or added as a standard edge condition.
When trimming is the right call, and when it is not
Trimming is the right call when the feature you need is a cut edge on an otherwise finished part. Castings with a machined sealing face, extrusions cut to length with a milled notch, forged blanks with flash along a parting plane, weldments with a trimmed flange. The part already has its shape; you are defining the boundary.
It is the wrong call when the edge is a functional datum with a tight relationship to another feature. If a trimmed face is the locating surface for a bearing bore, the trim cut has to be done in the same setup as the bore, or the stack-up between two setups will eat your tolerance. In that case the operation is not trimming, it is final machining, and it should be quoted that way.
It is also the wrong call on a part with a hard coating already applied. Anodize, hardcoat and electroless nickel are cut by the tool, but the cut edge loses its coating. If the trimmed surface has to be conductive or corrosion resistant, trim first and coat second.
One more boundary: quantity. Trimming is economical at any quantity because cycle times are short, but the fixture and program cost is fixed. For ten parts the programming dominates; for ten thousand the cycle time dominates. Both are normal work here, from one prototype to 10,000+ part runs, with no minimum order quantity.
- 1Good fitCast flash, extrusion ends, forged parting lines, weld flanges, machined stock allowance on a profile.
- 2Poor fitTrimmed face used as a datum for a later bore; coated surfaces that must stay coated on the cut.
- 3Fix it insteadMove the trim into the same setup as the critical feature, or leave the stock and mill the whole profile in one operation.
Tolerance and surface finish you can expect
A trimmed edge is not a ground surface, and quoting it like one is a common mistake. On a stable setup with a rigid part, a simultaneous 5-axis trim cut holds ±0.005 mm on position and profile. On a thin casting with a long trim line, ±0.05 mm is more honest, and the print should say so.
Surface finish follows the same logic. A trimmed edge from a sharp carbide cutter lands in the Ra 0.8–1.6 μm band. If the edge is visible on a consumer product, a finishing pass or a light bead blast brings it to Ra 0.2–0.8 μm. As-machined Ra 1.6–3.2 μm is fine for hidden edges.
The dimension that catches people is not the trim line itself, it is the burr. A burr is a small feature with a large effect: it changes the fit of a mating face, it can break loose in service, and it blocks the part at final inspection. Deburring is part of the process, not an option. On cross-holes and slot edges it is done with a controlled chamfer tool; on free edges, tumbling or brushing does the job.
- 1Position and profile±0.005 mm on rigid setups; ±0.05 mm on thin-wall or long trim lines.
- 2Edge finishRa 0.8–1.6 μm from the cutter; Ra 0.2–0.8 μm after a finishing pass or blast.
- 3Burr limit0.05 mm maximum on sealing and mating faces; edge break 0.2–0.5 mm elsewhere.
How to judge a supplier of CNC machine trimming services
Start with machine reach. Ask what the largest trimmable envelope is and how the shop reaches an undercut. Here the answer is a 4,000 mm maximum processing size, a large travel of 4,000 × 400 × 150 mm, and 16 simultaneous 5-axis machining centers plus 16 mill-turn centers for parts that need turning and trimming in one setup.
Then ask about fixtures. A trim cut on a casting fails more often from movement than from tool wear. A shop that quotes from the 3D model alone and figures out the fixture after the order is placed will come back with a tolerance question. A free DFM analysis before quoting usually means the fixture was considered.
Then check the quality system against your industry. ISO 9001:2015 is the baseline. IATF 16949:2016 covers automotive and EV work. ISO 13485:2016 covers medical devices. ISO 27001:2022 covers information security, which matters if your drawings are controlled. None of these replace an inspection report, but they tell you what paperwork will exist when you ask.
Finally, check the inspection routine. 100% inspection before shipment, with raw material check, in-process monitoring and final inspection, is what a trimmed part needs because the failure mode is a burr or a pushed wall on one part, not a trend. Reports are available on request.
- 1Machine reachAsk for the travel and the rotary table size before sending a part with an undercut.
- 2Fixture planIf the quote does not mention workholding, the tolerance is a guess.
- 3Certification fitMatch the certificate to the industry; ISO 9001 alone is not enough for medical or automotive.
- 4Inspection evidenceConfirm that the trimmed edge is measured, not just the main profile.
What drives cost and lead time
Cost in trimming is setup, not cycle time. A trim path is short; the fixture, the program and the first article are what you pay for. That is why a shop can quote one prototype and a 10,000-part run on the same line and why the per-part price falls early and then flattens.
The variables that move a quote are: how many trim lines, how many setups to reach them, whether the part needs a custom fixture, and whether the edge needs a finishing pass. A single flat trim line on a plate is a short job. Six trim lines on a casting with an internal channel is a five-axis job with a soft-jaw fixture and a probe check.
Lead time follows the same pattern. Quotation and free DFM analysis come back within 12 hours; production can start within 24 hours; parts ship in 3–5 days. Those numbers assume the material is in stock and the drawing is frozen. A tolerance change after the first article resets the clock.
If your program is schedule-driven, ask for the historical late-delivery rate rather than a promise. Here it is below 2%, which is worth more than a verbal commitment.
- 1Trim line countEach additional edge adds toolpath and possibly a setup.
- 2Fixture needA custom soft-jaw or vacuum fixture is a one-time cost that shows up in the first quote.
- 3Finishing passA visible edge that needs Ra 0.2–0.8 μm costs a second pass plus a blast or brush step.
How to scope and place a trimming order
Six steps that keep the first article from being the last conversation.
- 1Mark the trim line on the modelShow the exact edge, not just a note that says 'remove flash'. A 3D annotation or a colored face removes the ambiguity that causes rework.
- 2State the edge conditionChamfer 0.2–0.5 mm, radius, or sharp with a 0.05 mm burr limit. If it is not written, the shop will pick something reasonable and you may not agree.
- 3Send material and temper6061-T6, 316L, 17-4PH, TC4, Inconel — the alloy and heat-treat condition change the cutter and the feed, so put both on the drawing.
- 4Say how the part will be heldIf you have a fixture, send it. If not, ask for the workholding approach in the DFM notes so you can review it before cutting.
- 5Name the inspection you needFirst article, full dimensional report, or a spot check. Reports are available on request, but they take time to prepare.
- 6Order the finishing after trimmingAnodize, black oxide and plating go after the trim cut. Reversing the order leaves an uncoated edge.
Common questions about trimming
Can you trim a part that is already anodized?
Yes, the cutter will go through anodize, hardcoat and most platings. The problem is the cut edge: it loses its coating and becomes bare aluminum or bare steel.
If the trimmed edge needs corrosion resistance or conductivity, trim first and finish after. If the coating must survive, mask the edge or plan a local touch-up.
What is the smallest quantity you will run for trimming?
There is no minimum order quantity. A single prototype casting or a one-off extrusion trim is normal work.
At low quantity the programming and fixture dominate the price. At 10,000+ parts the cycle time dominates. Both are quoted on the same process sheet.
How do you control burrs on a sealing face?
The trim pass leaves a controlled edge, then a chamfer tool breaks the edge at 0.2–0.5 mm on the burr side of the cut.
A 0.05 mm maximum burr height is achievable on sealing and mating faces. Deeper bores and cross-holes get a back-chamfer tool or an abrasive flow step.
Do you need the original casting or extrusion supplier's drawing?
No. We need the finished part drawing with the trim line and edge condition marked, plus the incoming stock condition.
If you send the casting drawing as well, the DFM check can confirm that the as-cast stock has enough material for the trim line to land in tolerance.
What tolerances can you hold on a long trim line?
On a rigid part with a stable fixture, ±0.005 mm on position and profile is realistic. That is the same tolerance we hold on general machining.
On a thin-wall casting with a trim line over 300 mm, thermal drift and clamping load push the practical limit to ±0.05 mm. We will say so at quote stage instead of after the first article.
How do I keep my drawings confidential?
Uploads are secure and confidential, and an NDA is available on request. The shop holds ISO 27001:2022 for information security.
If your program requires a signed NDA before files move, send the document first and we will return it signed before any model is uploaded.
Send the trim line and get a real answer
Upload the part and the edge condition. You get a quotation and a free DFM analysis within 12 hours, from one prototype to 10,000+ part runs.
12-hour quoteNo MOQ100% inspectionNDA on request
More from the shop floor
We publish setup notes, tooling trials and inspection data from the factory floor.











