
China 3 Axis CNC Machining Exporter Service: How to Judge One
A 3-axis mill is the cheapest way to cut prismatic metal parts, and China has thousands of them. The hard part is telling a shop that holds ±0.005 mm across a 10,000-part run from one that holds it on the first article only. This page covers envelope, fixtures, inspection, certifications, and the geometries where 3-axis work stops making sense. Written for design and sourcing engineers who have to sign off on the first article.
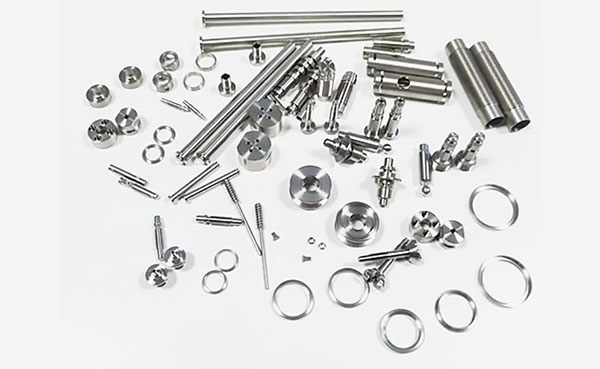
Judging a 3-Axis Exporter on Evidence, Not Claims
Three-axis machining is a mature process. The variable is not the spindle, it is the shop behind it.
What 3-Axis Machining Actually Covers
A 3-axis vertical mill moves the tool in X, Y and Z while the part stays clamped. One setup reaches one face; the other five faces need refixturing or a second operation. That limit decides everything about cost, tolerance stack-up and lead time. For prismatic parts with features on two or three faces, a 3-axis machine is usually the right tool: brackets, plates, housings, manifolds, heat sinks, jigs and fixtures.
Where a 3-axis job turns expensive is undercuts, deep cavities with steep walls, and features that must stay concentric to a bore on another face. Each refixture adds setup error. Four setups at ±0.01 mm each can put a true position callout out of reach before the first chip is cut. A shop that quotes those parts on a 3-axis mill without flagging the risk is not reading your drawing.
GreatLight runs 27 three-axis machines alongside 16 simultaneous 5-axis centers, 12 four-axis mills and 16 mill-turn centers. That mix matters when sourcing. Prismatic parts go on the 3-axis floor at 3-axis rates. Parts that genuinely need rotary or simultaneous motion move to another machine without leaving the building, which keeps the schedule in one pair of hands.
- 1Good 3-axis fitFlat plates, pockets open to the top face, drilled patterns, slots, stepped profiles.
- 2BorderlineParts needing two opposite faces held to a tight perpendicularity callout.
- 3Wrong machineBlade geometries, ported housings, anything with compound-angle faces.
- 4Envelope to check first4,000 × 400 × 150 mm on the largest 3-axis travel.
Equipment, Fixtures and the Maintenance Question
Machine count alone tells you little. A China 3 axis CNC exporter with 40 spindles and no preventive-maintenance log will drift out of tolerance on the second week of a long run. Two things show up in the data: how often geometry checks are run on each machine, and whether the shop tracks spindle hours by asset rather than by department.
Fixtures decide repeatability more than the machine does. Soft jaws machined in place, vacuum plates for thin aluminium, dedicated tombstone fixtures for a 10,000-part order. For a prototype run, a vise and a set of stops are fine. For production, a shop that quotes the same fixture plan for both is guessing.
At GreatLight, maintenance is scheduled per asset across the 127-machine floor. We ask for the fixture plan before quoting anything above a few hundred pieces. It changes the price, and it changes whether the tenth thousandth part matches the first.
Tolerances, Inspection and What the Report Should Show
±0.005 mm is achievable on a 3-axis mill, but only in the right conditions: rigid setup, temperature-stable shop, sharp tooling, and a metrology step that actually measures the feature. The number on a website means nothing without the method behind it. Ask which instrument checks the callout, and what happens when a dimension lands at the edge of the band.
Inspection at GreatLight covers raw material verification, in-process checks and a final inspection before shipment. Every part is inspected before it ships, and dimensional reports are available on request. For a first article, we send the report with the parts. For repeat orders, the sampling plan follows what the print and the industry require.
Surface finish is the other half of the spec. As-machined 3-axis work lands around Ra 1.6–3.2 μm. Fine finishing reaches Ra 0.2–0.8 μm, but that is a separate operation with its own time and cost. If your print calls for Ra 0.4 μm on a pocket floor, that is not a default milled surface, and the quote should say so.
3-Axis Capability at a Glance
Numbers below are what we hold on the 3-axis floor, not general industry claims.
| Item | Value | Notes |
|---|---|---|
| 3-axis machines | 27 units | Plus 12 four-axis and 16 five-axis centers |
| Achievable tolerance | ±0.005 mm / ±0.0002 in | Depends on setup and feature access |
| Largest travel | 4,000 × 400 × 150 mm | Long prismatic parts, rails, beams |
| Common travels | 750 × 1,150 × 550 mm | Also 600 × 600 × 600 mm and smaller |
| As-machined finish | Ra 1.6–3.2 μm | Fine finishing to Ra 0.2–0.8 μm |
| Inspection | 100% before shipment | Reports on request |
| Order size | One part to 10,000+ | No minimum order quantity |
| Quote turnaround | Within 12 hours | Free DFM analysis included |
Materials, Secondary Operations and Hidden Cost
The material list is where most sourcing surprises come from. Aluminium 6061 and 7075, stainless 303, 304, 316L and 17-4PH, steels 1018 through 4340, brass C36000, copper C110, titanium TC4, Inconel, magnesium AZ31B, and engineering plastics from POM to PEEK. A shop that mills aluminium well does not automatically cut Inconel well. Tool life, coolant and feed rates all change.
Post-processing is the quiet part of the invoice. Anodizing, hardcoat, electroless nickel, zinc plating, powder coating, black oxide, bead blasting, tumbling and laser marking are separate steps with separate lead times. When the shop does them in-house or through a managed chain, the schedule stays visible. When they are outsourced ad hoc, your parts sit in a queue you cannot see.
Ask for the finish spec by name and by thickness. Clear anodize at 5 μm and hardcoat at 25 μm behave differently on a thread. Laser marking has a minimum character height of 1.5 mm, which matters on small part numbers and QR codes.
Certifications and Data Security That Matter
ISO 9001:2015 is the baseline. It tells you a quality system exists. For automotive and EV work, IATF 16949:2016 is the one that carries weight. For medical device components, ISO 13485:2016. GreatLight holds all three, plus ISO 27001:2022 for information security.
The ISO 27001 point is worth more than it sounds. A China 3 axis CNC exporter receives your CAD files, your drawings and sometimes your customer's name. If those sit on an unmanaged share, the risk is on you. Uploads to our system are treated as confidential, and an NDA is available on request before anything is sent.
Certificates are a starting filter, not a verdict. Read the scope statement on the certificate. A plant certified for one process line is not certified for the whole building. That distinction shows up in audits, and it shows up in your incoming inspection.
Envelope Limits and When to Move Off 3-Axis
Three-axis work gets impractical in three situations. The part has features on four or more faces and the tolerance stack across setups is tight. The part has contoured surfaces that would need many small stepovers to approximate. The part is large enough that refixturing it accurately costs more than the machining.
Move those jobs to a 4-axis or 5-axis machine. It is not a sales argument, it is arithmetic. A 4-axis rotary table at Ø400 mm removes one or two setups and holds angular position in a single coordinate system. Simultaneous 5-axis handles compound angles and undercuts that no amount of 3-axis fixturing can reach cleanly.
We quote 3-axis when 3-axis is correct and say so when it is not. That is the difference between an exporter that machines parts and one that reads the print first.
Common Questions from Engineers
Can a 3-axis machine hold ±0.005 mm on a production run?
Yes, with the right setup, sharp tooling, a temperature-stable shop and in-process checks. The tolerance is not the hard part. Keeping it on part 8,000 is the hard part, and that depends on maintenance discipline and fixture design.
We schedule geometry checks per machine and ask for the fixture plan before quoting volume work.
What is the largest part you can cut on a 3-axis machine?
The largest 3-axis travel is 4,000 × 400 × 150 mm. Common travels include 750 × 1,150 × 550 mm and 600 × 600 × 600 mm. If your part is longer than 4,000 mm, it needs a different process.
Send the bounding box with the drawing and we will confirm which machine it lands on before quoting.
How do you handle parts that need features on five faces?
We move them to a 4-axis or 5-axis machine. A 4-axis rotary table at Ø400 mm removes setups and keeps angular features in one coordinate system. Simultaneous 5-axis covers compound angles and undercuts.
That decision is made at DFM, not after the first article fails.
Which materials do you stock or source for 3-axis work?
Aluminium 6061, 6061-T6, 2024, 5052, 5083, 6063, 6082, 7075 and ADC12. Stainless 303, 304, 316, 316L, 420, 430, 431, 440C and 17-4PH. Steels 1018, 1045, 4130, 4140, 4340, A36 and tool steel.
Also copper and brass grades, titanium TA1, TA2 and TC4, Inconel, magnesium AZ31B and AZ91D, and plastics from ABS to PEEK and carbon fibre.
Do you sign an NDA before I send CAD files?
Yes. An NDA is available on request, and uploads are handled as confidential. We hold ISO 27001:2022 for information security.
For IP-sensitive programs, the NDA is usually signed before the first drawing exchange.
What lead time should I expect for a 3-axis order?
Quotation and free DFM analysis come back within 12 hours. Production can start within 24 hours of release, and parts typically ship in 3–5 days.
Those windows assume material is available and the drawing is released. Long runs and exotic alloys take longer, and we will say so in the quote.
Send the Drawing, Get a Real Answer
Upload your CAD and print. We reply within 12 hours with a quote and a DFM note that tells you if 3-axis is the right process for the part.
12-hour quoteFree DFM analysis100% inspectionNDA on request









