
How to Judge a Custom Metal 3D Printing Manufacturer in 2026
A practical guide for design engineers and sourcing teams comparing custom metal 3D printing suppliers. It covers the process chain behind a printed part, where additive stops and CNC starts, which alloys fit which duty, and the shop-floor questions that separate a real manufacturer from a reseller. Read it and you can shortlist suppliers on evidence instead of brochures.
What This Page Covers
Metal additive is only half of the job. The other half is what happens to the part after it leaves the build plate.
A Printed Part Is a Chain, Not a Machine
Most supplier pages lead with the printer model. That tells you very little. A metal part that holds tolerance comes out of five or six linked steps: powder selection, build parameter setup, stress relief, support removal, baseplate separation, then CNC finishing and inspection. Break any link and the part fails, even if the machine is new.
Ask who controls each step. If the supplier sends green parts to a third party for heat treatment, dimensional drift shows up after you have already accepted the quote. If support removal is done by hand with a chisel, thin walls and internal channels will not survive the trip.
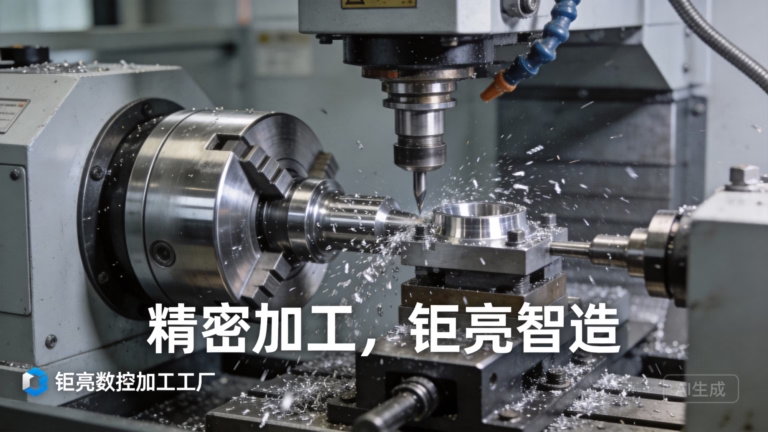
At GreatLight, the additive route feeds directly into the machining floor: 127 high-precision CNC machines, including 16 simultaneous 5-axis machining centers and 16 mill-turn centers. A printed blank can move into 5-axis finishing without a shipping crate in between. That matters most for interfaces, sealing faces and bearing bores, where as-built roughness is not good enough.
One number worth remembering: ±0.005 mm on machined features, with surface finish down to Ra 0.2–0.8 μm when a sealing or sliding surface calls for it.
- 1PowderCheck lot traceability and reuse policy before anything else.
- 2Heat treatmentIn-house stress relief keeps distortion predictable.
- 3Support removalHand tools crack thin sections. Ask how it is done.
- 4FinishingMachined datums are what your CMM will measure against.
Where Additive Wins and Where CNC Takes Over
Custom metal 3D printing earns its cost in three situations: internal channels that cannot be drilled, topology-optimized shapes that would need many setups to mill, and consolidated assemblies that used to be eight parts and twelve fasteners. Outside those cases, subtractive is cheaper and faster.
The hybrid approach is the practical answer. Print the complex geometry near-net, then machine the critical 20 percent. Bolt holes, o-ring grooves, bearing seats, threaded ports and flat mounting faces all get cut to size. This is how you get a part that is both lightweight and dimensionally usable.
It also changes the design review. We look at a model and mark which surfaces must be machined, which can stay as-built, and where a printed feature will distort after heat treatment. That review usually happens before the quote, not after the first article fails.
For large frames, the machining envelope is 4,000 mm maximum processing size, with travels of 4,000 × 400 × 150 mm on the long-bed machines. Printed nodes can be post-machined on the same floor rather than split into bolt-together sections.
Choosing the Route for a Metal Part
A quick comparison before you commit a design to additive.
| Part feature | Better route | Why |
|---|---|---|
| Internal cooling channel | Metal 3D printing | Curved paths cannot be drilled |
| Flat mounting face | CNC after printing | As-built surface will not seal |
| Bearing bore, H7 fit | CNC after printing | Needs ±0.005 mm and Ra 0.8 μm |
| Simple bracket | CNC from bar stock | Faster and cheaper than printing |
| Consolidated assembly | Metal 3D printing | Removes fasteners and joints |
| Thin wall under 0.5 mm | Review both | Distortion risk during support removal |
Alloys and What They Are Good For
Titanium TC4 (Ti-6Al-4V) is the default for lightweight structural parts and medical instruments. It prints well, machines slowly, and needs sharp tooling. Inconel and other nickel alloys suit hot sections and chemical exposure, but the powder is expensive and post-machining eats tool life.
Stainless grades cover a wide range. 316L handles corrosion and food-contact parts. 17-4PH gives higher strength after aging and is common in aerospace brackets and pump hardware. Aluminum alloys print lighter and machine faster, which helps when the part is mostly machined anyway.
The material list does not stop at the printer. The same floor machines 6061, 7075, 4130, 4140, 4340, C360 brass and beryllium copper. If a printed design later moves into production machining, the material and finishing knowledge carries over instead of restarting at a new supplier.
Finishing options include anodizing (clear, color, hardcoat, conductive), electroless nickel, zinc, silver and gold plating, powder coating, black oxide, bead blasting, tumbling, brushing and polishing. Laser marking is available down to 1.5 mm character height for traceability.
- 1Ti-6Al-4VLight, strong, slow to machine. Medical and aerospace.
- 2316LCorrosion resistance for fluid and food-contact parts.
- 317-4PHAge-hardened strength for brackets and pump hardware.
- 4InconelHot sections and aggressive chemistry. Costly powder.
Quality Systems You Can Audit, Not Just Read
Four certificates matter for most industrial buyers: ISO 9001:2015 for general process control, IATF 16949:2016 for automotive and EV work, ISO 13485:2016 for medical devices, and ISO 27001:2022 for information security. The last one is the one engineers forget. Your CAD files are intellectual property, and a supplier without a documented data control system is a risk.
Inspection is where claims get tested. Raw material check, in-process monitoring, final inspection, and 100 percent inspection before shipment. Reports are available on request. If a supplier cannot show you a first-article inspection report with actual numbers, the tolerance claim is marketing.
For repeat work, the qualification rate is 99.99 percent, and the historical late-delivery probability sits below 2 percent. Those are internal figures from our own production records, not an industry average. Ask any supplier for theirs and see whether the answer comes with a report or a shrug.
Quotation and free DFM analysis come back within 12 hours. Production can start within 24 hours, and parts typically ship in 3–5 days. There is no minimum order quantity, so a single prototype and a 10,000-part run go through the same process chain.
Questions Engineers Ask Before Awarding the Job
What tolerance can I actually expect on a printed feature?
As-built additive surfaces are not precision surfaces. Expect to define datums and machine the critical features after printing.
On machined features we hold ±0.005 mm, with finish down to Ra 0.2–0.8 μm when the drawing calls for it.
Do you print and machine in the same facility?
Yes. The additive route feeds the CNC floor, which runs 127 high-precision machines including 16 simultaneous 5-axis centers.
That removes the re-fixturing and shipping steps that cause datum errors between two suppliers.
How do you handle internal channels and support removal?
Support strategy is set during the DFM review, before the build. Self-supporting angles and drain paths are adjusted in the model.
Removal method depends on feature size. Thin walls and small channels get a gentler process than solid blocks.
What is the smallest order you accept?
There is no minimum order quantity. One prototype is fine, and the same process carries through to 10,000+ part runs.
Tooling and fixtures are only worth building when volume justifies them, and we will say so in the quote.
Will you sign an NDA before I send files?
Yes. An NDA is available on request, and uploads are handled as secure and confidential.
Our ISO 27001:2022 certification covers the information security side of that promise.
Can you take a printed design into production machining later?
That is the common path. A printed prototype validates geometry, then the part moves to CNC as volume grows.
Because both routes sit on one floor, material, finishing and inspection knowledge carries over without a new qualification cycle.
Send a Model, Get a DFM Review and Quote
Upload your CAD file and drawing. We reply with a quotation and a free DFM analysis within 12 hours, and an engineer will flag any feature that will not survive the build or the machining step.
12-hour quoteFree DFM analysis100% inspectionNDA on request









