
Custom CNC Milling Turning: What to Check Before You Commit in 2026
This page is for design engineers and sourcing teams comparing custom CNC milling turning partners. It covers the tolerances that hold up in production, the machine mix that decides part cost, and the paperwork that protects a program. Read it and you can shortlist a supplier on evidence instead of a machine list.
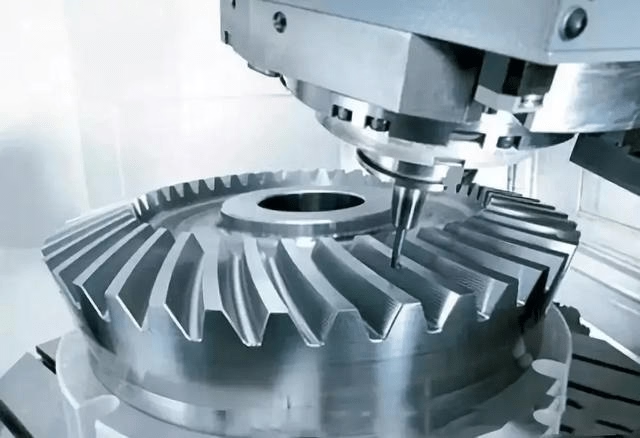
What Changed in Custom CNC Milling Turning by 2026
The quote you receive today is built from more than spindle hours. Toolpath simulation, in-process probing and lights-out scheduling all feed the number. A shop that runs unattended overnight needs stable thermal conditions and reliable tool wear data, or the first good part and the two-hundredth good part will not match.
For buyers this shifts the questions worth asking. Instead of how many machines a supplier owns, ask which machines run which feature. A Ø3 mm deep pocket, a 0.4 mm wall and a Ø400 mm flange do not belong on the same spindle, and putting them there is where cost and scrap come from.
Milling and turning are also no longer separate quotes. Mill-turn centers cut a turned body and its milled flats in one setup, which removes a re-fixturing step and the datum shift that comes with it. On a family of 5,000 parts, that single change often decides whether the job stays inside tolerance at all.
Precision That Survives a Production Run
A machine that holds ±0.002 mm on a one-off prototype may drift to ±0.01 mm after 200 parts. The difference is not the machine spec sheet. It is thermal growth, tool wear and how often the process is corrected while the spindle is running.
Ask for capability data, not a best-case number. A Cpk of 1.33 or better on the critical feature tells you the process is centered and tight enough to repeat. If a supplier can only quote a tolerance, they are describing a possibility, not a process.
Repeatability also depends on where measurement happens. A climate-controlled inspection room, scheduled laser interferometry checks and in-process probing with feedback to the control keep the process honest. At GreatLight, final inspection covers 100% of parts before shipment, with raw material checks at receiving and monitoring during the run.
The practical tolerance floor is ±0.005 mm (±0.0002 in) on features that suit the setup, with surface finish from Ra 0.2–0.8 μm on fine work up to Ra 1.6–3.2 μm as machined. Features thinner than 0.5 mm, deep slots under Ø2 mm, and threads near a curved wall are where you should expect a conversation rather than a yes.
Which Machine Should Run Your Part
Machine count matters far less than machine fit. A 16-machine 5-axis group and a 27-machine 3-axis group solve different problems, and quoting a 3-axis part on a 5-axis center adds cost with no gain.
Simultaneous 5-axis work earns its rate on contoured surfaces, undercut geometry and parts that would need four or five setups otherwise. Three-axis work stays cheaper on plates, housings and brackets with features reachable from a few faces.
Turning splits the same way. Swiss-type machines handle long, slender parts where the guide bushing supports the work near the tool. Mill-turn centers take larger bodies and combine turning with milling, drilling and cross-features in one cycle. GreatLight runs 16 mill-turn centers, 12 four-axis mills and 16 simultaneous 5-axis machining centers across three plants.
Size decides the rest. Work up to 4,000 mm on the long travel covers large frames and rails, while compact travels of 500 × 500 × 450 mm suit small precision parts where a large machine would waste motion and heat. A Ø400 mm rotary table handles round parts that need indexed features.
Matching Part Geometry to Machine Type
Use this as a first pass before you send an RFQ.
| Part type | Best machine | Why |
|---|---|---|
| Contoured housing, undercut ribs | Simultaneous 5-axis | One setup, no datum shift between faces |
| Flat plate, drilled pattern | 3-axis mill | Lowest rate that reaches the features |
| Long shaft, Ø6 mm × 120 mm | Swiss-type lathe | Guide bushing supports slender work |
| Turned body with milled flats | Mill-turn center | Turning and milling in a single cycle |
| Large frame, 4,000 mm rail | Long-travel mill | Bed length covers the part in one pass |
| Round flange, indexed holes | 4-axis with Ø400 mm table | Rotary indexing without refixturing |
Certifications and Inspection Records
Certificates narrow the field before you send a drawing. ISO 9001:2015 covers general process control. IATF 16949:2016 adds the automotive discipline of PPAP, traceability and change control. ISO 13485:2016 applies to medical device work, where process validation and record retention are part of the contract. ISO 27001:2022 covers information security, which matters when your files carry design IP.
Certification alone does not prove the shop runs to it. Ask for the scope statement, the certificate expiry date and a sample inspection report from a comparable part. A report that shows only pass or fail is thin. You want measured values against nominal, with the gauge or CMM identified.
Material traceability follows the same logic. A mill certificate tied to the heat number, kept with the job file, is what lets you answer a question two years later. Without it, a field failure becomes guesswork.
For programs with sensitive geometry, a signed NDA before file transfer is normal practice. GreatLight offers one on request and treats uploads as confidential.
What a Useful Quote Contains
A price with a lead time is not a quote. It is a number. The useful version answers what the supplier will make, how they will measure it, and what could change the price after the order.
Look for a DFM note on thin walls, deep pockets, tolerance stack-ups and features that will need a second setup. Early feedback on a 0.3 mm wall saves a redesign later. A shop that returns your drawing unchanged either read it carefully or did not read it.
Also check the volume range. No minimum order quantity, from a single prototype to 10,000+ part runs, means the same process and the same inspection standard apply at both ends. Quotation and free DFM analysis within 12 hours gives you a fast first read, and production can start within 24 hours once the design is settled.
Parts ship in 3–5 days on standard work, with historical late-delivery probability below 2%. Treat those as planning inputs, not guarantees, and confirm dates for your specific part before you commit a build schedule.
Questions Engineers Ask About Custom CNC Milling Turning
Can one supplier handle both milling and turning for the same assembly?
Yes, and it usually helps. A mill-turn center removes a refixturing step between the turned body and its milled features, which cuts datum shift and queue time.
If the parts are separate, ask how the supplier controls the mating tolerance between them. The answer should name the datum and the gauge, not just the machine.
What tolerance should I put on the drawing?
Put the tolerance the function needs, not the tightest number you have seen. Over-tightening a non-critical face adds inspection time and cost with no benefit.
For critical features, ±0.005 mm is a realistic target on suitable geometry. Note which dimensions are critical so the shop knows where to spend effort.
How do you handle a part with a 0.4 mm wall?
Thin walls deflect under cutting force, so the approach changes: lighter passes, sharper tooling, and support from the fixture or from sacrificial material.
It is workable, but we will flag it in DFM and may suggest a small geometry change if the wall is not functional at that thickness.
Which materials can be machined, and how is traceability kept?
Aluminium grades include 6061, 7075 and 6082; stainless covers 303, 304, 316L and 17-4PH; other work includes 4140 and 4340 steel, C36000 brass, Ti-6Al-4V, Inconel and engineering plastics such as PEEK and POM.
Mill certificates are kept with the job record, and the raw material check happens at receiving before any cutting starts.
What finishes can run after machining?
Anodizing in clear, colour, hardcoat and conductive versions; electroless nickel, zinc, silver and gold plating; powder coating and black oxide; bead blasting, tumbling, brushing and polishing; and laser marking with a minimum character height of 1.5 mm.
Finish choice affects dimensions. Hardcoat anodizing builds thickness, so call it out before the final size is set.
How is my design protected during quoting?
Uploads are treated as confidential, and an NDA is available before you send files. GreatLight holds ISO 27001:2022 for information security.
If your process requires a specific data-handling clause, send it with the RFQ so it can be reviewed alongside the drawing.
Send a Drawing, Get a Readable Quote
Upload your files and an engineer returns a price, DFM notes and a lead time within 12 hours.
12-hour quote100% inspection±0.005 mmNo minimum order quantity









