
Chinese CNC Machining Company Reviews: 7 Checks That Hold Up
Most reviews of Chinese machine shops repeat the same vendor page copy. This guide gives you seven checks an engineer can run in about an hour, from tolerance claims to certificate numbers. Read it before you shortlist, not after you place a PO.
In this article
- 1
- 2
- 3
- 4
- 5
- 6
- 7
- 8
- 9
- 10
Key takeaways
What to verify before you trust a review
Run each row against the vendor's own documents, not against a review site.
| Claim in the review | What to ask for | Red flag |
|---|---|---|
| Tight tolerance | Tolerance per feature size, plus the inspection method | One global ± number with no size range |
| Certified quality system | Certificate number, scope, and expiry date | A logo image with no certificate number |
| Fast turnaround | Quote time and first-article time, quoted separately | A single vague lead time for every part |
| Full-service shop | Machine list with axis count and travels | No machine list, only finished-part photos |
| Prototype to production | Same-site machining for both stages | Prototype outsourced to a third party |
| Surface finishing included | In-house anodizing, plating, or an approved vendor list | Finishing scope left undefined |
Shortlist on documents, decide on the test part
Reviews narrow the field. Tolerance tables, certificate numbers, machine lists, and one measured test part make the decision. If a supplier cannot send those four things, move to the next name on the list.
Why Chinese CNC machining company reviews rarely answer the real question
A review site usually ranks suppliers by response speed, price, or how pleasant the sales rep was. Those are real signals, but they do not tell you whether the shop can hold ±0.005 mm on a thin-wall aluminum housing with a 0.8 mm wall. The review format rewards shops that communicate well, not shops that machine well.
The gap matters most on complex work. A shop with 127 high-precision CNC machines and 16 simultaneous 5-axis centers is running a different process than a shop with six 3-axis mills and a manual lathe. Both may score four stars. Only one can cut a 5-axis contoured impeller in one setup.
So treat reviews as a starting list, not a decision. The useful move is to convert each review claim into a document request. Tolerance becomes an inspection report. Certification becomes a certificate number. Capacity becomes a machine list with travels.
This page walks through seven checks in that order. Each one is something you can verify before sending an RFQ, and each one filters out a specific kind of supplier.
- 1Reviews measure communicationNot spindle capability, metrology, or process control.
- 2Capability is specificAxis count, travels, and machine mix decide what parts are possible.
- 3Turn claims into documentsEvery claim should map to a file the shop can send.
Tolerance claims need a size range and an inspection method
±0.005 mm is a strong number, and it is meaningless on its own. On a 20 mm aluminum boss, that tolerance is routine for a good 3-axis mill with a warm spindle. On a 900 mm frame, thermal drift alone can eat the whole band before the tool finishes the pass.
Ask the shop to state tolerance per feature size. A useful answer looks like this: ±0.005 mm on features under 100 mm, ±0.01 mm to ±0.02 mm on features between 100 mm and 400 mm, and a separate discussion for anything past 1,000 mm. If the shop gives one number for everything, the number is marketing.
Inspection matters as much as the cut. A shop claiming ±0.005 mm should be able to describe the CMM, the probe, the temperature at inspection, and whether reports ship with the parts. Our own process runs 100% inspection before shipment, covering raw material check, in-process monitoring, and final inspection, with reports on request.
Surface finish follows the same logic. Ra 0.2–0.8 μm is a fine finish that usually needs a separate finishing pass or a polished tool path. Ra 1.6–3.2 μm is as-machined and comes off the machine. If a review praises the finish without naming the value, you have no way to compare it with your drawing.
- 1Ask for tolerance by size bandOne global ± number hides where the shop is actually strong.
- 2Name the inspection toolCMM model, probe type, and inspection temperature.
- 3Separate finish valuesRa 0.2–0.8 μm fine, Ra 0.8–1.6 μm high, Ra 1.6–3.2 μm as-machined.
Certifications only count when the scope matches your part
Four certificates come up again and again in supplier screening: ISO 9001:2015, IATF 16949:2016, ISO 13485:2016, and ISO 27001:2022. Each covers a different risk. ISO 9001 is the baseline quality system. IATF 16949 applies to automotive production. ISO 13485 applies to medical devices. ISO 27001 covers information security, which matters when you upload proprietary CAD.
The trap is scope. A certificate can be issued to a trading company, to one plant out of three, or to a product line that has nothing to do with your part. Ask for the certificate number and the registered scope, then check it against the issuing body's public register.
For medical and automotive work, the quality system is not paperwork. It decides how nonconformances are handled, how traceability is kept, and whether process changes require your approval. A shop without the relevant certificate may still machine your part well. It just cannot give you the paper trail your auditor will ask for.
Information security deserves its own line in the review checklist. If your design files pass through a supplier with no defined access control, that is an exposure your legal team will flag later. ISO 27001 is the clearest signal that uploads are handled under a controlled process.
- 1Match certificate to industryIATF for automotive, ISO 13485 for medical, ISO 27001 for data.
- 2Check the scope lineA certificate can exclude the exact plant doing your work.
- 3Ask about NDA handlingA mutual NDA plus controlled uploads covers the rest.
Lead time is two promises, not one
Reviews often quote a single delivery number. In practice you need two: how fast the shop returns a quote with DFM feedback, and how fast the first good part lands on your bench. A 12-hour quote with a 10-day first article is a different supplier than a 3-day quote with a 3-day first article.
Our published numbers are a quotation and free DFM analysis within 12 hours, production start within 24 hours, and parts shipping in 3–5 days. We also track late-delivery probability, which sits below 2% historically. Those numbers are worth comparing against any other shop's stated figures.
The DFM feedback is the part buyers underestimate. A shop that flags a 0.5 mm wall as risky before cutting saves you a scrapped batch. A shop that simply quotes the drawing passes the risk back to you. In a review, this looks like responsiveness. On the floor, it is scrap avoidance.
One caution. Aggressive lead times are only credible when the shop controls its own queue. If the finishing step goes to an outside vendor, your 3-day promise can turn into 8 days with no warning. Ask which steps happen under the same roof.
- 1Separate quote time from part time12-hour quote, 24-hour production start, 3–5 day shipping.
- 2Value the DFM passEarly feedback prevents scrapped batches.
- 3Ask where finishing happensOutside finishing is the most common hidden delay.
Machine mix and size envelope decide what is actually possible
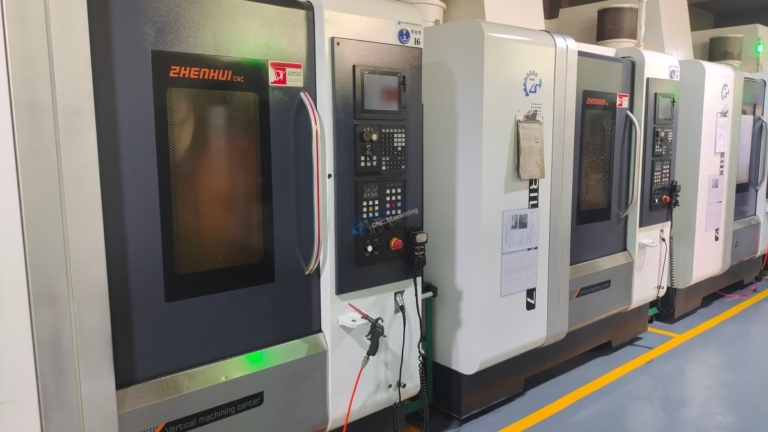
A machine list is the most honest document a shop can send you. It tells you the axis count, the travels, and the spindle setup. From that you can work out whether your part fits in one setup or needs three, which drives cost and tolerance stack-up.
For reference, our own envelope runs up to 4,000 mm maximum processing size, with a large travel of 4,000 × 400 × 150 mm, medium travels of 750 × 1,150 × 550 mm and 600 × 600 × 600 mm, and compact travels of 500 × 500 × 450 mm and 500 × 310 × 200 mm. There are 16 simultaneous 5-axis centers, 12 four-axis mills, 27 three-axis machines, and 16 mill-turn centers, plus a Ø400 mm rotary table.
Why does this matter for a buyer reading reviews? Because one-setup machining removes the re-fixturing error that shows up as out-of-round bores and mismatched datums. A part that needs four setups on a 3-axis mill may need one on a 5-axis center. The review will not tell you which shop can do that.
The same logic applies to mill-turn work. Parts with concentric turned and milled features are faster and more accurate on a mill-turn center than on two separate machines. If your design has that shape, filter suppliers by machine type before you filter by price.
- 1Ask for travels, not just machine countEnvelope size decides whether the part fits at all.
- 2One setup beats fourFewer fixtures means tighter datum control.
- 3Match machine to part shapeMill-turn for concentric turned and milled features.
MOQ, materials, and finishing scope
Minimum order quantity is where a review score and your project reality often diverge. Many shops advertise flexibility but quote badly below a few hundred pieces. A shop with no minimum order quantity will quote a single prototype and a 10,000+ part run on the same line. That matters for hardware startups that need three units to test.
Material range is the second filter. If your part is 7075 aluminum, 17-4PH stainless, TC4 titanium, or PEEK, confirm the shop stocks or regularly cuts it. Material families we run include aluminum 6061, 6061-T6, 2024, 5052, 5083, 6063, 6082, 7075 and ADC12; stainless 303, 304, 316, 316L, 420, 430, 431, 440C and 17-4PH; steel 1018, 1045, 4130, 4140, 4340 and A36; and copper alloys, titanium grades, Inconel, magnesium, and engineering plastics.
Finishing scope is where quotes quietly change. Anodizing in clear, color, hardcoat, or conductive; electroless nickel, zinc, silver, and gold plating; powder coating and black oxide; bead blasting, tumbling, brushing, and polishing; laser marking and engraving with a minimum character height of 1.5 mm. Each of these has its own lead time and its own source.
Ask one direct question: which steps are done in-house and which go out? A shop that knows its own supply chain can give you a real date. A shop that guesses will miss it.
- 1Check MOQ against your stageOne prototype and 10,000 parts should both be quotable.
- 2Confirm your alloy is routineExotic alloys often come from outside stock.
- 3Map the finishing chainIn-house versus outsourced changes the date.
How to read a Chinese CNC machining company review without getting burned
Start with the parts. A shop that lists robotics joint modules, medical instrument housings, or EV battery components is showing you its process comfort zone. That is more useful than a five-star average, because your part shape is either in that zone or it is not.
Then look for specifics that can be checked. A review that says a shop holds ±0.005 mm is worth less than a review that says the shop returned a first article in four days with a full inspection report. One is an adjective. The other is an event you can ask about.
Finally, run a small paid test. Send one part, medium difficulty, with a drawing that includes a tight bore and a thin wall. Measure it when it arrives. This single step beats any amount of reading, and it costs less than a bad production run.
Reviews are a map, not the territory. Use them to build a shortlist of three shops, then let the drawings and the inspection reports decide.
- 1Match part shape to shop historyComfort zone beats average rating.
- 2Prefer events over adjectivesA dated first article beats a tolerance slogan.
- 3Run one paid test partCheapest way to reduce supplier risk.
Seven steps to screen a supplier before the RFQ
Each step produces a document or a measurement. If a step produces only an opinion, skip it.
- 1Request tolerance by size bandAsk for the tolerance they hold under 100 mm, between 100 mm and 400 mm, and past 1,000 mm. Reject single-number answers.
- 2Verify certificate numbersAsk for ISO 9001:2015, IATF 16949:2016, ISO 13485:2016, and ISO 27001:2022 certificate numbers and scopes. Check them on the issuer's register.
- 3Separate quote time from first-article timeCompare 12-hour quote and 24-hour production start numbers against a realistic first-article date for your part.
- 4Get the machine listAsk for axis count and travels. Confirm your largest feature fits the envelope with room for the fixture.
- 5Confirm MOQ and material availabilityState your smallest and largest quantity. Name the exact alloy or plastic grade and ask if it is stocked.
- 6Map the finishing chainList every finish on your drawing and ask which are in-house. Flag outsourced steps in your schedule.
- 7Order one test partPick a part with a tight bore and a thin wall. Measure it with your own equipment before committing to volume.
Questions buyers ask after reading the reviews
Is a five-star review enough to trust a Chinese machine shop?
No. Ratings reflect responsiveness and pricing more than machining capability. Treat a high rating as a reason to request documents, not as evidence the shop can hold your tolerance.
The useful next step is to ask for a tolerance table by size band, a machine list with travels, and a certificate number you can verify.
What tolerance should I expect on a 900 mm aluminum part?
Expect a wider band than on a small feature. Thermal drift, fixture stiffness, and tool deflection all grow with length, so ±0.005 mm is not realistic across a 900 mm span for most shops.
Ask the shop to quote the band it can hold at that length and to say which inspection method confirms it.
Which certifications actually matter for my order?
It depends on the industry. ISO 9001:2015 is the baseline. IATF 16949:2016 matters for automotive production. ISO 13485:2016 matters for medical devices. ISO 27001:2022 matters when you upload sensitive CAD.
Always check the registered scope, because a certificate can exclude the plant that will run your parts.
How do I check whether finishing will delay my order?
Ask which finishes are done in-house and which are sent out. Anodizing, plating, powder coating, and laser marking each have separate queues.
If a step is outsourced, ask for the vendor name and the typical turnaround. Build that time into your schedule instead of assuming it is included.
Should I start with one prototype or a small batch?
Start with one part when the geometry is new, especially if it has thin walls or a tight bore. Measure it before you scale.
A shop that runs from one prototype to 10,000+ part runs will quote both stages without changing the setup philosophy.
How do I protect my design files when requesting quotes?
Ask for a mutual NDA before you send CAD, and confirm how uploads are stored and who can access them. ISO 27001:2022 is a useful signal here.
Keep the first RFQ package to what the shop needs for DFM feedback, and share the full assembly only after the NDA is signed.
Send a drawing and test the claims yourself
Upload your CAD and get a quotation with free DFM analysis within 12 hours. Uploads are secure and confidential, and an NDA is available on request.
12-hour quote100% inspectionNo MOQNDA on request
More from the shop floor
We publish setup notes, tooling trials and inspection data from the factory floor.











