
How to Choose an Appropriate CNC Machining Service
This guide is for design engineers and sourcing engineers who need to match a part to the right machine shop. It covers geometry, material, tolerance, finishing, volume, and the questions that separate a capable supplier from a risky one. Read it before you send the RFQ.
Match the Shop to the Part, Not the Other Way Around
The right supplier is the one whose machines, tooling, and inspection habits line up with what your drawing actually requires.
Start With Part Geometry and Axis Count
Axis count is the first filter. A prismatic bracket with holes on one face belongs on a 3-axis mill. Add a second face and you need a 4-axis mill or a vise flip, which adds setup error. Undercuts, compound angles, and contoured pockets push you toward simultaneous 5-axis work, where the tool reaches the feature in one setup instead of three.
The mistake we see most often is quoting a 5-axis part on a 3-axis machine to save cost. It can work for a prototype if the shop has good fixturing, but the stack-up of re-fixturing usually eats the savings. If your part has features on five sides plus a curved surface, ask for simultaneous 5-axis machining and check the machine travel against your part envelope.
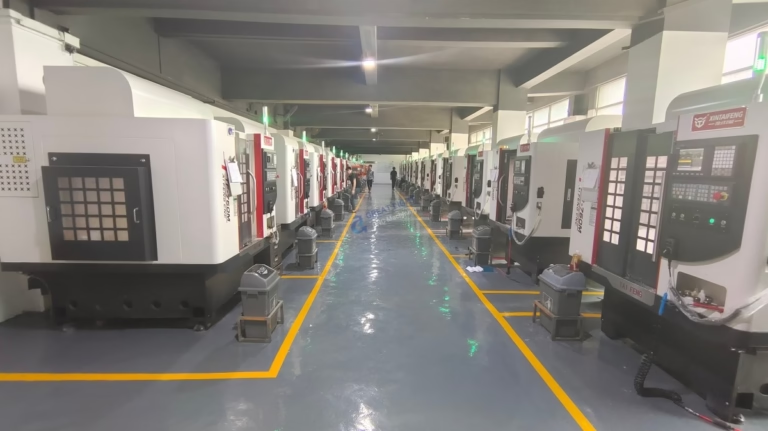
Size also decides the shop. A 900 mm housing needs a machine with enough travel, and not every shop has one. GreatLight runs 16 simultaneous 5-axis centers, 16 mill-turn centers, and travels up to 4,000 × 400 × 150 mm, so long shafts and large plates stay on one machine.
- 13-axisFlat plates, single-face pockets, simple holes.
- 24-axisCylindrical parts, features on two or more sides.
- 35-axisContoured surfaces, undercuts, tight true position between faces.
Material Experience Is Not Interchangeable
Machining 6061 aluminium and machining Inconel 718 are different jobs. Aluminium cuts fast with high spindle speed and generous feed. Inconel work-hardens at the cut, so the shop needs rigid tooling, low surface speed, and a cutting strategy that keeps the tool in the cut. A shop with aluminium experience but no nickel-alloy experience will burn tools and scrap parts.
Ask what material your supplier machines most often. Then ask for the cutting parameters they would use on your alloy, or at least the tool coating and speed range. Vague answers are a warning sign. The appropriate cnc machining service for a Ti-6Al-4V implant is not the same shop that runs 10,000 aluminium enclosures.
Plastics add their own rules. PEEK and POM move with heat, so clamping force and coolant choice matter as much as the cutter. Carbon fibre wears edges quickly and needs dust control. For any of these, the shop should be able to name the grade they have run before.
- 1Aluminium6061-T6, 7075, 2024, 6082, ADC12
- 2Stainless steel303, 304, 316L, 17-4PH, 440C
- 3Titanium and nickelTC4 (Ti-6Al-4V), Inconel, TA2
- 4PlasticsPOM, PEEK, PC, PA, carbon fibre
Matching Part Requirements to Shop Capability
Use this as a quick screen before you send drawings.
| Requirement | What to Ask | Red Flag |
|---|---|---|
| Tolerance below ±0.01 mm | In-house CMM and temperature control? | No metrology list |
| 5-axis contour | Simultaneous or 3+2 positioning? | Positioning only, no CAM proof |
| Inconel or titanium | Tooling and speeds for the alloy? | Only aluminium references |
| Cosmetic finish | Bead blast, anodize, polish in-house? | All outsourced, no sample |
| 10,000+ parts | Dedicated cell or shared capacity? | No capacity data |
| Long shaft over 1,000 mm | Travel and steady rest available? | No machine envelope given |
Tolerance, Surface Finish, and Inspection
Tolerance drives cost faster than any other line on the drawing. A general tolerance of ±0.1 mm is routine. Moving to ±0.005 mm means the shop must control tool wear, thermal growth, and fixturing deflection. Only apply tight tolerance to the features that need it. A cosmetic face at ±0.05 mm costs far less than the same face at ±0.005 mm.
Surface finish follows the same logic. As-machined at Ra 1.6–3.2 μm suits most structural parts. Sealing faces and bearing bores often call for Ra 0.8–1.6 μm. Optical and vacuum surfaces can need Ra 0.2–0.8 μm, which usually means a secondary operation, not a different cutter.
Inspection is where you separate claims from evidence. Ask whether the shop inspects 100% of parts or samples by lot. Ask for first article inspection reports on the critical dimensions. GreatLight checks raw material on receipt, monitors in-process, and inspects 100% before shipment, with reports on request. If a supplier cannot show you a report format before you order, that is your answer.
- 1As-machinedRa 1.6–3.2 μm for general surfaces
- 2FineRa 0.8–1.6 μm for seals and bores
- 3OpticalRa 0.2–0.8 μm, often a second op
Finishing, Assembly, and Order Volume
A part is rarely finished when the spindle stops. Anodizing, plating, powder coating, and laser marking all change the final dimension or appearance. If the shop handles finishing in-house or with a controlled partner, the transition is smoother and the accountability stays in one place. Mixing vendors for machining and anodizing is where color and fit problems usually start.
Volume changes the right process. One to a few hundred parts suit CNC machining. Past that, die casting or dedicated lines may cut cost per part, but only after a DFM review confirms wall thickness and draft. A shop that can run both lets you prototype on a mill and scale without redesigning the whole part.
There is no minimum order quantity at GreatLight. We run a single prototype and 10,000+ part runs on the same floor, which means the process, fixturing, and inspection plan carry over from first article to production. That continuity is often worth more than a lower unit price.
- 1Prototype1 to 50 parts, fast turnaround
- 2Low volume50 to 1,000 parts, soft tooling
- 3Production10,000+ parts, dedicated cell
GreatLight Capability at a Glance
Numbers from our own floor, not industry averages.
| Item | Specification |
|---|---|
| Founded | 2011, 15 years in precision machining |
| Plants | 3 wholly-owned plants, 7,600 m² |
| Machines | 127 high-precision CNC machines |
| 5-axis | 16 simultaneous 5-axis centers |
| Max part size | 4,000 mm maximum processing size |
| Tolerance | ±0.005 mm (±0.0002 in) |
| Certifications | ISO 9001, IATF 16949, ISO 13485, ISO 27001 |
| Lead time | Quote and DFM within 12 hours, ship in 3–5 days |
Questions Engineers Ask Before Ordering
How do I know if a shop can hold ±0.005 mm?
Ask what metrology they use and whether it is in-house. A CMM with a controlled temperature room is a good sign. So is a clear answer about how they compensate for tool wear on long runs.
Then ask for a first article inspection report on a similar part. If they hesitate, treat the tolerance claim as unproven.
When is 5-axis machining not the right choice?
If the part is a flat plate with holes on one face, 3-axis is faster and cheaper. 5-axis adds programming and setup time that only pays off when the geometry needs it.
Undercuts, compound angles, and tight true position between multiple faces are where 5-axis earns its cost.
Can you machine titanium and Inconel?
Yes. We machine TA1, TA2, TC4 (Ti-6Al-4V), Inconel, and magnesium alloys, along with stainless grades up to 17-4PH and 440C.
These alloys need specific tool coatings and lower surface speeds. We set cutting parameters per alloy rather than reusing aluminium programs.
What is the minimum order quantity?
There is no minimum order quantity. We run one prototype or 10,000+ parts on the same equipment.
Small runs use the same inspection plan as production runs, so first article data transfers to the full order.
How do you handle confidentiality?
Uploads are secure and confidential. An NDA is available on request before you share drawings.
We hold ISO 27001:2022 for information security, which covers how customer data is stored and accessed.
What finishes can you apply after machining?
Anodizing in clear, color, hardcoat, and conductive types. Electroless nickel, zinc, silver, and gold plating. Powder coating, black oxide, bead blasting, tumbling, brushing, and polishing.
Laser marking and engraving are available, with a minimum character height of 1.5 mm.
Send Your Drawings, Get a Real Answer
Upload your files and we return a quote plus a free DFM analysis within 12 hours. No minimum order quantity, and your files stay confidential.
12-hour quoteFree DFM analysis100% inspection









