
Application Specific CNC Machining Services
This page explains how we set up a job when the process has to follow the part's function: which machine, which material condition, which tolerance and which surface finish it actually needs. It is written for design engineers and sourcing engineers who have to sign off on a drawing. After reading it you should be able to tell whether a shop is quoting your part against its function or just against its geometry.
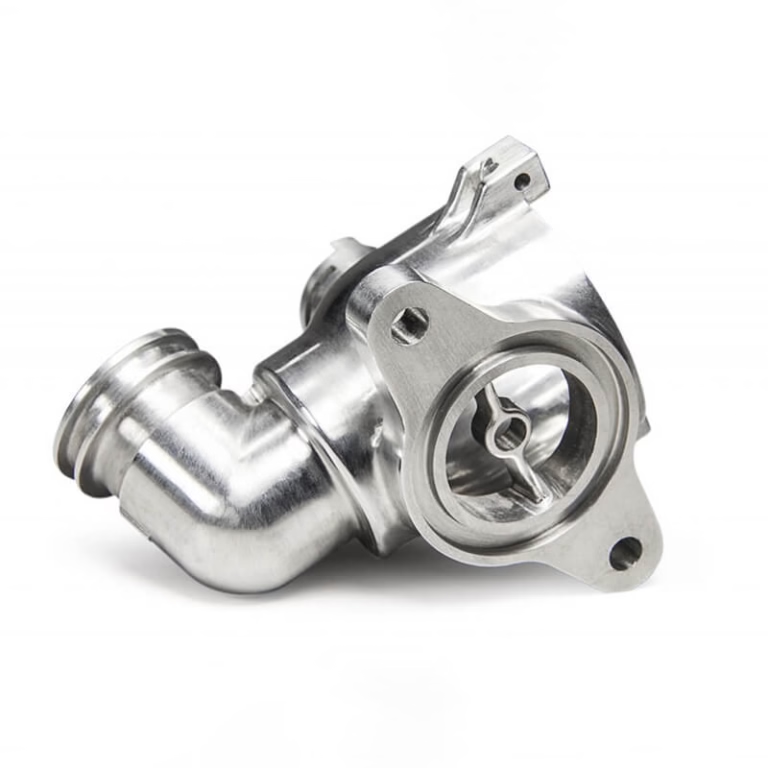
The part's job decides the process
A bracket, a manifold and a bone plate can all be milled on the same machine. They should not be quoted the same way.
What makes a job application specific
Two parts can share the same envelope, the same alloy and the same drawing outline, and still need different setups. What separates them is not shape but duty. A housing that sits inside a sealed electronics enclosure sees almost no load and no weather. A housing that bolts to a chassis rail sees vibration, salt spray and thermal cycling every day of its service life. The first can be machined fast and left as-machined. The second has to hold torque, resist fatigue at a fillet, and keep a coating intact for years.
That gap is where application specific CNC machining earns its name. The process is chosen from the part's working conditions, not from the shop's default list. Which machine holds the feature, which stock condition resists the stress, which tolerance is tight enough and no tighter, which finish survives the environment: each of those is a decision with a cost attached, and each should be traceable to something in the application.
For a buyer, the practical test is simple. Ask why a feature is called out the way it is. A shop quoting against function can explain it. A shop quoting against geometry will read the numbers back to you.
Match tolerance to function, not to habit
Tightening a tolerance always costs money, and past a point it stops buying anything. We hold ±0.005 mm (±0.0002 in) when a bearing bore, a spigot or a sealing face needs it. On a clearance hole that locates nothing, that callout just adds inspection time and scrap risk. The useful question is what the feature has to do: locate, seal, slide, or simply pass a fastener.
A bearing seat usually needs a roundness and a bore tolerance tied together, because an out-of-round bore wears the bearing race even when the diameter is nominally correct. A sealing face needs flatness more than it needs a tight diameter. A sliding fit needs a controlled clearance band, which is a different thing from a small tolerance on one side.
Where a tolerance chain runs across several parts, GD&T datum structure matters more than any single number. We prefer to build the fixture from the functional datum, not from the most convenient face on the blank. That keeps stack-up predictable when the parts meet in the assembly.
If a callout cannot be tied to a function, we will ask about it during DFM review rather than silently machine to it.
- 1Locating featuresTie bore diameter, roundness and position to the mating part, not to a round number.
- 2Sealing facesFlatness and surface finish carry the seal; diameter tolerance usually can relax.
- 3Clearance holesPosition matters, diameter rarely does. Do not over-specify.
- 4Stack-upPick datums from the functional interface so the chain stays short.
Pick the stock condition and coating for the environment
Alloy selection is only half the decision. Stock condition drives machined-in stress, and that stress decides whether a thin wall stays flat after the vise comes off. For a load-bearing bracket we would rather start from 7075 or 4140 in a known temper than from a softer grade that has to be beefed up. For a part that lives outdoors, 6061-T6 with a hardcoat anodize often beats a bare stainless part that would need passivation and still pit in chloride.
Surface finish is a function callout, not a cosmetic one. A fluid manifold benefits from Ra 0.8–1.6 μm on the internal path because a smoother wall lowers pressure loss and traps less residue. A fatigue-loaded fillet wants a fine finish too, since a coarse tool mark acts as a crack starter. A cosmetic cover panel may only need Ra 1.6–3.2 μm before bead blasting.
Coatings change dimensions. Hardcoat anodize builds roughly half into the surface and half into the part, and it can shift a bore enough to matter. When a coated part has a tight fit, we machine to a pre-plate or pre-coat size and state that on the inspection report.
Typical callouts by part duty
Starting points, not rules. The drawing and the load case always win.
| Part duty | Tolerance | Finish | Process note |
|---|---|---|---|
| Bearing or spigot seat | ±0.005 mm | Ra 0.2–0.8 μm | Bore and roundness tied together |
| Hydraulic or fluid path | ±0.01 mm | Ra 0.8–1.6 μm | Blend internal corners, no steps |
| Fatigue-loaded bracket | ±0.02 mm | Ra 0.8–1.6 μm | Generous fillet, no tool witness |
| Structural frame node | ±0.05 mm | Ra 1.6–3.2 μm | As-machined unless sealing |
| Cosmetic enclosure panel | ±0.1 mm | Ra 1.6–3.2 μm | Bead blast before anodize |
| Clearance and mounting plate | ±0.1 mm | As-machined | Position drives the cost |
Choosing the machine around the feature
The machine is a consequence of the geometry, not the starting point. A part with features on five faces and a positional relationship between them usually wants a simultaneous 5-axis center, because one setup protects the datum. A shaft with a cross-hole and a face groove is often cheaper on a mill-turn center than on two separate machines, since the second setup is where the position error creeps in.
Size sets the ceiling. Our largest travel is 4,000 × 400 × 150 mm, which covers long structural rails and extrusion-like profiles. Medium work sits in the 750 × 1,150 × 550 mm and 600 × 600 × 600 mm class, and compact precision parts run in the 500 × 500 × 450 mm and 500 × 310 × 200 mm machines. A Ø400 mm rotary table handles round and index work on the same platform.
Where a part cannot be held rigidly, a longer reach tool will chatter and the finish will fail before the tolerance does. In that case we would rather split the operation, add a support, or change the approach direction than run the tool past its stable length. Those calls are worth making at DFM stage, not after the first article.
Thin walls deserve a specific mention. Below about 1 mm in aluminium, clamping force starts to distort the part, and the fix is often a softer fixture and lighter finishing passes rather than a slower spindle.
Inspection has to prove the function, not just the size
A part can pass every dimensional check and still fail in service. That is why the inspection plan should follow the application. For a sealing face we check flatness and finish on the face itself. For a rotating part we check runout at the bearing journals. For a coated part we check the critical bore after coating, not before.
We inspect 100% of parts before shipment, with raw material verification at intake, in-process monitoring on the critical features, and a final inspection against the drawing. Reports are available on request, and we can add a first article inspection report when a program needs one.
Traceability is part of the same idea. Material certificates, heat lot, and process records let a customer answer a question two years after the build. Our quality system is registered to ISO 9001:2015, IATF 16949:2016, ISO 13485:2016 and ISO 27001:2022, which covers the documentation and data handling side as well as the shop floor.
Questions engineers ask before sending drawings
How do I know if my part actually needs a five-axis setup?
If the critical features sit on more than three faces, or if the position between them matters more than each one alone, a single five-axis setup usually protects the datum and reduces the stack-up.
If the part is a simple plate with holes and a pocket, three-axis work is faster and cheaper. Send the model and we will say which route we would take and why.
Can you hold ±0.005 mm on every feature of a part?
We can hold ±0.005 mm on features that are set up for it: rigid geometry, stable material, and an inspection method that can actually measure it.
Applying that tolerance across a long thin part is not realistic, because thermal drift and clamping movement exceed the band. We will tell you which features we can guarantee and which we would relax.
Will anodizing change my bore size?
Yes. Hardcoat anodize builds an oxide layer that grows both outward and inward, so a bore can shrink after coating.
For a tight fit we machine to a pre-coat dimension and state the target on the drawing and the inspection report. Tell us the coating spec before we cut the first part.
What is the smallest quantity you will run?
There is no minimum order quantity. We run from a single prototype to runs of 10,000 pieces or more.
For very low quantities the setup cost dominates the price, so it is worth checking whether a design change would remove a difficult setup before you commit.
How do you handle confidential drawings?
Uploads are treated as secure and confidential, and we can work under an NDA on request before any files are shared.
Data handling is covered by our ISO 27001:2022 registration, which applies to customer files and production records.
How fast can I get a quote and a first article?
Quotation and a free DFM analysis come back within 12 hours. Production can start within 24 hours of approval, and parts ship in 3–5 days.
Our historical late-delivery probability is below 2%. Exact dates depend on material availability and the finishing step you choose.
Send the drawing and the duty cycle
Tell us what the part has to do in service, not just what it looks like. We will come back with a process route, a DFM note and a price.
12-hour quoteFree DFM analysis100% inspection









