
Advanced OEM Metal 3D Printing Solutions for 2026
This page is for design and process engineers who already know what powder bed fusion can do and now need to know what happens after the build plate. We cover which geometries justify metal AM, which post-process steps are unavoidable, and how to read a supplier's process chain before you send a drawing.
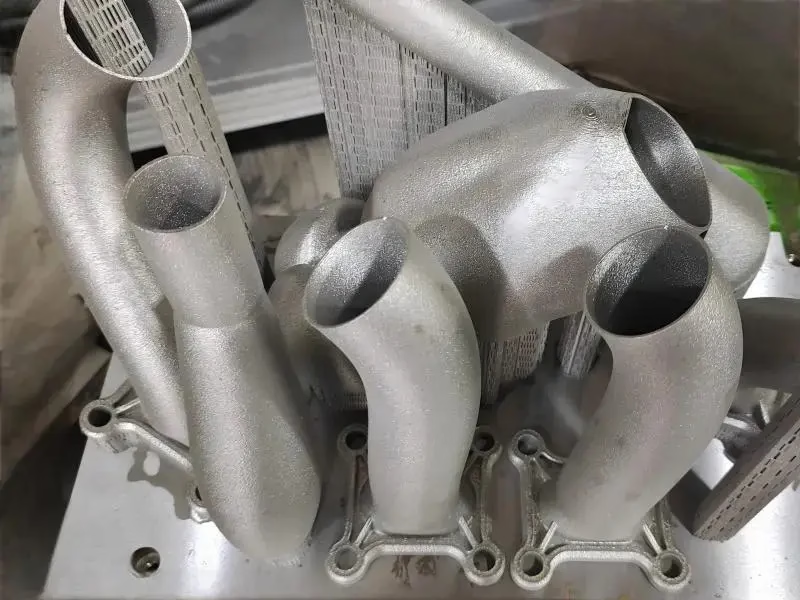
Printing Is Half the Process
A printed near-net shape only becomes an OEM part after supports come off, stress comes out, and critical faces get machined.
Why a Printed Part Is Not Yet a Finished Part
A part cut off an SLM build plate is a near-net shape. It carries support structures, residual stress from rapid thermal cycling, and a surface that is rough and partly adhered powder. Density is usually high, but density is not the same as a usable interface. A bolted joint, a bearing seat, or a sealing face will not accept an as-built surface, no matter how good the bulk material is.
The finishing chain is fixed by physics, not preference. Support removal comes first, because supports constrain the part and distort it if they are cut while stress is still locked in. Stress relief follows, then datum creation on a machined face, then semi-finishing, then final finishing of the critical interfaces. Skip a step and the error shows up at the last operation, when the part is already expensive.
This is the reason a print-only supplier cannot ship an install-ready component. Someone has to establish datums, hold a tolerance, and measure the result. When those operations live in a different shop from the printer, the datum handoff becomes the weak point in the chain.
- 1SupportsCut after stress relief, not before, to avoid spring-back.
- 2DatumsMachined faces give the finishing setup something to trust.
- 3Critical facesSeats, seals and joints get cut, not printed.
Build Rates, Lasers and Where AM Pays Off in 2026
Multi-laser platforms changed the economics. A single 200 W beam is fine for one-off prototypes; four to sixteen beams at 500–1000 W each push titanium and aluminum build rates past 300 cm³/h. That moves metal AM out of the prototype column and into batch production for parts like heat exchangers, surgical instrument trays, and lightweight brackets.
Build envelopes have grown as well. Platforms at 400 × 400 × 400 mm and larger let you consolidate assemblies that used to be welded from several pieces, which removes weld inspection and a set of fixtures. In-situ melt-pool monitoring is now common on production machines, and it produces a layer-by-layer record that supports traceability arguments during qualification.
The trade-off has not disappeared. Large envelopes and thick sections cool unevenly, so distortion risk rises with part size. Powder handling, sieving and reuse limits add cost that a machining quote never shows. For a simple prismatic part with no internal features, printing usually loses to bar stock and a 5-axis cycle.
- 1Good fitInternal channels, topology-optimized ribs, consolidated assemblies.
- 2Poor fitSimple blocks, tight flatness over long spans, high-volume small parts.
- 3WatchPowder reuse limits and build-direction anisotropy.
Which Process Route Fits the Part
Use this as a first filter before requesting a quote.
| Part feature | Print then machine | Machined from stock |
|---|---|---|
| Internal cooling channels | Preferred route | Not possible |
| Bearing bore, Ra 0.8 μm | Printed blank, bored and ground | Direct, fewer steps |
| Thin topology-optimized ribs | Preferred route | Chatter risk on thin walls |
| Flat plate, ±0.05 mm | Workable, costlier | Lower cost, faster |
| Consolidated weldment | Preferred route | Requires joining |
| 10,000+ small simple parts | Rarely justified | Standard production |
| Conformal tooling insert | Preferred route | Difficult to reach |
Post-Processing Steps We Run In-House
After the build, supports are removed and the part is stress-relieved before any precision cut. We then machine a datum face so the finishing setup has a stable reference. From that point the part moves like any other machined component: 5-axis cycles for contoured and angled faces, boring and reaming for fits, grinding where the surface callout is tight.
Our tolerance floor is ±0.005 mm (±0.0002 in) with finishes down to Ra 0.2–0.8 μm when the drawing asks for it. Those numbers apply to machined features, not to as-built surfaces, and we mark which faces they cover on the inspection report. Surface treatments cover anodizing, electroless nickel, zinc and silver plating, powder coating, black oxide, bead blasting and laser marking.
Keeping printing, machining and inspection under one roof removes the datum argument between vendors. One team owns the result, and the measurement report matches the drawing that was quoted. That matters most on internal channels and thin ribs, where a second setup can move the part more than the tolerance allows.
- 1SequenceSupport removal, stress relief, datums, semi-finish, finish.
- 2Inspection100% before shipment, with reports on request.
- 3FinishingAnodizing, plating, powder coat, blasting, laser marking.
How to Read a Metal AM Supplier Before You Award
Ask what the supplier owns and what it subcontracts. If the answer is that finishing is handled by a partner, ask who controls the datums and who signs the inspection report. Two vendors with one tolerance band between them is how a qualified design turns into a rejected lot.
Then ask for the process record. Machine model, laser count, layer thickness, build orientation, powder lot, heat-treat cycle, and the metrology equipment used on the final check. A supplier who cannot produce that list is running a prototype service, not a production process.
Finally, look at the finishing capacity, not just the printers. A shop with sixteen simultaneous 5-axis machining centers and 127 high-precision machines in total can absorb the post-processing load that metal AM creates. Printing capacity without matching machining capacity just moves the bottleneck downstream.
We have run this combination since 2011, across 7,600 m² in three plants in Dongguan and a factory in Singapore. Certifications on file are ISO 9001:2015, IATF 16949:2016, ISO 13485:2016 and ISO 27001:2022. Uploads stay confidential and we sign an NDA on request.
- 1OwnershipWho machines, who measures, who signs.
- 2RecordsBuild parameters, powder lot, heat treat, metrology.
- 3CapacityPrinting output must match finishing output.
Questions Engineers Ask Before Sending a Drawing
Can you print and machine a part as one order?
Yes. Printing, 5-axis machining, grinding, surface finishing and inspection run in the same process chain, so the datum set at the printer carries through to final inspection without a vendor handoff.
What tolerance applies to printed features versus machined features?
Machined features can hold ±0.005 mm (±0.0002 in). As-built printed surfaces are far looser and are not a substitute for a cut face. The inspection report states which surfaces each callout covers, so there is no ambiguity at incoming inspection.
Which metals can you run?
Titanium grades TA1, TA2 and TC4 (Ti-6Al-4V), Inconel, and aluminum alloys including 6061, 7075 and ADC12, plus stainless grades such as 316L and 17-4PH. If a drawing calls for a grade outside that list, we will say so during the DFM review instead of quoting it.
How do you handle a part that distorts after printing?
We stress-relieve before cutting supports and machine datums from the relieved state. On thin ribs and long spans, build orientation is chosen at the quoting stage to reduce the distortion that reaches the finishing setup.
What is the smallest and largest part you can take?
Compact work down to 500 × 310 × 200 mm envelopes and large work up to 4,000 mm maximum processing size, with a Ø400 mm rotary table for angled features. The right machine is picked from the drawing, not from a default.
Do you sign an NDA and keep designs confidential?
Yes. Uploads are secure and confidential, and an NDA is available on request. Production can start within 24 hours after the quote is approved, and the quotation plus DFM analysis comes back within 12 hours.
Send the Drawing, Get a Process Route
We review the geometry, tell you whether printing pays off, and quote the full chain from build plate to finished surface.
12-hour quoteDFM analysis included100% inspection









