
Advanced Bulk Metal Die Casting Solutions: An Engineer's Guide
This page covers what advanced bulk metal die actually changes on the shop floor: wall thickness limits, alloy choice, porosity control, and how much machining a casting still needs. It is written for product engineers and sourcing teams comparing die casting against machining from billet. By the end you can tell whether your part fits a die-cast process and where the tolerance really comes from.
What "advanced" adds to a conventional die casting line
The die is only half the process. The other half is what happens to the part in the first hour after it leaves the die.
What the "advanced" label actually changes
Die casting has been shaping aluminum, zinc, and magnesium for a century. The parts most people picture are simple: a housing, a bracket, a cover with generous walls and no critical fits. The advanced version of the process is the same forming step with three additions. The die is designed against a filling and solidification simulation, not just a machinist's experience.
Sensors in the shot sleeve and on the die track fill pressure and die temperature cycle to cycle. That data feeds a downstream machining plan, so the casting arrives at the fixture with known stock on critical faces. The result is a bulk metal die process that holds wall sections to 0.8 mm in local areas and still keeps a 99.99% qualification rate on finished parts.
- 1Simulation firstGate, runner, and cooling layout are checked before steel is cut.
- 2In-line sensingFill pressure and die temperature logged per shot, not per batch.
- 3Machining coupled to castingStock allowance set from measured shrinkage, not a fixed table.
Where die casting beats machining from billet, and where it does not
Bulk metal die casting wins when the part repeats. A single bracket machined from 6061 stock is cheap. Ten thousand of that bracket, each one starting as a solid block and losing 70% of its mass to chips, is not. At that volume the die cost spreads thin and the per-part cycle drops to seconds.
The geometry decides the rest. Walls below 0.8 mm are hard to fill reliably in aluminum. Deep ribs with sharp internal corners trap gas. A boss that sits directly under a thick section will shrink and pull a sink mark on the opposite face. These are not defects you inspect out later. You design around them.
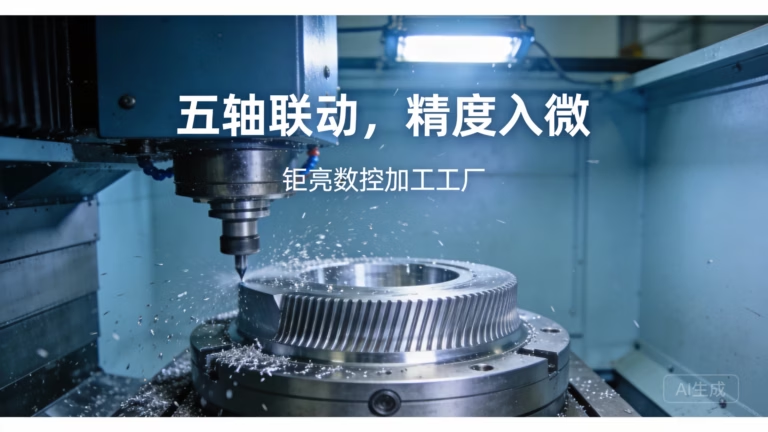
Machining still owns the fits. A sealing face, a bearing bore, or a dowel hole needs a tolerance the die cannot hold on its own. That is where a 5-axis cut after casting earns its cost.
- 1Good fitHousings, covers, brackets, heat sinks, motor end plates.
- 2Poor fitOne-offs, parts over 4,000 mm, thin walls under 0.8 mm.
- 3Always machinedSealing faces, bearing bores, threaded holes, datum surfaces.
Alloy and process comparison for bulk metal die casting
Values below reflect the materials and finishes we run in-house.
| Alloy / process | Typical use | Wall thickness | Post-cast machining |
|---|---|---|---|
| ADC12 (A383) | General housings, covers | 1.0–3.0 mm | Faces, bores, threads |
| A380 | Structural brackets, frames | 1.5–4.0 mm | Faces, bores |
| AZ91D magnesium | Lightweight housings | 1.0–2.5 mm | Faces, light cuts |
| Zinc alloy | Small precise parts | 0.6–2.0 mm | Often as-cast |
| Vacuum die casting | Leak-tight parts | 1.5–3.5 mm | Faces, seals |
| HPDC + 5-axis | Complex functional parts | 1.0–3.0 mm | Multi-face in one setup |
Why the die tolerance is not the part tolerance
A die shop will quote a casting tolerance, and it will be looser than what your drawing shows. That gap is normal. Aluminum shrinks roughly 0.6% as it cools, and the shrink varies with wall thickness across the same part. A thick boss cools slower than a thin rib next to it.
The fix is not a tighter die. It is planning the machining stock so the surfaces you care about get cut after the casting has settled. On our side that means the casting is fixtured once and machined on 5 axes where the geometry allows. We hold ±0.005 mm on those cut features and Ra 0.8–1.6 μm on sealing faces.
Ask your supplier which surfaces are as-cast and which are machined. If the answer is vague, the tolerance on the drawing will not survive the first production run.
Running one part, then 10,000 of it
The first casting and the ten-thousandth should be the same part. They rarely are unless the tool was built with the production volume in mind. A prototype die cut quickly may use a different gate layout or a softer steel insert. Both are fine for five parts and wrong for fifty thousand.
We treat the transition as its own step. The prototype confirms geometry and assembly fit. Then the production tool gets its own simulation pass, its own cooling layout, and a first-article inspection before the run starts. Quotation and DFM feedback come back within 12 hours, and production can start within 24 hours of a released design.
For low volumes, vacuum casting fills the gap between a machined prototype and a hard die. It uses a silicone tool, so changes are cheap, and it produces parts in the same alloys for fit checks and early customer samples.
- 1PrototypeConfirm geometry, assembly fit, and finish.
- 2Bridge toolingVacuum casting for tens to low hundreds of parts.
- 3Production dieSteel tool, cooling layout, first-article inspection.
Questions engineers ask before releasing a die-cast part
What is the smallest wall you can cast in aluminum?
0.8 mm is achievable in small local areas with good flow, but we do not recommend it as a general wall. For most housings 1.0–1.5 mm gives a better fill and less porosity.
Below 0.8 mm, the metal freezes before it reaches the end of the cavity and you get a short shot or a cold shut.
Can a die-cast part be leak-tight without a sealant?
Sometimes, but it depends on the part. Standard HPDC traps gas in the last-filled regions, and those are where leaks appear under pressure.
Vacuum die casting pulls gas out of the cavity during fill and gives a denser part. For fluid or gas sealing, we usually cast with vacuum and then machine the sealing face to Ra 0.8–1.6 μm.
How much stock should I leave for machining?
For a face that only needs flatness, 0.3–0.5 mm is enough. For a bore that needs a true position, allow 0.5–1.0 mm depending on the casting size.
The exact number comes out of the DFM review, because it depends on where the surface sits relative to the gate and how thick the section is around it.
Which alloys do you cast for structural parts?
ADC12 for general housings, A380 where more strength is needed, and AZ91D magnesium when weight matters. We also machine ADC12, 6061, 7075, and 316 stainless on the same floor.
If your part needs a specific alloy not on that list, send the drawing and we will say whether it fits a die-cast process.
Do you provide inspection reports with cast and machined parts?
Yes. Every part gets a raw material check, in-process monitoring, and a final inspection before shipment. Reports are available on request.
Where the drawing calls out critical dimensions, we record the actual values rather than a pass or fail mark.
Can you handle both the die and the machining?
That is the point of running both under one roof. The casting and the machining plan are built together, so the stock allowance matches what the die actually produces.
One fixture, one setup where possible, and the geometric relationships between machined faces stay intact.
Send a drawing and get a DFM review back
Upload your part and we will tell you whether it fits a die-cast process, what wall sections need changing, and which faces will need machining.
12-hour quote and DFM100% inspection before shipmentNDA on request









