
If you’ve ever wondered How To Scan Parts For CNC Machine to reverse-engineer a legacy component, replicate a custom part, or digitize a physical prototype for precision machining, you’re not alone—this is a critical step for bridging physical parts with modern CNC manufacturing workflows. For industries ranging from automotive to medical devices, robotics to aerospace, accurate part scanning is the foundation of creating CNC-machined components that fit perfectly, perform reliably, and meet strict quality standards. In this guide, we’ll break down the full scanning process, compare leading service providers, and show why GreatLight’s end-to-end scanning-to-CNC solution is the ideal choice for your precision manufacturing needs.
How To Scan Parts For CNC Machine
Scanning parts for CNC machining is a structured process that combines advanced hardware, specialized software, and engineering expertise to convert physical objects into digital models ready for machining. Below is a step-by-step breakdown of the workflow:
Step 1: Select the Right 3D Scanning Technology
The first decision you’ll make is choosing the scanning technology that best fits your part’s size, material, geometry, and tolerance requirements. The three most common options are:
Structured Light Scanners: Ideal for large, complex parts with free-form surfaces (e.g., automotive body panels, aerospace structures). They project a pattern of light onto the part and capture distortions to generate a 3D model. Pros: Fast data capture, wide field of view. Cons: May require surface coating for reflective or transparent materials.
Laser Scanners: Perfect for high-precision small to medium parts (e.g., medical implants, robotic components). They use a focused laser beam to measure surface points with sub-micron accuracy. Pros: Exceptional precision (down to ±0.001mm), works well with reflective metals. Cons: Slower than structured light for large parts.
Coordinate Measuring Machines (CMM): The gold standard for ultra-high-precision critical dimensions (e.g., engine valves, gear components). This contact-based method uses a probe to measure specific points on the part. Pros: Unmatched accuracy, reliable for tight tolerance checks. Cons: Time-consuming, not ideal for complex free-form surfaces.
At GreatLight, our engineers assess each project to select the optimal combination of technologies—for example, using laser scanning for complex geometries and CMM to validate critical dimensions.
Step 2: Prepare the Physical Part for Scanning
Proper part preparation ensures accurate, reliable scan data:
Clean the Part: Remove dirt, grease, corrosion, or residue that could distort scan results. For worn legacy parts, our team may use gentle cleaning agents to preserve the original surface geometry.
Mask Delicate Features: Cover threads, holes, or electronic components that don’t need to be scanned, or that could be damaged by scanning equipment.
Apply Reference Points: For parts with large or uniform surfaces, apply small target stickers to help the scanning software align multiple scan angles seamlessly.
Secure the Part: Use fixtures to hold the part steady during scanning, eliminating movement that could introduce errors. GreatLight’s in-house fixture design team custom-builds fixtures for complex parts to ensure stability.
Step 3: Execute the Scan
Once the part is prepared, the scanning process begins:
Calibrate Equipment: All scanners are calibrated using a reference standard (e.g., a certified calibration plate) to ensure accuracy before each project.
Plan Scan Paths: Our engineers map out scan angles to ensure full coverage of the part, including hard-to-reach areas like undercuts or internal cavities.
Capture Data: The scanner collects millions of 3D points (a “point cloud”) that represent the part’s surface. For complex parts, multiple scans are taken and stitched together using specialized software.
Step 4: Post-Processing the Scan Data
Raw point cloud data must be converted into a usable CAD model for CNC machining:
Clean the Point Cloud: Remove stray points, fill gaps, and smooth noisy areas to refine the data.
Generate a Polygon Mesh: Convert the point cloud into a triangular mesh that represents the part’s surface geometry.
Reverse-Engineer a CAD Model: For CNC compatibility, the mesh is converted into a solid, editable CAD file (in formats like STEP, IGES, or SOLIDWORKS). Our engineers ensure the model is “watertight” and includes proper tolerances for machining.
Step 5: Validate Scan Accuracy and Integrate with CNC Programming
The final step ensures the scanned model meets your requirements before machining begins:
Tolerance Validation: Compare the CAD model to the original part using CMM or laser scanning to confirm all critical dimensions meet specified tolerances (e.g., ±0.001mm).
CAM Programming: Import the validated CAD model into CAM software to generate toolpaths optimized for GreatLight’s 3-axis, 4-axis, or 5-axis CNC machining services (opening in a new window). Our team optimizes toolpaths to reduce cycle time, minimize waste, and ensure precision.
Comparing 3D Scanning & CNC Machining Services: GreatLight vs. Leading Industry Players
To help you choose the right partner, we’ve compared GreatLight’s scanning-to-CNC workflow with three leading competitors:
| Feature | GreatLight CNC Machining Factory | Proto Labs | Xometry | Local Specialized Firm |
|---|---|---|---|---|
| 3D Scanning Technologies | Structured light, laser scanners, CMM | Structured light, laser | Structured light, laser | Laser scanners, basic CMM |
| Scanning Precision | Up to ±0.001mm | ±0.01mm | ±0.01–0.02mm | ±0.005mm |
| Integration with CNC Machining | End-to-end in-house workflow (scan → CAD → CNC → post-processing) | Outsourced scanning for complex parts | Third-party scanning partners | Limited integration (scan only, no in-house CNC) |
| Industry Certifications | ISO 9001:2015, IATF 16949, ISO 13485, ISO 27001 | ISO 9001 | ISO 9001 | None or local, unrecognized certifications |
| Post-Scan Support | Free CAD file optimization, tolerance validation, toolpath generation | Basic CAD conversion, limited tolerance checks | On-demand CAD support (paid) | No post-scan CAD or CNC support |
| After-Sales Guarantee | Free rework for quality issues, full refund if unsatisfactory | Limited rework (paid for non-design issues) | Partial refund for major defects | No formal after-sales guarantee |
| Lead Time (Scan to CNC Part) | 3–7 days | 7–14 days | 5–12 days | 10–20 days |
| Pricing Model | Transparent, project-based pricing with no hidden fees | Fixed pricing for standard parts, premium for complex scans | Quote-based with variable markup | Variable pricing, often unclear |
Key Differences Explained
GreatLight’s in-house workflow sets it apart from competitors:
Precision: Our ±0.001mm scanning precision exceeds general providers like Proto Labs and Xometry, making us the go-to choice for industries with strict tolerance requirements (e.g., medical, aerospace).
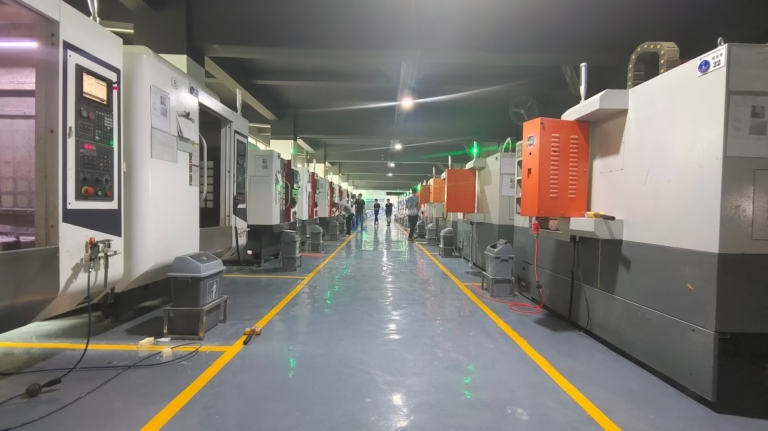
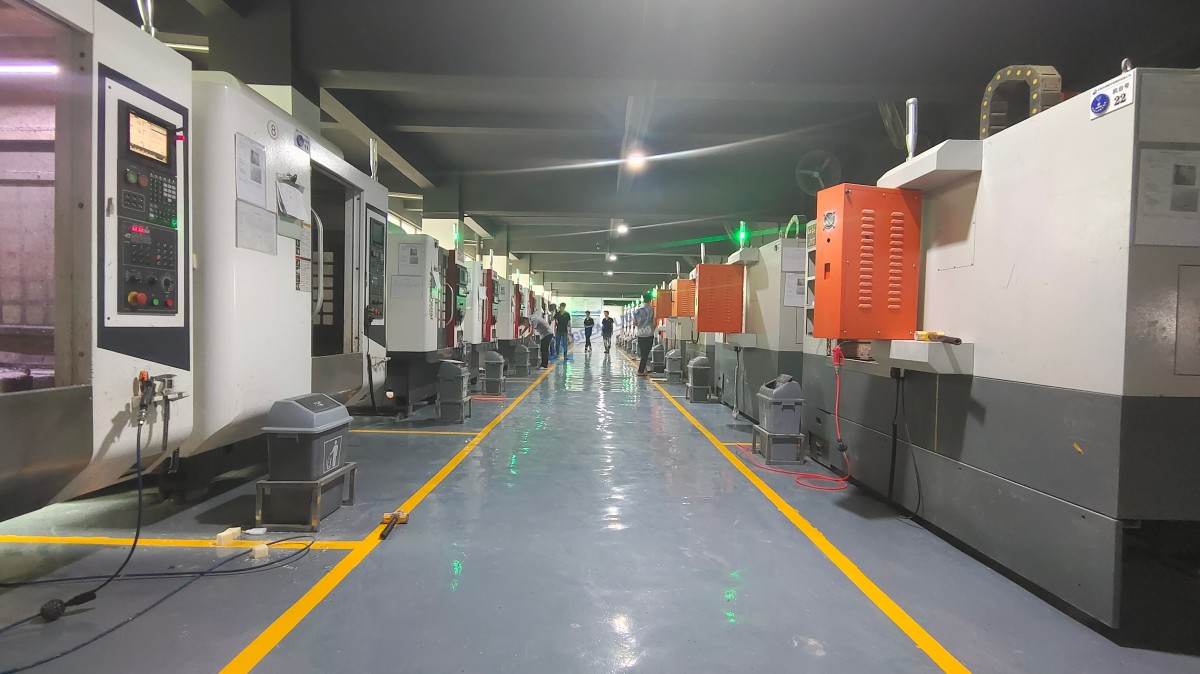
Integration: Unlike local firms that only offer scanning services, we handle every step in our 7600-square-meter facility, eliminating communication gaps and reducing lead times by 50% on average.
Industry Expertise: Our IATF 16949 certification means we can meet automotive-specific standards that general providers can’t, while our ISO 13485 compliance supports medical device projects.
Trust: Our free rework and full refund guarantee give you peace of mind—something few competitors offer.
Why GreatLight’s End-to-End Scanning-to-CNC Workflow Stands Out
GreatLight’s success stems from three core pillars that address common pain points in the scanning-to-CNC process:
Unmatched Precision and Quality Control
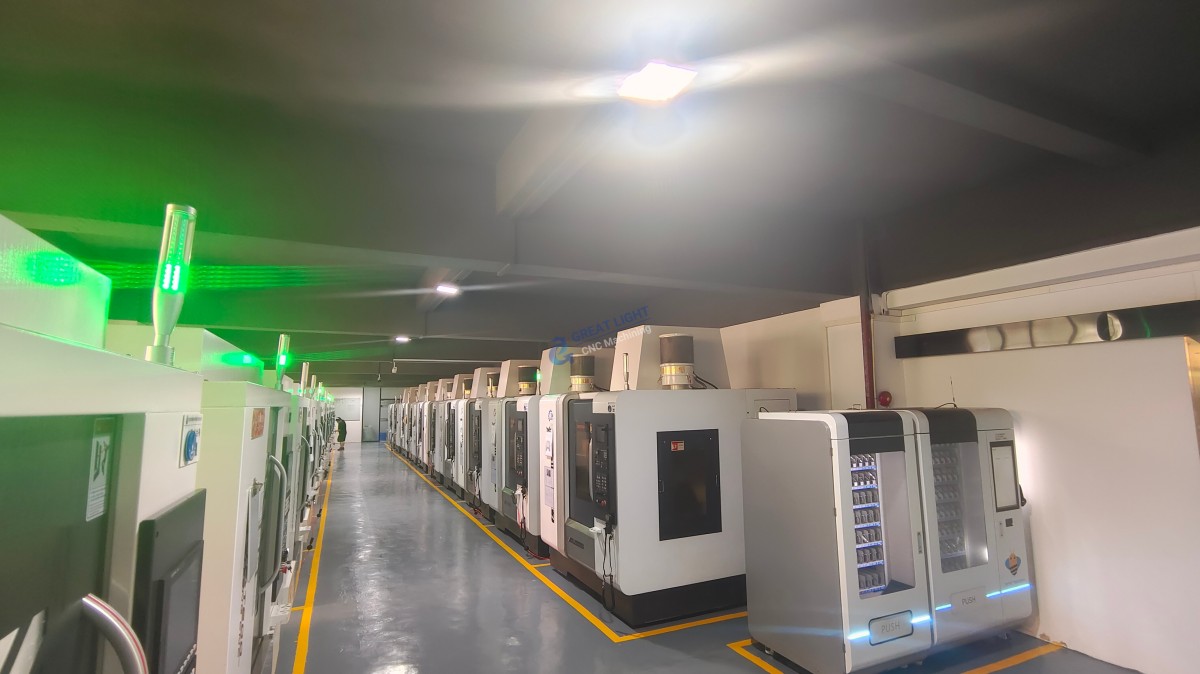
Our facility houses 127 pieces of precision equipment, including large high-precision 5-axis CNC machining centers, laser scanners, and CMMs. We maintain ISO 9001:2015 quality standards, with every project undergoing multiple checks to ensure compliance with your tolerances. For critical parts, we provide detailed inspection reports that document scan accuracy and machining quality.
Full Process Chain Integration
We don’t outsource any part of the workflow. From scanning to CAD reverse-engineering, CNC machining to post-processing (e.g., anodizing, powder coating), every step is handled by our team of 150 skilled engineers and technicians. This integration reduces lead times, minimizes errors, and ensures consistency across your project.
Industry-Specific Expertise
GreatLight has over a decade of experience serving cutting-edge industries:
Automotive: Reverse-engineering legacy engine components and prototyping new EV parts using IATF 16949-compliant processes.
Medical: Scanning and machining precision implants and surgical tools that meet ISO 13485 standards.
Robotics: Creating custom humanoid robot components with complex geometries using 5-axis CNC machining.
Aerospace: Producing large-scale structural parts with ±0.002mm tolerances.
Trusted Certifications and After-Sales Guarantees
Our suite of international certifications (ISO 9001:2015, IATF 16949, ISO 13485, ISO 27001) demonstrates our commitment to quality and compliance. We also offer industry-leading after-sales support: free rework for quality problems, and a full refund if rework doesn’t meet your expectations.
Real-World Application: GreatLight’s Scanning-to-CNC Success Story
A European automotive client approached us with a critical challenge: they needed to reverse-engineer a legacy engine valve cover that was no longer in production. The original part had corrosion and wear, and their previous provider had failed to deliver parts that met their ±0.002mm tolerance requirements.
Our team took the following steps:
Preparation: Cleaned the part to remove corrosion, applied reference points, and secured it in a custom fixture.
Scanning: Used a combination of laser scanning (for complex surfaces) and CMM (for critical bolt hole dimensions) to capture data with ±0.001mm accuracy.
Reverse-Engineering: Restored the original design intent by adjusting the scanned model to account for wear and corrosion, generating a fully editable CAD file.
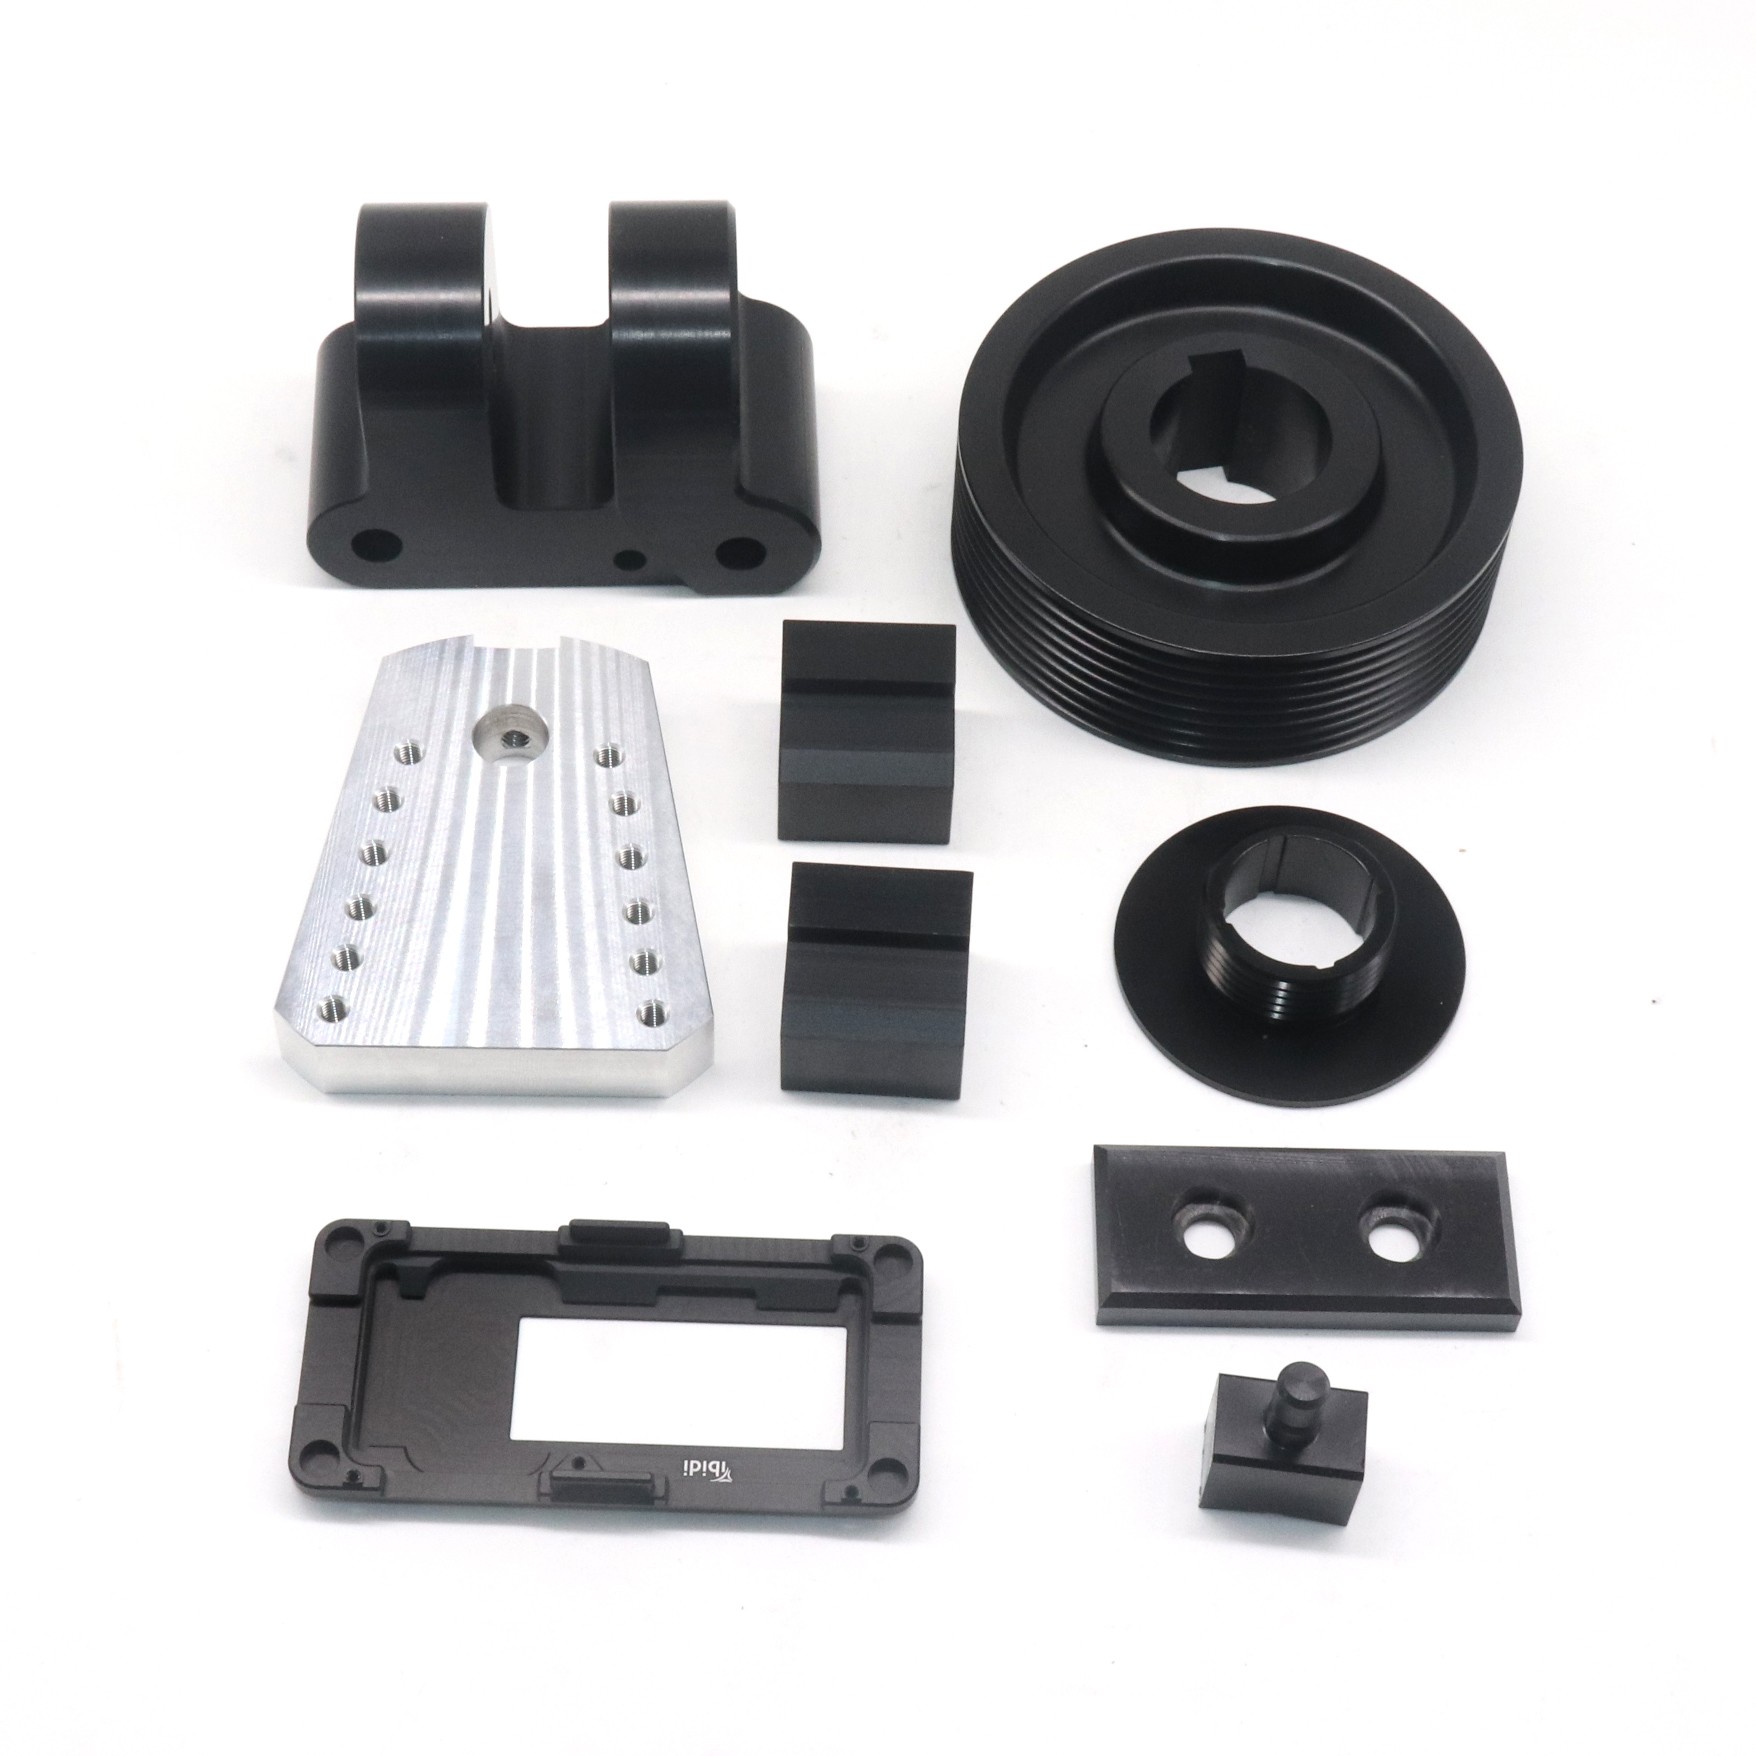
Machining: Used 5-axis CNC machining to produce 20 replacement parts from aluminum alloy, with post-processing including surface polishing and anodizing.
Inspection: Validated each part with CMM to ensure compliance with tolerances, delivering a detailed inspection report with every batch.
The client received the parts in 5 days (compared to their previous provider’s 15-day lead time) and reported that all parts passed their strict performance tests. This project saved them over 40% in costs and minimized downtime for their production line.
Conclusion
Mastering How To Scan Parts For CNC Machine is essential for unlocking the full potential of precision manufacturing, whether you’re reverse-engineering legacy components or prototyping new designs. By following the structured steps outlined above and choosing a reliable service provider like GreatLight CNC Machining Factory, you can ensure accurate, efficient, and cost-effective results that meet your highest quality standards. With its in-house scanning-to-CNC workflow, industry-leading precision, comprehensive certifications, and unbeatable after-sales guarantees, GreatLight is the ideal partner for all your custom metal and plastic part needs. For more insights into our capabilities, you can connect with us on GreatLight Metal (opening in a new window).
Frequently Asked Questions (FAQ)
Q: What is the minimum and maximum part size you can scan for CNC machining?
A: GreatLight can scan parts as small as 5mm in diameter up to a maximum size of 4000mm, covering everything from tiny medical components to large aerospace structures.
Q: Can you scan both metal and plastic parts for CNC machining?
A: Yes, our team has the expertise and equipment to scan a wide range of materials, including aluminum, stainless steel, titanium, plastic, and composite materials. For reflective or transparent surfaces, we use specialized temporary coatings to ensure accurate data capture.
Q: How long does the entire scan-to-CNC machining process take?
A: For most standard projects, the process takes 3–7 days from initial scan to finished part. Complex projects with tight tolerances or large part sizes may take up to 10 days, but our team will provide a clear lead time estimate before starting work.
Q: What if the scanned data doesn’t meet my tolerance requirements?
A: GreatLight offers free validation of scanned data against your tolerance specifications. If the data doesn’t meet your needs, our engineers will re-scan the part at no extra cost. If re-scanning still doesn’t resolve the issue, we’ll work with you to adjust the process until you’re satisfied, or provide a full refund if necessary.
Q: Do you provide the CAD files after scanning the part?
A: Yes, upon completion of the scanning process, we will provide you with a fully editable CAD file (in formats like STEP, IGES, or SOLIDWORKS) along with a detailed report of scan accuracy and tolerance checks.
Q: Can you help with reverse-engineering legacy parts that are worn or damaged?
A: Absolutely. Our reverse-engineering specialists have extensive experience in restoring worn or damaged parts to their original design intent. We use a combination of scanning data, material analysis, and engineering expertise to create CAD models that accurately replicate the part’s original functionality, even if the physical part shows signs of wear.



















