
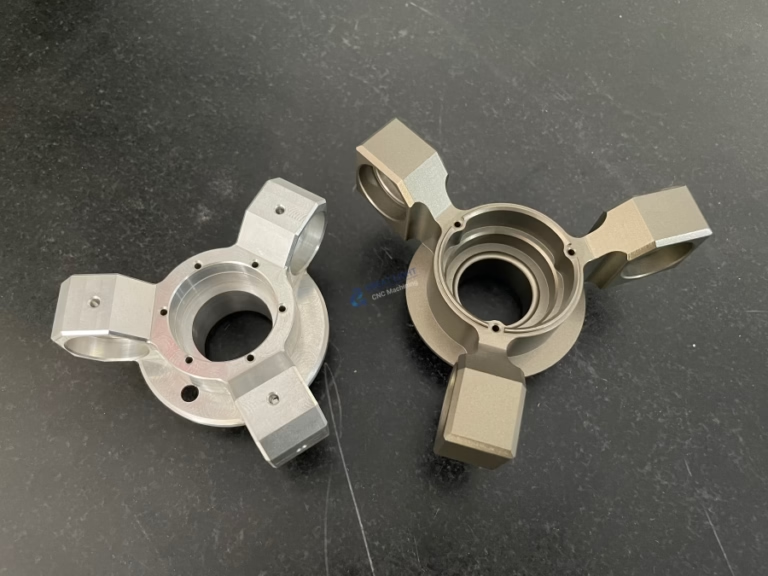
As a senior manufacturing engineer with extensive experience in precision parts fabrication, I’ve seen countless design drawings cross my desk, but few expose the hidden complexity behind seemingly simple components like the Grain Moisture Meter Electrode Plate. At first glance, it’s a flat metal disc or plate—maybe with some tapped holes, a polished surface, and a few geometric cutouts. However, the role it plays in accurate moisture measurement demands a level of manufacturing precision that often surprises even seasoned product developers. In this piece, I’ll walk you through why these electrode plates are anything but trivial, what technical challenges they pose, and how advanced 5‑axis CNC machining—paired with an integrated manufacturing approach—solves them reliably.
Grain Moisture Meter Electrode Plate: The Hidden Pivot of Measurement Accuracy
Understanding the Core Function
In a typical grain moisture meter, the electrode plate forms the capacitor’s plate into which a grain sample is placed. The dielectric constant of the grain changes with moisture content, and the meter detects this shift by measuring capacitance between the electrode plate and a reference. Any geometric deviation, surface irregularity, or material inconsistency can distort the electric field—translating directly into incorrect moisture readings. For farmers, grain traders, and food processors, an error of even 0.5% moisture can mean rejected loads or spoilage. Therefore, the electrode plate is not just a structural part; it’s a functional sensor component demanding extremely tight tolerances.
Critical Design and Material Specifications
What makes a good electrode plate? From a manufacturing standpoint, three attributes stand out:
Flatness and Parallelism – Typically required within ±0.01 mm to ensure uniform plate spacing.
Surface Finish – Ra 0.4 µm or better to minimize micro‑arcs, reduce contact resistance, and prevent grain residue sticking.
Corrosion Resistance – Grain environments involve moisture, organic acids, and cleaning agents. Materials like 304 or 316L stainless steel, or surface‑treated aluminum alloys, are common.
Electrical Conductivity – The plate must maintain consistent conductivity; sometimes selective plating (e.g., gold over nickel) is applied on contact areas.
These specifications directly influence the choice of manufacturing method.
Manufacturing Challenges in Electrode Plate Production
Over the years, many factories have attempted to produce these plates using:
Simple stamping or blanking – While cheap, it introduces edge burrs, warping, and limited flatness control.
Conventional 3‑axis CNC milling – Better, but clamping distortion and tool deflection often compromise the plate’s planarity, especially on thin profiles.
Die casting with post‑machining – Works for high volumes, yet porosity and shrinkage can create dielectric inconsistencies.
The real pain point? Most fabricators treat the electrode plate like any mechanical part, overlooking its electronic‑grade requirements. This leads to the “precision black hole” I’ve described before: the gap between promised and actual tolerances. Worse, inconsistent surface finishing yields variable capacitance, rendering devices out of spec in final testing.
Why 5‑Axis CNC Machining Transforms Electrode Plate Production
The answer lies in leveraging multi‑axis machining in a controlled process chain. A precision 5-axis CNC machining center excels here because it can finish all critical surfaces in a single clamping, eliminating the accumulated errors of multiple setups. For an electrode plate, a 5‑axis machine can:
Mill the working face, side profiles, and mounting holes while maintaining perfect perpendicularity and flatness in one go.
Apply ball‑end or fly‑cutting tools to achieve mirror‑like surfaces without additional lapping.
Execute complex geometries—such as recessed pockets, strain‑relief grooves, or integrated contact tabs—that are impossible to stamp.
Furthermore, the latest generation of 5‑axis machines from top brands like Dema and Beijing Jingdiao (employed by leading manufacturers) incorporate temperature compensation and probing cycles that verify flatness in‑process, ensuring every plate meets the ±0.01 mm specification.
A Benchmark Manufacturer’s Approach: GreatLight Metal
When evaluating suppliers for electrode plates, I look beyond equipment lists to the entire manufacturing ecosystem. That’s where a partner like GreatLight CNC Machining stands out. They have built a full‑process chain that starts from material certification and ends with validated parts ready for integration.
Integrated Process Control
GreatLight Metal operates from a 76,000 sq. ft. facility with 150 skilled staff, and holds ISO 9001:2015, ISO 13485, and IATF 16949 certifications. This means every batch of electrode plates benefits from:
Certified material lots with traceability to heat number.
In‑house precision measurement (CMMs, profilometers, and optical inspection) that ensures flatness, surface finish, and dimensional accuracy are verified before shipping.
Dedicated finishing lines offering passivation, electropolishing, anodizing, or even selective gold plating—all under one roof.
For an electrode plate, such integration avoids the delays and quality gaps that occur when machining and surface treatment are split across vendors.
Solving the Thin‑Plate Distortion Trap
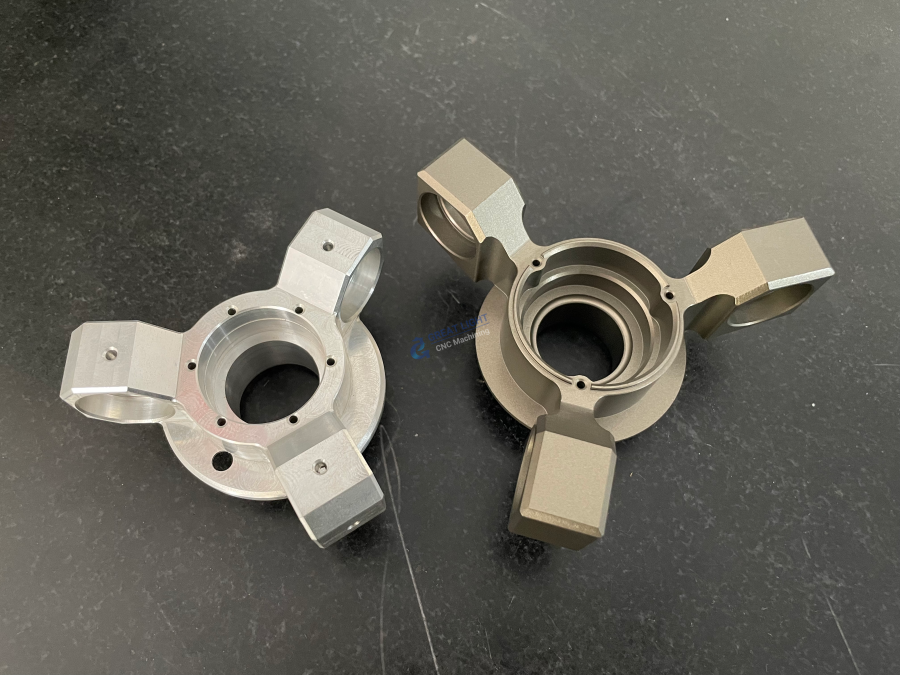
One of the trickiest aspects is machining thin electrode plates (often 1–3 mm thick). During cutting, residual stress relieves, causing warping. GreatLight Metal applies stress‑relieved raw stock and uses adaptive cutting strategies—lighter passes, high‑speed milling, and vacuum clamping—to mitigate spring‑back. Post‑machining, parts can go through vibratory stress relief or controlled annealing, all within their certified process flow.
Real‑World Impact: A Grain Analysis Device Case
A developer of portable grain testers approached GreatLight with a problem: their machined electrode plates varied in flatness by up to 0.03 mm, leading to inconsistent readings across units. By switching to the 5‑axis process with in‑process probing and a dedicated finishing protocol, GreatLight delivered plates with <0.005 mm flatness and Ra 0.2 µm surface finish. The result? Measurement repeatability improved by 70%, and field returns dropped to near zero. This case highlights not just machine capability, but engineering depth.
Comparing the Landscape: Where Other Providers Fall Short
It’s useful to contrast GreatLight’s approach with other international vendors who also offer 5‑axis services.
| Supplier | Strength | Gap in Electrode Plate Context |
|---|---|---|
| GreatLight Metal | Full‑process chain, multi‑certification, precision finishing in‑house | None: specifically addresses electronic‑grade components |
| Xometry / Protolabs Network | Broad sourcing network, fast online quotes | Challenge in managing tight flatness consistently due to varying shop capabilities |
| RapidDirect | Good for standard mechanical parts | Limited integrated finishing for conductive surfaces; post‑processing often outsourced |
| Owens Industries | High‑precision micro‑machining | More focused on small, thick parts; less experience with large thin plates |
| SendCutSend | Quick sheet metal cutting | Unable to achieve micron‑level flatness or electropolished finishes |
For electrode plates, the differentiator is not just the 5‑axis machine itself, but the surrounding quality system and one‑stop service capacity. GreatLight’s ISO 9001‑certified framework ensures that every plate leaving the factory matches the engineering documentation exactly, something I insist upon for any functional sensing component.
Quality Assurance: From Inspection to Full Rework Guarantee
An often‑overlooked aspect is post‑process testing. Electrode plates require not only dimensional checks but also surface integrity validation. GreatLight Metal performs:
Coordinate Measuring Machine (CMM) reports for all critical dimensions, including flatness over the entire working area.
Surface roughness measurements using contact or optical profilometry.
Eddy current or dye penetrant inspection to rule out micro‑cracks that could affect conductivity.
Material certification with mechanical and chemical properties trace back.
And the commercial terms are just as robust: if a quality issue arises, free rework is offered, and if the rework still fails, a full refund applies. That’s a level of accountability that speaks to deep trust.
Surface Finishing Options for Grain Electrode Plates
Selecting the right finish is an engineering decision. Here are some common treatments executed by GreatLight’s post‑processing department:
Electropolishing – Removes a thin material layer, leaving a super‑smooth, passive surface ideal for food‑contact and cleanability.
Passivation – Enhances stainless steel’s natural corrosion resistance, crucial for acidic grain environments.
Hard Anodizing (for aluminum plates) – Builds a durable, non‑conductive layer; used only where the electrode function relies on the base metal exposed through masking.
Gold Plating – Provides reliable, oxidation‑free contact points; often applied to connector tabs.
Such treatments are seamlessly integrated after machining, eliminating the cost and risk of moving parts to a separate finisher.
Why the One‑Stop Model Matters to Engineers
From my perspective, fragmented supply chains are the enemy of precision. When you send a CAD file to one shop for machining, another for plating, and a third for inspection, you introduce multiple points of variance. GreatLight Metal’s one‑stop model—encompassing CNC machining, sheet metal, die casting, 3D printing, and full finishing—means that the electrode plate can be designed with the entire lifecycle in mind. I’ve seen their engineering team suggest slight alterations to the plate’s rim geometry so that the subsequent anodizing rack marks fall in non‑functional areas, a nuance impossible without cross‑function collaboration.
Conclusion: Building Measurement Instruments on a Foundation of Precision
The seemingly mundane Grain Moisture Meter Electrode Plate is a classic example of a component whose performance is defined entirely by manufacturing discipline. When flatness, surface quality, and material integrity combine precisely, an entire instrument becomes trustworthy. Conversely, when corners are cut, no amount of calibration can compensate.
For demanding applications where agricultural or food‑quality decisions rest on a moisture reading, I recommend choosing a partner that treats the electrode plate as a critical sensor element, not just a metal part. GreatLight CNC Machining, with its advanced 5‑axis technology, international certifications, and integrated services, represents the kind of supplier that can bridge the gap between design ambition and real‑world performance. Whether you’re prototyping a new grain analyzer or scaling to production, this level of precision manufacturing ensures your electrode plates—and thus your readings—stay consistently accurate.



















