
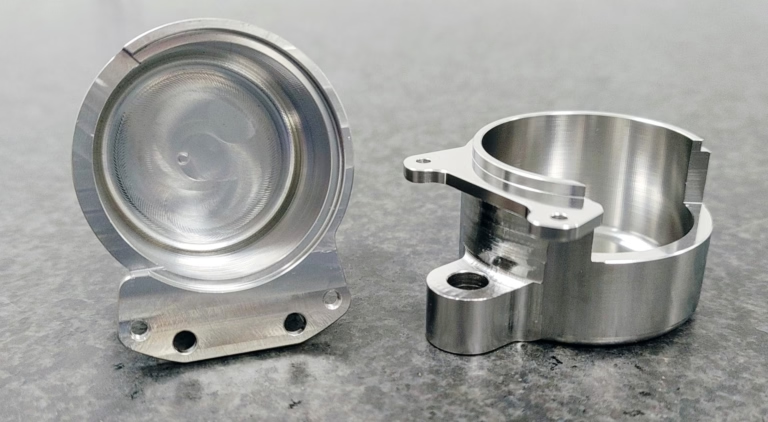
In the high-stakes world of precision manufacturing, a simple claim is never enough. When a supplier states their CNC machine can achieve tolerances of ±0.001mm, the immediate and rightful question from any discerning client is: “How can you prove it?” The ability to convincingly demonstrate machine accuracy is not just a technical exercise; it is the fundamental bedrock of trust, project feasibility, and ultimately, the success of your precision parts.
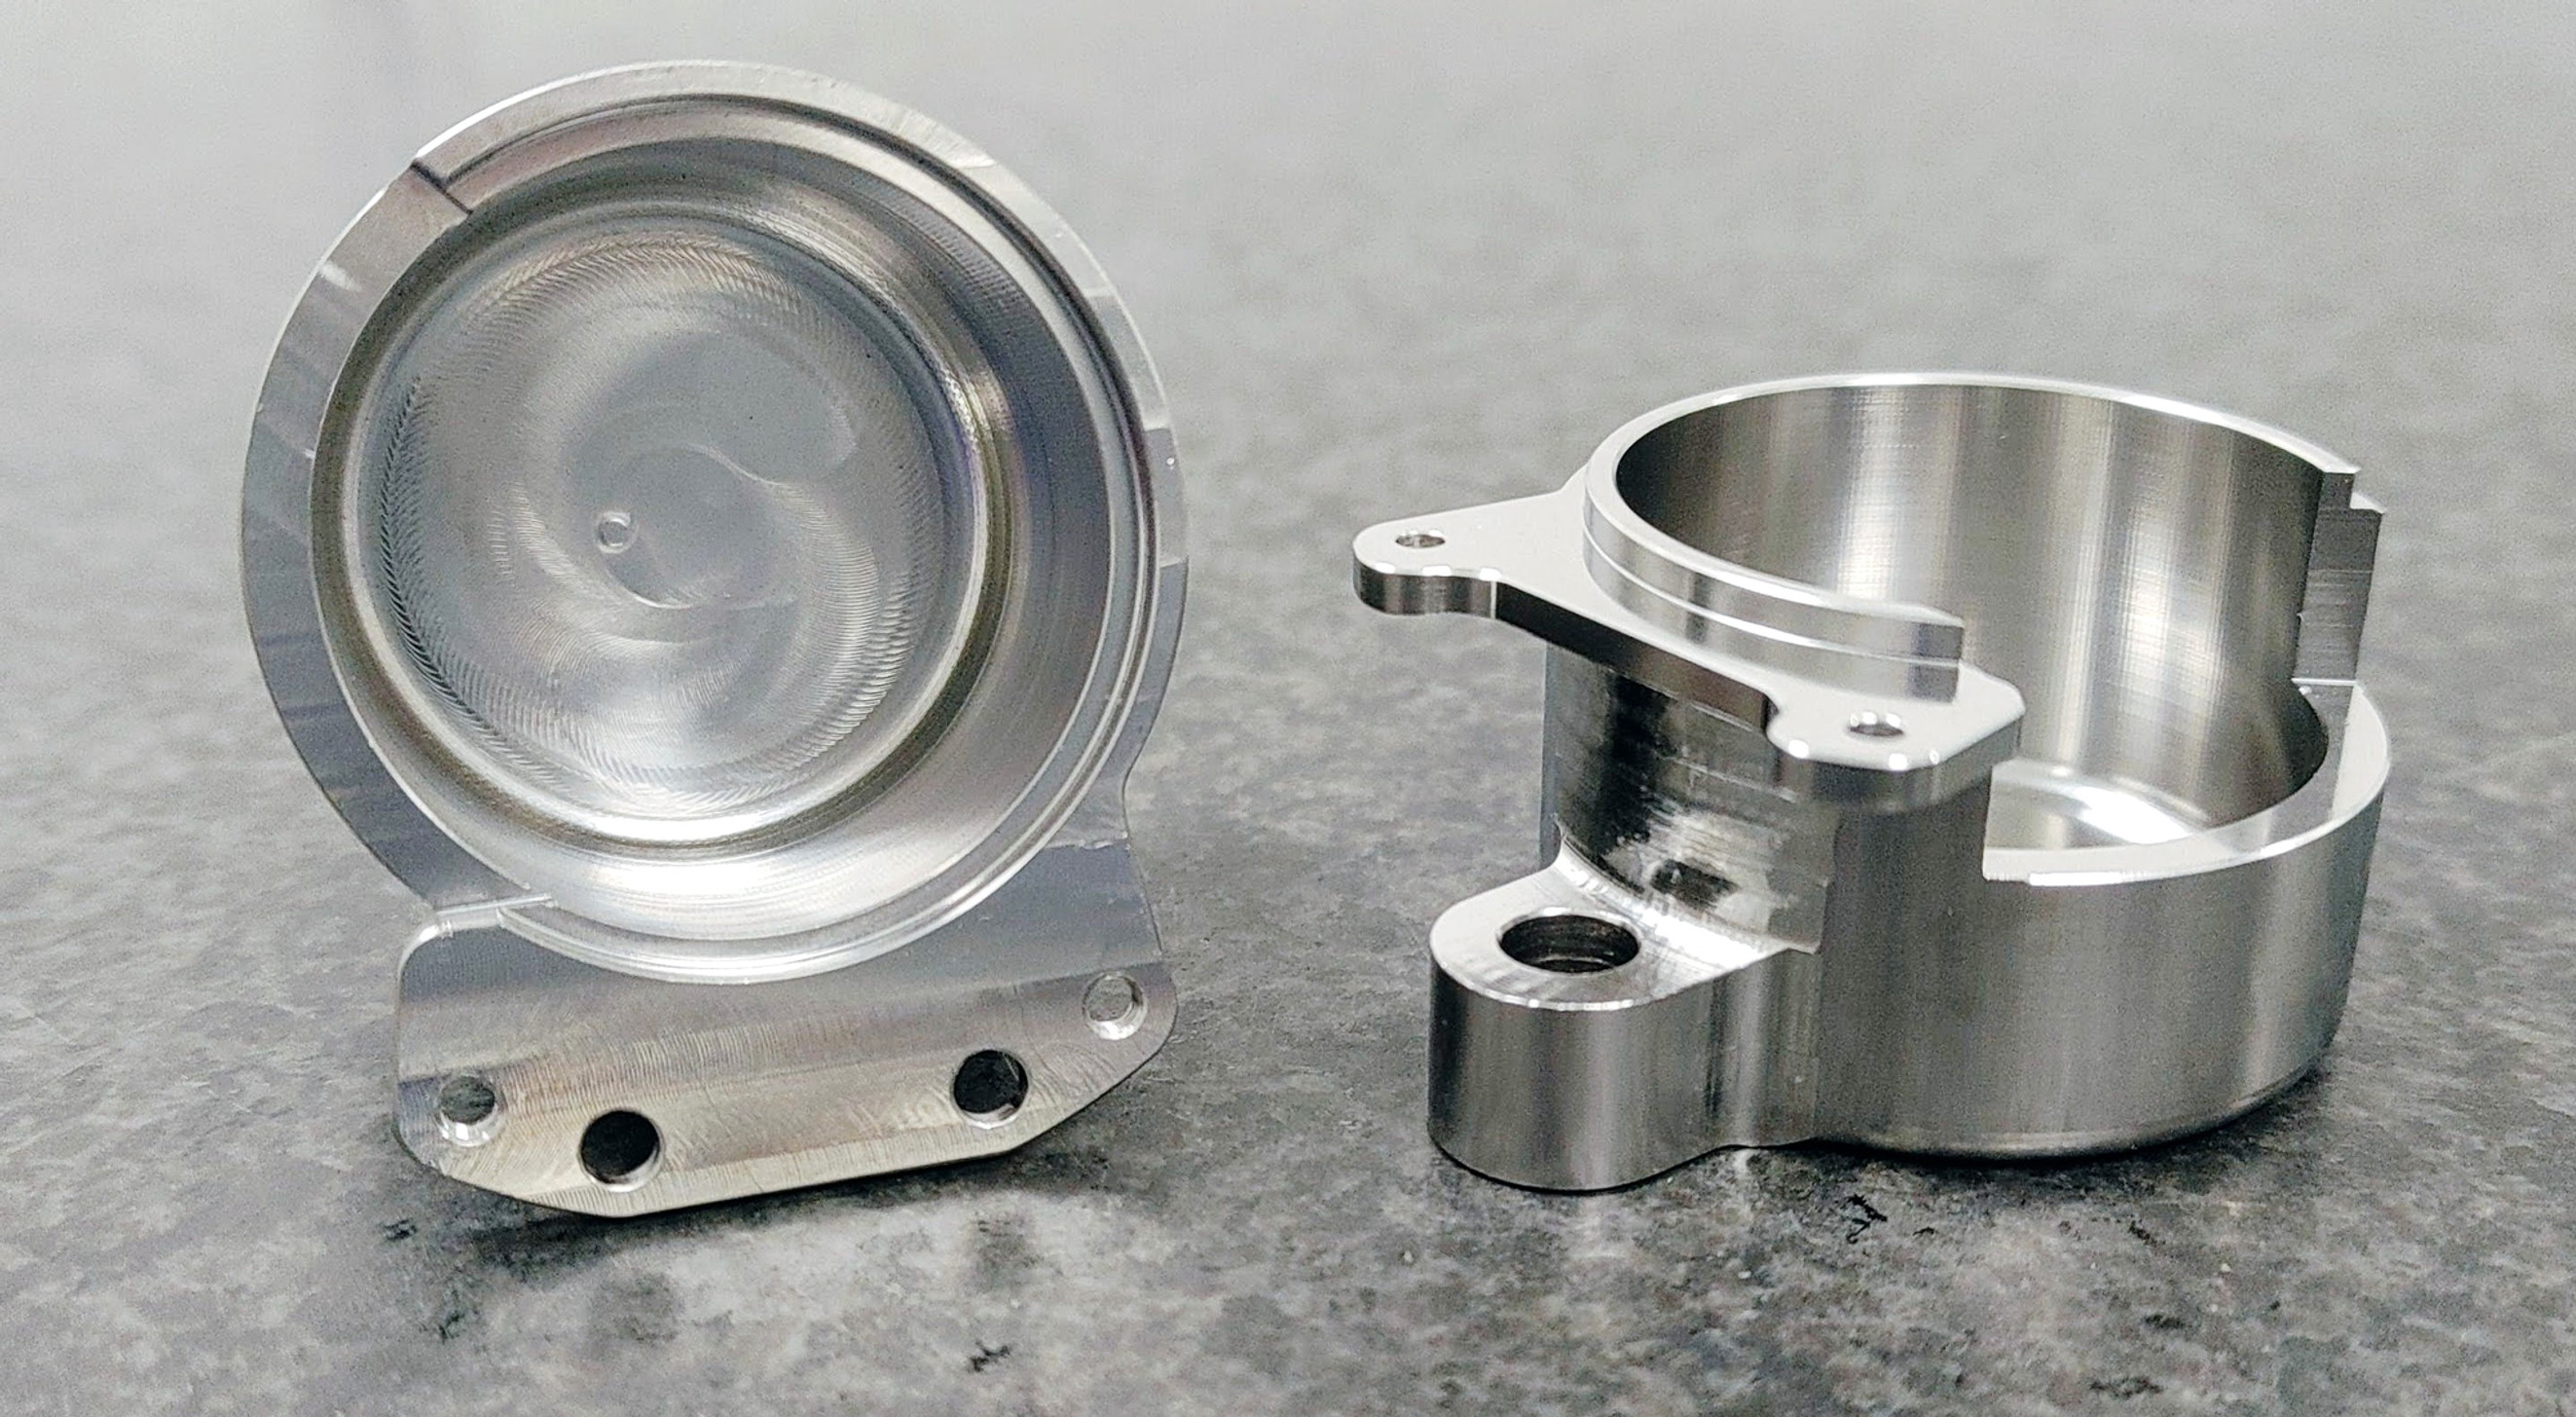
Moving beyond marketing brochures requires a systematic, evidence-based approach. True accuracy demonstration is a multi-faceted process that validates a machine’s capability under real-world conditions, not just in an idealized state.
H2: Decoding “Accuracy”: More Than Just a Number
Before delving into demonstration methods, it’s crucial to understand what “accuracy” encompasses in CNC machining. It is often conflated with two other key terms:
Accuracy (Trueness): The closeness of a measured value to the true or standard value. If you command the machine to move 100.000 mm, how close does it actually get?
Repeatability (Precision): The ability of the machine to return to the same position consistently, over multiple cycles. Can it hit that 100.000 mm mark every single time?
Resolution: The smallest incremental movement the machine’s control system can command.
A truly capable machine excels in both accuracy and repeatability. Demonstrating this requires a combination of metrology-grade equipment, standardized procedures, and transparent documentation.
H2: The Arsenal of Proof: Key Methods for Demonstrating CNC Accuracy
Reputable manufacturers like GreatLight Metal employ a suite of industry-standard validation tools and protocols. Here’s how accuracy is objectively quantified.
H3: 1. Geometric & Volumetric Error Mapping with Laser Interferometers
This is the gold standard for measuring positional accuracy. A laser interferometer projects a stable laser beam to a reflector mounted on the machine tool. As the machine moves, the system measures deviations in linear positioning, straightness, pitch, yaw, and roll with sub-micron resolution.
What it Demonstrates: It creates a comprehensive “error map” of the entire machine’s working volume. This data can often be fed back into the CNC controller for compensation, effectively correcting the machine’s inherent mechanical imperfections.
Client Takeaway: Request a recent laser calibration report. It provides irrefutable, numerical evidence of the machine’s baseline geometric capability against international standards like ISO 230-2.
H3: 2. Dynamic Performance Analysis with a Ballbar (Dumbbell) Test
While laser interferometers measure slow, precise movements, a ballbar test evaluates the machine’s accuracy while in motion. A precision bar with a ball at each end is mounted between the spindle and machine table. As the machine executes a circular contour, the system measures radial deviations.
What it Demonstrates: It reveals errors caused by servo mismatch, backlash, vibration, and cyclic errors in ball screws. It’s an excellent test for the dynamic contouring accuracy critical for complex 5-axis machining of molds, impellers, and aerospace components.
Client Takeaway: A ballbar test report shows how the machine performs under cutting-like conditions, ensuring smooth curves and surfaces, not just static point-to-point accuracy.
H3: 3. On-Machine Probing and Part Inspection
Modern CNC machines are often equipped with high-precision touch-trigger probes (like those from Renishaw). These can be used to:
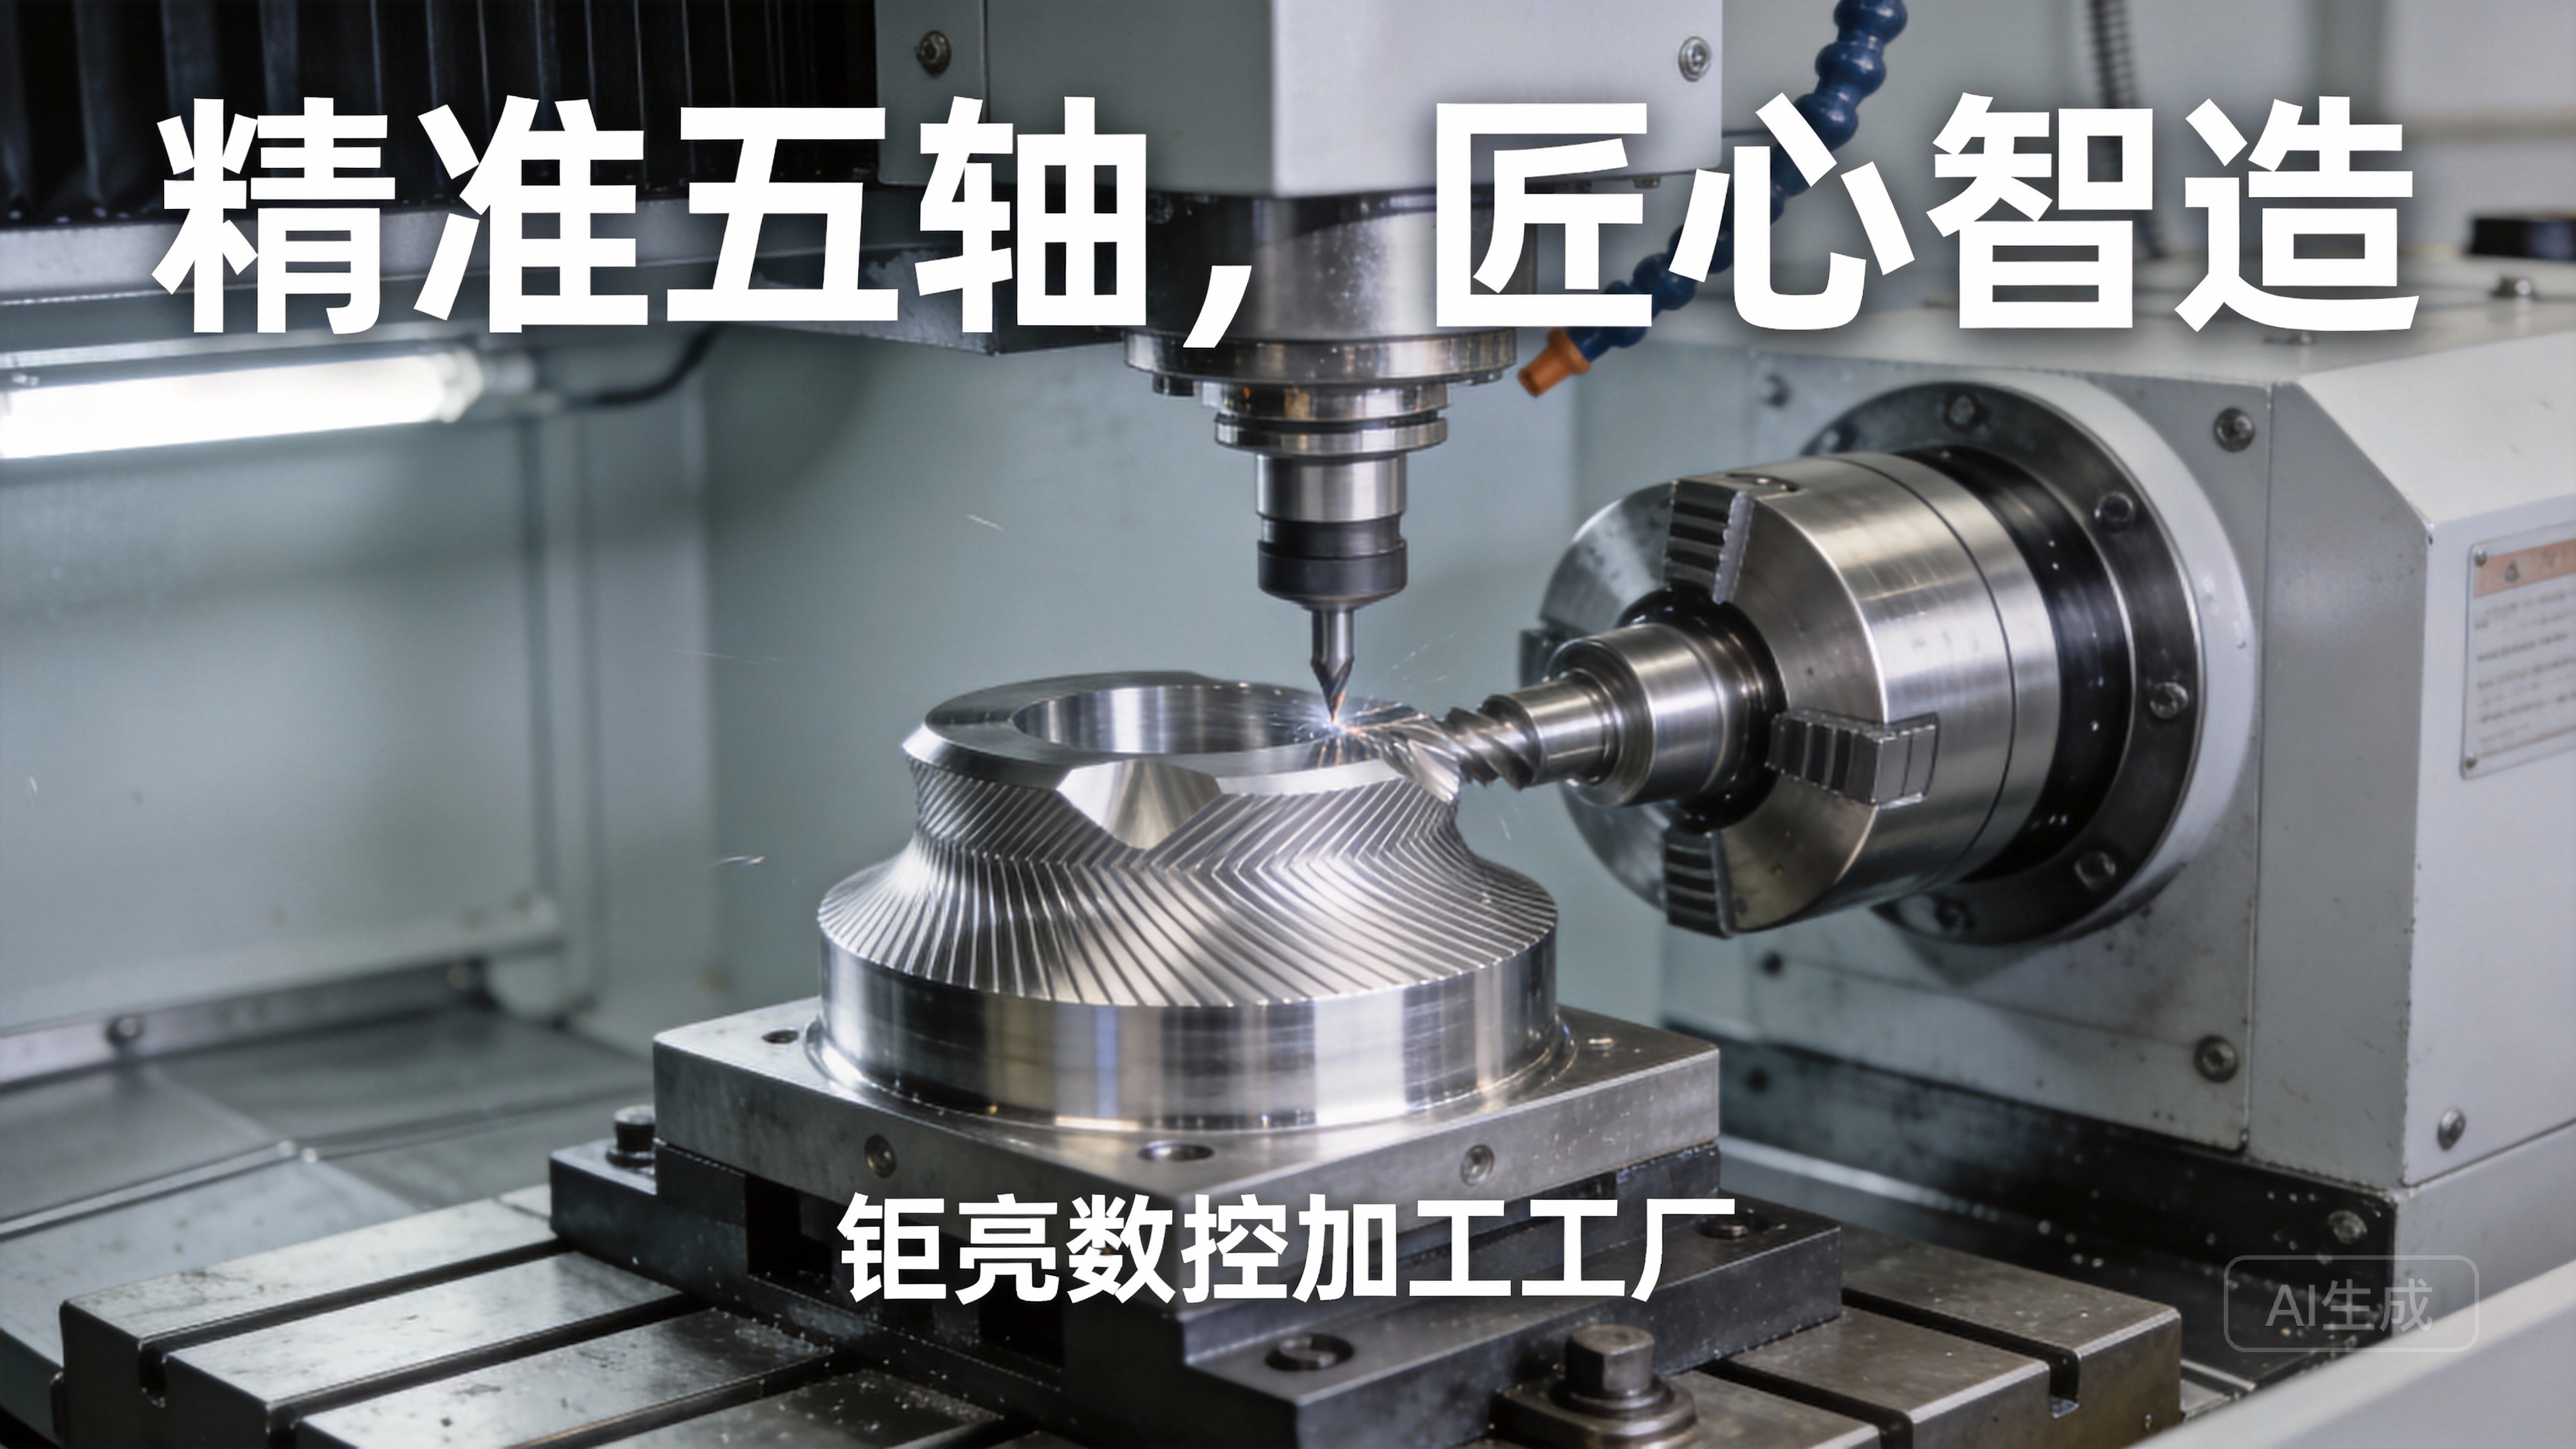
Set up workpieces and tools accurately, reducing human error.
Measure features of a machined part directly on the machine. By machining a standardized test piece (e.g., NAS 979 or a custom artifact) and then probing it on-machine, a manufacturer can provide a direct, closed-loop verification of the machine’s machining and measuring capability.
Client Takeaway: This demonstrates process integration and the ability for in-process verification, which is a hallmark of advanced, reliable manufacturing.
H3: 4. Third-Party Verification with CMMs
The most convincing proof for a finished part is inspection on a Coordinate Measuring Machine (CMM) that is independent of the production machine. A CMM has its own calibrated accuracy traceable to national standards.
What it Demonstrates: It provides an unbiased validation of the final part’s dimensional conformance to your CAD model or drawing. This separates the machine’s capability from other process variables.
Client Takeaway: Always ask for a First Article Inspection (FAI) report with CMM data. Partners like GreatLight Metal routinely provide detailed 3D color deviation maps, showing exactly where and how much the produced part differs from the nominal design.
H3: 5. Long-Term Stability and Thermal Growth Compensation
Accuracy isn’t just about a cold machine at 9 AM. Machines generate heat from spindles, drives, and friction, causing components to expand minutely—a phenomenon called thermal growth.
How it’s Demonstrated: Leading shops use thermal compensation software and sensors to map and counteract these effects. Evidence can be shown through repeat measurements of a master artifact over an 8-12 hour production run, showing consistent results.
Client Takeaway: Inquire about thermal stability strategies. This is critical for holding tight tolerances in long production batches or when machining materials sensitive to temperature.
H2: The GreatLight Metal Approach: Building Trust Through Transparent Validation
At GreatLight Metal, demonstrating accuracy is embedded in the operational culture, backed by a framework of advanced technology and authoritative certifications.
Certified Baseline: Our ISO 9001:2015 certified Quality Management System mandates regular, scheduled calibration and verification of all critical equipment, including CNC machines, using the methods described above.
5-Axis Specific Rigor: For our core 5-axis CNC machining services, we perform volumetric accuracy verification and dynamic ballbar tests at a frequency that exceeds general industry practice. This ensures our multi-axis simultaneous contouring meets the demands of the most complex aerostructures and medical implants.
Evidence-Based Delivery: We don’t just tell you it’s precise; we show you the data. From laser calibration certificates to comprehensive CMM inspection reports, we provide the documentary proof that gives our clients in the automotive, aerospace, and medical sectors absolute confidence.
Process Integration: Our in-house arsenal of CMMs, vision systems, and surface profilometers allows for seamless inspection at any stage, creating a closed-loop manufacturing process where accuracy is continuously verified and controlled.
Conclusion: Accuracy is a Verifiable Dialogue, Not a Claim
In precision CNC machining, the question “How do you demonstrate accuracy?” should initiate a transparent dialogue, not elicit a defensive response. It separates serious engineering partners from mere part suppliers. A reliable manufacturer will welcome this question, ready to present a portfolio of objective evidence—from traceable calibration records to real-part inspection reports.
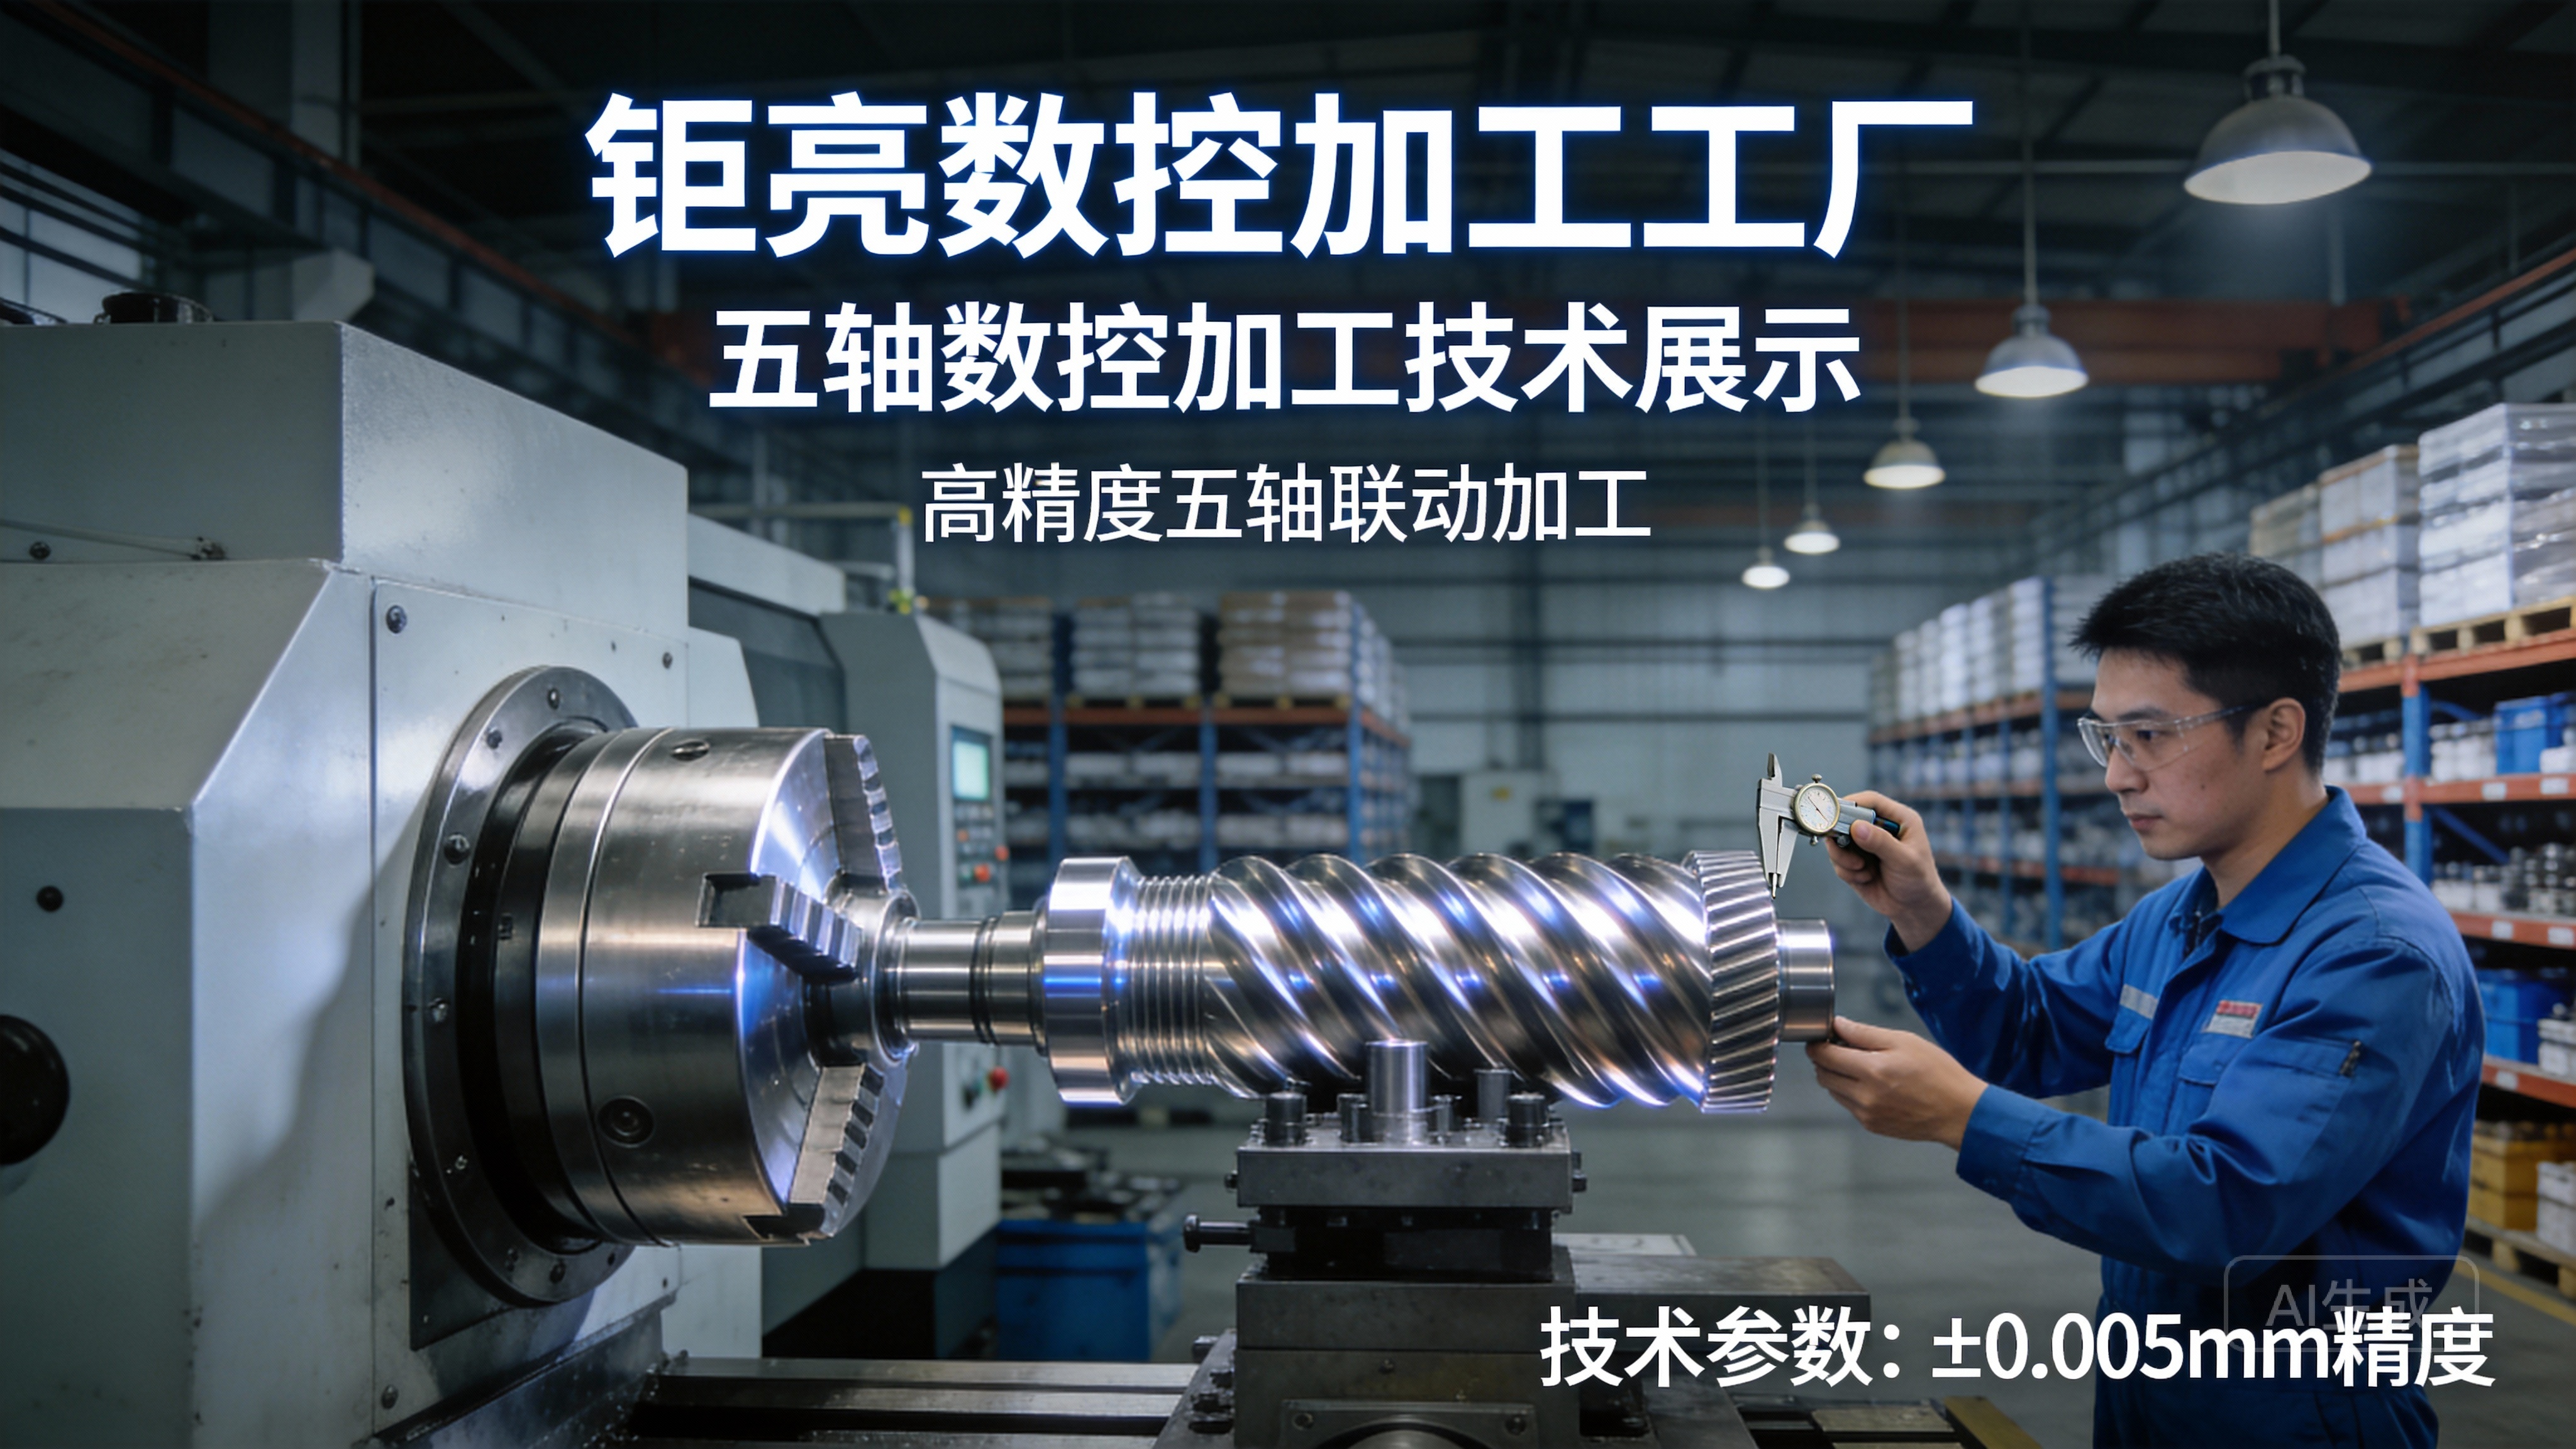
The ultimate demonstration is a history of successfully delivering complex, high-tolerance parts across diverse industries. By choosing a partner like GreatLight Metal that prioritizes measurable validation and systemic quality control, you secure more than just machining capacity; you gain a foundation of proven technical capability upon which your most innovative and critical projects can be reliably built.
H2: Frequently Asked Questions (FAQ)
Q1: What’s the difference between the accuracy of the CNC machine and the accuracy of the final part?
A: Machine accuracy is the potential capability of the equipment itself, measured under test conditions. Part accuracy is the actual outcome, which is also influenced by factors like tooling, fixturing, material properties, cutting parameters, and operator skill. A high-accuracy machine is a necessary foundation, but a robust process is required to translate that capability into a precise part.
Q2: How often should a CNC machine be calibrated for accuracy?
A: It depends on usage, environment, and required tolerances. For high-precision shops, a full geometric and volumetric laser calibration is typically performed annually. Dynamic checks (like ballbar tests) and on-machine verification using master artifacts might be done quarterly or even monthly. Critical shops following standards like IATF 16949 for automotive have strict, documented recalibration schedules.
Q3: Can a machine with slightly lower quoted positional accuracy still produce high-quality parts?
A: Potentially, yes, through skill and compensation. However, it introduces more risk, requires more manual intervention, and limits the achievable complexity and consistency. A machine with higher inherent accuracy and stability (like a modern 5-axis center) provides a wider “safety margin,” reduces scrap, increases process reliability, and is essential for unattended production of high-value components.
Q4: Are all calibration certificates equally valid?
A: No. Look for certificates that are traceable to national or international standards (e.g., NIST in the USA, CNAS in China). The report should come from a qualified metrology technician or an accredited third-party service. In-house reports should be detailed and part of an audited quality system.
Q5: Why is thermal compensation so important for demonstrating true machining accuracy?
A: A machine may hold phenomenal tolerances at startup, but as it runs, heat causes expansion that can shift accuracy by several microns—enough to scrap a precision part. Demonstrating control over thermal effects, either through machine design, environmental control, or software compensation, proves that the quoted accuracy is maintained throughout the entire production cycle, which is what truly matters for your project’s success.



















