
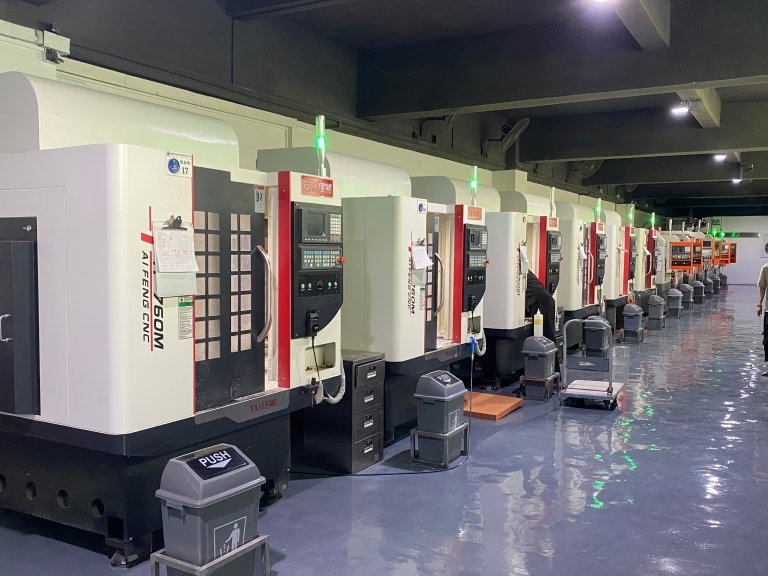
In the highly automated and precision-driven world of modern manufacturing, the ability to effectively read data from CNC machines has transcended from a mere technical function to a critical component of operational intelligence, quality assurance, and strategic decision-making. For clients in precision parts machining and customization, understanding this data is the key to unlocking transparency, optimizing processes, and ensuring that every component, from a prototype to a production run, meets the exacting standards required.
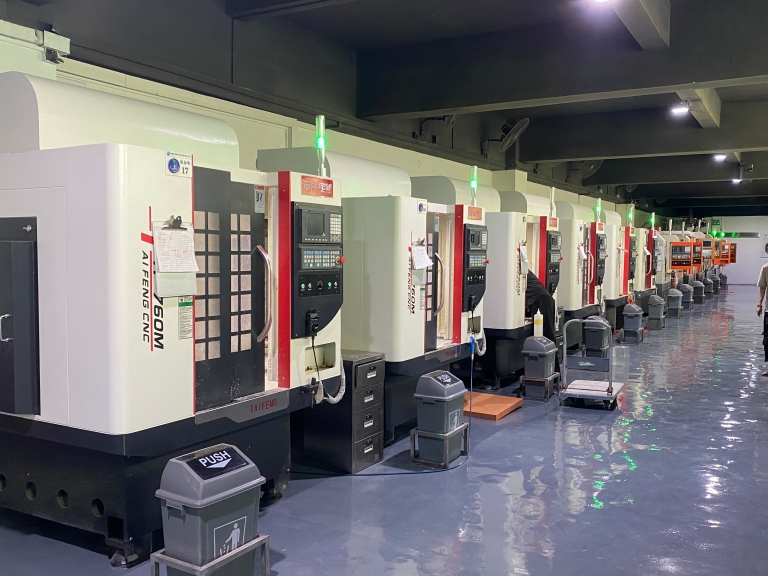
Why Reading CNC Machine Data is a Strategic Imperative
Before delving into the “how,” it’s essential to grasp the “why.” In a competitive landscape, data is the new currency. Reading data from your CNC machining partner’s equipment provides:
Process Transparency: Move beyond blind trust. Real-time or post-process data offers a window into the manufacturing journey of your part.
Predictive Quality Control: Identify trends and potential deviations before they result in non-conforming parts, saving time and cost on rework.
Performance Validation: Verify that the machining parameters (speeds, feeds, tool paths) used align with the optimal strategy for your material and geometry.
Intellectual Property and Traceability: Data logs create an immutable record of the production process, crucial for regulated industries like aerospace, medical, and automotive.
The Multifaceted Avenues for Data Extraction
Reading data from a CNC machine is not a one-size-fits-all process. It involves several layers, from the machine control unit itself to integrated factory networks. Here’s a detailed breakdown of the primary methods.
H3: 1. Direct Machine Control Interface (The Operator’s Console)
This is the most fundamental level. Every CNC machine has a Human-Machine Interface (HMI) or control panel (e.g., Fanuc, Siemens, Heidenhain, Mazak).
What You Can Read: Real-time active data such as:
Program Block (Line) Being Executed: The specific G-code or M-code command.
Axis Positions (X, Y, Z, A, C): The precise location of the tool in the workpiece coordinate system.
Spindle Speed (S) and Feed Rate (F): Critical parameters affecting surface finish and tool life.
Active Tool Number and Offset: Confirmation of the correct tool and its wear compensation.
Cycle Time and Part Count: Basic efficiency metrics.
Method: Manual observation or periodic logging by the machine operator. It’s essential but limited in scope for deep analysis.
H3: 2. Data Output Ports and Communication Protocols
Modern CNC controllers are equipped with various ports to export data systematically.
RS-232 Serial Ports: A legacy but still prevalent method for transferring part programs and simple machine status reports to a connected PC.
Ethernet Connectivity: The standard for modern integration. It enables communication using protocols like:
MTConnect: An open, royalty-free standard that structures machine data as XML, making it understandable by various software applications. It’s ideal for aggregating data from different machine brands.
OPC UA (Unified Architecture): A robust, platform-independent standard for secure, reliable data exchange from industrial equipment to cloud systems. It’s becoming the backbone of Industry 4.0.
Method: A client can request specific data reports (e.g., a log of all alarms, a cycle time report for a specific job) to be exported via these channels. A sophisticated partner will have this infrastructure in place.
H3: 3. Dedicated Machine Monitoring Software (DNC & MDC Systems)
This represents a significant leap in capability. Dedicated software platforms are installed on a shop-floor server and connected to each machine.
DNC (Distributed Numerical Control): Primarily manages program send/receive but can log transfer history and program versions.
MDC (Machine Data Collection) or MES (Manufacturing Execution System): These systems passively or actively collect a wealth of data:
Machine State: Running, idle, setup, alarm, maintenance.
Production OEE (Overall Equipment Effectiveness): Availability, Performance, Quality metrics.
Detailed Alarm & Event History: Timestamps and codes for every stoppage.
Power Consumption: Useful for energy cost analysis.
Method: Clients working with an advanced manufacturer like GreatLight Metal can often be provided with tailored dashboards or periodic reports extracted from these systems, offering unparalleled insight into the production health of their order.
H3: 4. Probing and In-Process Measurement Data
For high-precision work, the machine itself can become a measuring device through touch-trigger probes and laser tool setters.
What You Can Read:
In-Process Inspection Results: A probe can measure critical features immediately after machining, comparing them to the CAD nominal values and storing the deviations.
Tool Wear Compensation Data: Automatic measurement of tool length and diameter, with updates sent back to the tool offset table.
Method: This data is typically stored within the CNC’s memory or output to a connected quality management software. It provides direct, objective evidence of conformance during the machining cycle itself.
H3: 5. Post-Process Metrology Integration
The most authoritative data comes from independent verification. Coordinate Measuring Machine (CMM) or vision system results can be digitally linked back to the machine job.
Method: The measurement report (often a PDF or structured data file like CSV) is electronically attached to the job record. This creates a closed-loop where machining parameters can be correlated with final measured outcomes, enabling continuous process optimization.
What a Discerning Client Should Request from Their Machining Partner
As a client, you don’t need to know the technical intricacies of every protocol, but you should expect and request clear data deliverables. When evaluating a partner like GreatLight Metal against others, consider their data maturity:
Pre-Production Data: Request the final, verified CNC program (G-code) simulation report or tool path review to ensure the machining strategy aligns with your design intent.
In-Process Data: For critical jobs, ask for key screenshots or logs of probing results, or a summary of machine states during your production run.
Post-Process & Quality Data: Insist on comprehensive First Article Inspection (FAI) reports, full dimensional CMM reports, and material certifications that are digitally traceable to your purchase order and part serial number.
Summary Performance Data: For ongoing production, a partner should be able to provide summaries of on-time delivery performance, quality yield rates, and any process improvements implemented for your parts.
Conclusion: Data as the Cornerstone of Trusted Partnership
In essence, knowing how to read data from CNC machine operations transforms the client-supplier relationship from a transactional exchange to a collaborative engineering partnership. It shifts the focus from inspecting the final product to guaranteeing the process that creates it. A manufacturer’s willingness and ability to provide transparent, actionable data is a direct reflection of their process control, quality culture, and commitment to continuous improvement.
For those seeking a partner that embodies this data-driven, transparent approach, GreatLight Metal Tech Co., LTD. stands out. Our investment in advanced 5-axis CNC machinery is matched by our commitment to systematic data capture through integrated monitoring and a rigorous quality management system underpinned by ISO 9001:2015, IATF 16949, and other relevant standards. We believe that providing our clients with clear, insightful data is fundamental to building the trust required for complex, high-stakes precision manufacturing projects. It is this combination of technical prowess and operational transparency that empowers innovation and ensures reliability from the first prototype to full-scale production.
Frequently Asked Questions (FAQ)
Q1: As a client, do I need special software to read the data my machining provider sends?
A: Not necessarily. For most client-facing purposes, data should be provided in universally accessible formats like PDF (for inspection reports), Excel/CSV (for structured data logs), or through a secure web portal dashboard. The heavy-duty data collection software (like MDC) runs on the manufacturer’s end.
Q2: Is real-time remote monitoring of my production job possible?
A: Technically, yes, through secure VPN connections and web-based MES dashboards. However, due to significant cybersecurity concerns and network infrastructure requirements, this is not commonly offered for general clients. Most reputable manufacturers will instead provide frequent, scheduled data updates and are always available for direct communication.
Q3: What is the most important piece of data I should ask for to ensure quality?
A: The First Article Inspection (FAI) report, preferably from a CMM, is the most critical. It provides objective, dimensional proof that the first part off the machine meets all drawing specifications. Coupled with a material certification, it forms the foundational quality record.

Q4: Can CNC machine data help reduce the cost of my parts?
A: Absolutely. Data analysis identifies inefficiencies—excessive cycle times, recurring tool failures, or frequent setup delays. By optimizing these parameters, a manufacturer like GreatLight Metal can reduce waste, improve throughput, and pass on the savings through more stable pricing and fewer quality-related charges.
Q5: How do I know if a machine shop’s data is reliable?
A: Look for systemic certifications. An ISO 9001:2015 certified shop has documented procedures for data control and record-keeping. IATF 16949 certification, specific to automotive, places even greater emphasis on traceability and statistical process control (SPC) data. These certifications are your assurance that the data provided is generated and managed within a rigorous quality framework. For more insights into industry standards and our capabilities, you can connect with our professional network on LinkedIn.



















