
In the competitive landscape of precision manufacturing, the decision to partner with a machining service provider is often a significant commitment. For engineers and procurement specialists, the challenge lies in verifying a supplier’s capabilities before placing a full order. This is where the strategic value of a CNC lathe machining service free sample becomes undeniable. It is not merely a promotional tool but a critical, low-risk evaluation phase that bridges the gap between technical specifications on paper and tangible quality in hand. A genuine offer for a free sample is a powerful testament to a manufacturer’s confidence in its processes, equipment, and expertise.
The Strategic Imperative of Free Samples in Precision Procurement
Why does a free sample hold such weight in industries where tolerances are measured in microns? The reasons are multifaceted and speak directly to core business and engineering concerns.
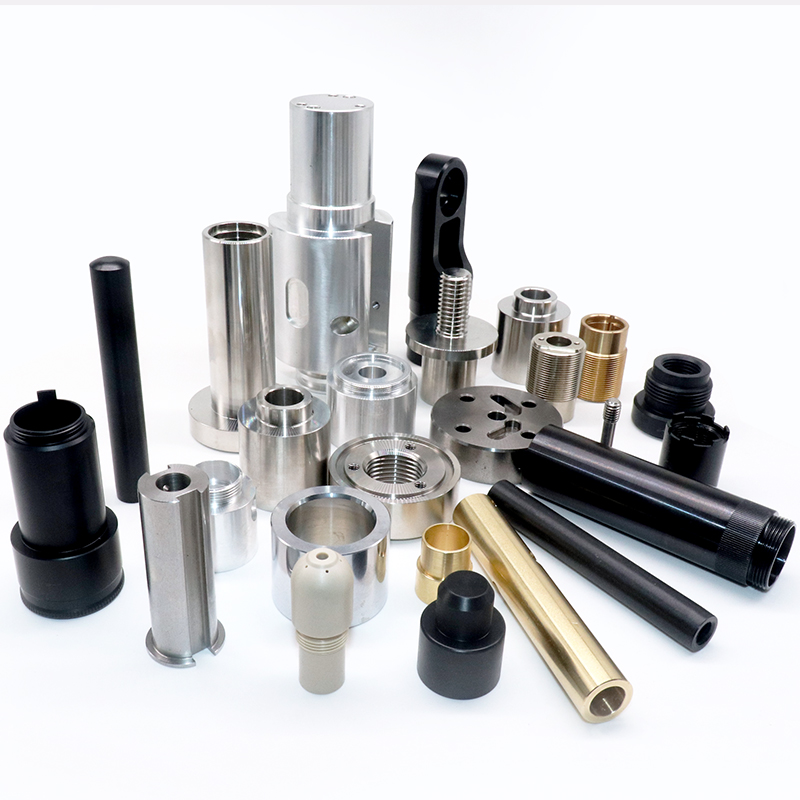
Verification of Stated Capabilities: A datasheet can claim ±0.001mm precision, but a physical sample measured with your own CMM (Coordinate Measuring Machine) or optical comparator provides irrefutable proof. You can assess surface finish (Ra values), geometric tolerances (cylindricity, concentricity), and thread quality firsthand.
Material and Process Validation: It allows you to verify the specified material grade, heat treatment results (like hardness), and the effectiveness of secondary operations such as anodizing, plating, or passivation. Does the stainless steel sample exhibit the expected corrosion resistance? Does the anodized aluminum coating have uniform color and thickness?
Fit and Function Testing: Perhaps most importantly, you can test the part in its intended assembly. Does it mate perfectly with other components? Are the clearances correct? This functional test can prevent costly redesigns or production halts later.
Assessment of Supplier Responsiveness and Communication: The process of requesting, designing for manufacturability (DFM) feedback, and receiving the sample is a microcosm of the future working relationship. A supplier that provides clear DFM suggestions and delivers the sample on time demonstrates professional project management.
Decoding a “Genuine” Free Sample Offer: Beyond the Marketing Hype
In the market, the term “free sample” can be ambiguous. It’s crucial to understand what a reputable and capable manufacturer like GreatLight CNC Machining Factory typically means by this offer, setting realistic expectations for a fruitful partnership.
Clarifying “Free”: Usually, “free” refers to the machining labor and programming costs. The client is often responsible for the cost of the raw material, especially if it is an expensive aerospace alloy (e.g., Inconel, Titanium), and the shipping costs. This is a fair model that prevents abuse of the system while allowing the supplier to demonstrate skill.
Scope and Complexity: Free samples are generally offered for standard-complexity parts that can be produced within a few hours on a CNC lathe or mill. They are ideal for proving capability for a specific feature—like a deep bore with a tight tolerance, a complex internal thread, or a delicate thin-walled section. Extremely large or massively complex parts requiring days of machining may not qualify for a completely free program but could be offered at a significantly discounted prototyping rate.
The Hidden Value: The DFM Review: The most valuable part of the free sample process with an expert supplier is often the complimentary Design for Manufacturability analysis. An experienced engineer will review your drawing or 3D model and suggest modifications that reduce cost, improve durability, or simplify machining without compromising function. This collaborative engineering approach is a hallmark of a true partner, not just a job shop.
GreatLight CNC Machining Factory: A Case Study in Confidence Through Demonstration
When a manufacturer with the credentials and infrastructure of GreatLight CNC Machining Factory offers a CNC lathe machining service free sample, it is backed by a system designed to ensure the sample is a perfect representation of future production quality.
The Foundation of Trust:
The offer is underpinned by their comprehensive quality management system, certified to ISO 9001:2015. This means the process used to make your sample—from material certification and toolpath programming to final inspection—is documented, controlled, and repeatable. For clients in regulated industries, this is non-negotiable.
The Technical Backbone:
The sample is produced on the same advanced equipment used for production runs. This includes:
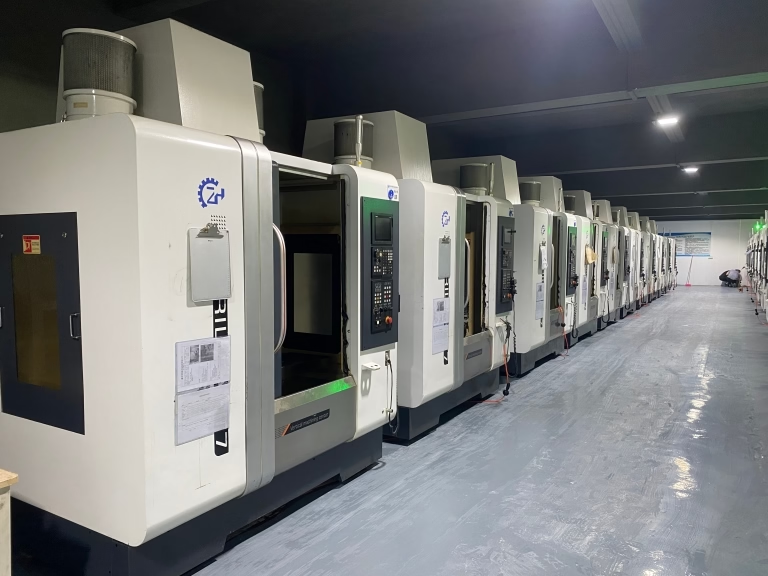
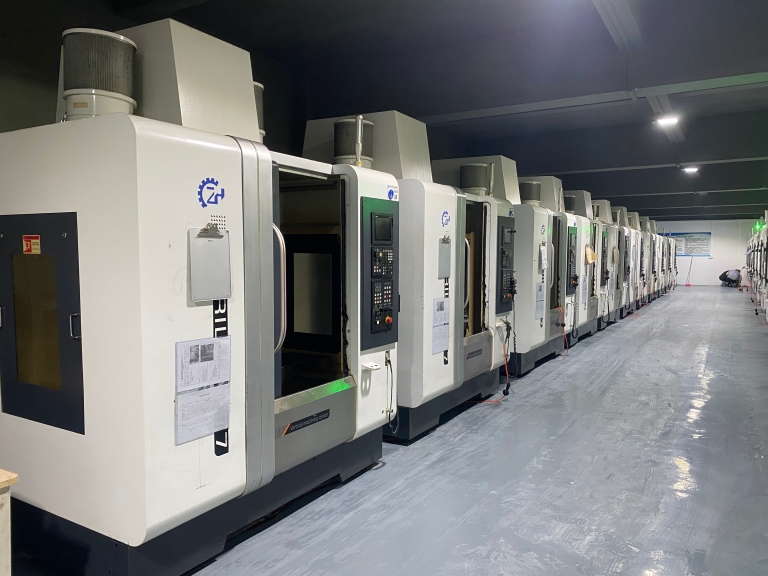
High-Precision CNC Lathes: Capable of handling bar stock up to certain diameters, offering live tooling for milling and drilling operations, and equipped with sub-spindles for complete machining in one setup.
Multi-Axis Machining Centers: For parts that require turned features plus complex off-axis geometries, their 4-axis and 5-axis CNC machining capabilities ensure the sample part is produced with the same strategy as the production batch.
In-House Metrology: The sample is verified using precision equipment like CMMs, surface roughness testers, and optical projectors. You receive not just a part, but often a First Article Inspection Report (FAIR) for the sample, providing documented evidence of its conformity.
The Process: From Request to Evaluation
Initial Inquiry & Feasibility Review: You submit your drawing/3D model and material specification. Their engineering team conducts a quick review to confirm feasibility for the free sample program.
Collaborative DFM Session: They provide actionable feedback to optimize your design for cost, quality, and manufacturability.
Formal Quotation for Material & Shipping: A transparent quote is provided for the material cost (if applicable) and shipping.
Precision Manufacturing: The part is machined using certified materials and a optimized CNC program.
Rigorous Inspection & Documentation: The finished sample undergoes thorough inspection.
Delivery & Your Evaluation: The sample and report are shipped to you for your own testing and validation.
How to Maximize the Value of Your Free Sample Request
To make this process most effective, clients should:
Provide Complete and Clear Documentation: Supply a detailed 2D drawing with GD&T (Geometric Dimensioning and Tolerancing) or a fully defined 3D CAD model (STEP, IGES).
Specify Critical-to-Quality (CTQ) Features: Clearly highlight the one or two most challenging dimensions or features you want the sample to prove. This focuses the supplier’s effort.
Be Prepared for a Dialogue: Engage with the DFM suggestions. The goal is to achieve the best possible part, not just to stick rigidly to an initial design that may be unnecessarily expensive to produce.
Plan Your Own Testing: Have your inspection plan ready to validate the sample as soon as it arrives.
Conclusion: The Sample as a Gateway to Partnership
A CNC lathe machining service free sample is far more than a free part; it is a risk-mitigation tool, a capability audit, and the first step in building a transparent, trust-based manufacturing partnership. It separates suppliers with genuine technical prowess and quality systems from those who merely claim it. For any project requiring precision, from a prototype run to ongoing production, leveraging a free sample offer from an established manufacturer like GreatLight CNC Machining Factory is a prudent and essential strategy. It transforms uncertainty into confidence, ensuring that your final production order is placed with a partner whose capabilities you have verified with your own eyes and instruments. Begin this critical evaluation today by exploring what a true precision partner can demonstrate for your project.
For further insights into our capabilities and industry presence, you can connect with us on our professional network at GreatLight on LinkedIn.



















