
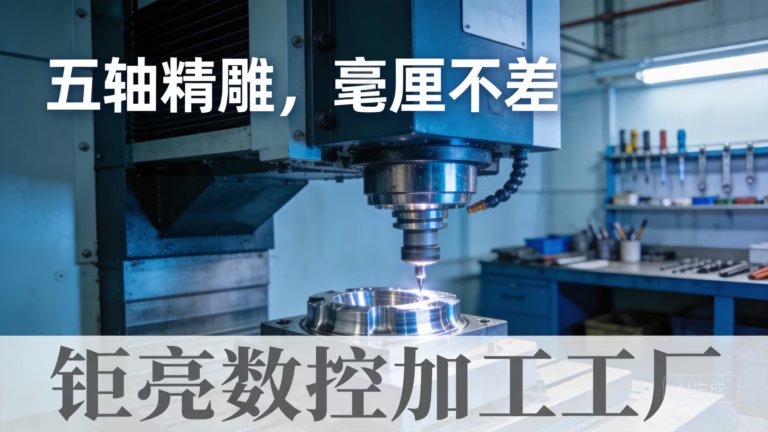
When it comes to unlocking the full potential of multi-axis manufacturing, “Unlock the Secrets of Cycle 800 on Siemens 840D: 7 Essential Tips to Master Swiveling” is a phrase that resonates deeply with every CNC programmer and machinist who has faced the challenge of tilted planes. At GreatLight CNC Machining Factory, our engineers have spent countless hours perfecting the use of this powerful swiveling cycle on our fleet of advanced 5-axis CNC machining centers. Working with the Siemens 840D control can feel like holding the keys to a precision instrument—if you know how to tune it, the results are extraordinary; if not, you risk crashes, scrap, and endless frustration. This guide distills hands-on experience into seven actionable tips that will help you command Cycle 800 with confidence, reduce cycle times, and deliver parts that meet the tightest tolerances.
We understand that precision is not just a number on a spec sheet. As a 5-axis CNC machining service provider serving industries from humanoid robotics to aerospace, we see daily how mastering the swivel function separates good machining from world-class manufacturing. Whether you are programming a brand-new machine or troubleshooting an existing process, these insights will turn you into a Cycle 800 power user.
Unlock the Secrets of Cycle 800 on Siemens 840D: 7 Essential Tips to Master Swiveling
Before we jump into the seven tips, let’s set the stage. Cycle 800 on the Siemens 840D is an integrated swiveling cycle used primarily in 5-axis machining. Its job is to transform the workpiece coordinate system so that the tool axis aligns with a tilted plane, allowing you to program in a flat 2.5D manner even when the part is physically rotated by the machine’s rotary axes. This not only simplifies programming but also optimizes tool paths for complex geometries. However, Cycle 800 is highly dependent on accurate machine kinematics, tool data, and coordinate system management. Neglecting any of these can lead to positional errors exceeding ±0.1 mm—a disaster when your target is ±0.001mm like at GreatLight’s facility.
Tip 1: Deeply Understand Your Machine’s Kinematic Chain
Every 5-axis machine is a unique puzzle. The core of Cycle 800 is the kinematic transformation that translates the tool vector and the set swivel plane into physical axis positions. The cycle uses machine data to know the pivot distances, rotary axis directions, and offsets. If any of these parameters are misconfigured, even a perfectly programmed toolpath will produce an out-of-tolerance part.
Take the time to physically measure or verify the following:
Pivot point distances (the vector between the two rotary axes, often called $TC_CARR34[n] or similar).
Direction of rotation for A, B, or C axes relative to the tool and table.
Internal offsets stored in the tool carrier or kinematic chain data.
At GreatLight CNC Machining Factory, we commission each 5-axis machine by cutting a kinematic test piece—a precision sphere and several bore holes at compound angles. We measure them on a coordinate measuring machine (CMM) and compare the results to nominal CAD models. This feedback loop ensures that the Cycle 800 transformation is mapping the real world, not an idealized model. For any shop, regardless of size, this physical verification is not a luxury; it’s a necessity.
Pro tip: Even if your machine is factory-calibrated, thermal growth and minor collisions can shift pivot points by microns. Schedule a kinematic check at least twice a year or after any noticeable impact.
Tip 2: Manage Tool Length and Tool Carriers with Absolute Discipline
Cycle 800 relies on accurate tool length and tool carrier geometry to correctly position the tool tip after swiveling. When you call Cycle 800, the control calculates the new compensated position using the active tool data. A discrepancy of just 0.02 mm in tool length can cause a visible mismatch on a machined surface.
Here is the rigorous process our machinists follow:
Always measure tool length off the gauge line, not from a random touch point on the tool holder.
Use Tool Carriers (TCARR) for integrated spindles with multiple tool stations, and maintain the carrier kinematics in the control.
Clearly differentiate between a face mill and an end mill. Even with the same gauge length, the actual tool tip position may differ because of the insert geometry.
A common pitfall is using different presetter tools without cross-calibrating them. If your shop uses a laser setter on the machine and an offline presetter, cross-check them regularly with a master tool. When we implement Cycle 800 at GreatLight on a part with machined pockets at a 30-degree swivel, we often run a quick verification path: touch a known point on the fixture in the swiveled orientation and compare it to the programmed coordinate. This catches any tool data errors before a single chip is cut.
| Checklist for tool data discipline: | Action | Frequency |
|---|---|---|
| Calibrate tool probe & laser | Daily or at shift start | |
| Validate offline presetter to machine measurement offset | Weekly | |
| Update tool carrier data after any change | Immediately | |
| Re-measure critical finishing tools after heavy roughing | Each job |
Tip 3: Master the Swivel Coordinate System with G54, G505, and CYCLE800 Parameters
Cycle 800 interacts with the workpiece coordinate system in ways that often confuse even seasoned programmers. When you activate a swivel, the control internally computes a frame that rotates the selected zero offset (e.g., G54) around the swivel center. The resulting coordinate system is what you then use for programming. Understanding the _MODE, _TC, _DIR, and _ST parameters inside Cycle 800 is fundamental.
Let’s break down a typical call:
CYCLE800(1, “TABLE”, 0, 57, 0, 0, 0, 0, -1, -1, 0, “”, 0, “”, 0, 0, 0, 0)
Mode 1 means swivel to the specified plane then retract.
The "TABLE" parameter selects swivel center relative to table kinematics.
The subsequent numbers define tool direction and swivel rotation.
One crucial tip: never assume the swivel center is at the part zero. If your G54 zero is not at the pivot point of the rotary axes, you must teach Cycle 800 the correct offset. The parameter _TUL and _TLL or additional offsets entered in the swivel cycle screen help shift the virtual zero to match your part setup.
At GreatLight, we frequently use a macro to store and verify swivel offsets. For parts that require multiple swiveled operations, we program relative to a single G54 that sits on the theoretical intersection of rotary axes, and then offset the part zero within Cycle 800. This minimizes confusion and allows fixture designers to locate parts repeatably without altering machine kinematics.
Tip 4: Harness the Power of TRAORI Alongside Cycle 800
Many machinists treat Cycle 800 and TRAORI (tool orientation transformation) as completely separate features. In reality, they complement each other. Cycle 800 provides a static swivel: you set the plane, and the tool remains perpendicular to that plane throughout the operation. This is perfect for drilling, circular milling, and roughing on inclined faces. But for free-form 5-axis simultaneous machining, you need TRAORI, where the tool vector continuously changes.
The secret is smoothly transitioning between the two modes. A robust program structure looks like:
Use Cycle 800 to swivel the table to the primary approach angle.
Perform 2.5D operations (spot drilling, tapping, pocket milling) in the swiveled plane.
Deactivate Cycle 800 (mode 0) to return to the main zero frame.
Activate TRAORI and orient 5-axis paths for sculpted surfaces.
Why is this efficient? Because static swiveling with Cycle 800 is far less demanding on the control’s processing power and often results in faster, better-surfaced machining for planar features. Moreover, positioning moves in CYCLE800-generated planes tend to be more predictable, reducing the risk of singularities or abrupt rotary axis reversals.
We have seen novice programmers force a continuous 5-axis path for a simple angled hole pattern just to “keep it 5-axis,” leading to unnecessary wear on rotary drives and increased cycle time. Master the interplay between static swivel (Cycle 800) and dynamic orientation (TRAORI) to optimize both quality and productivity.
Tip 5: Use Advanced Simulation and Collision Avoidance Functions
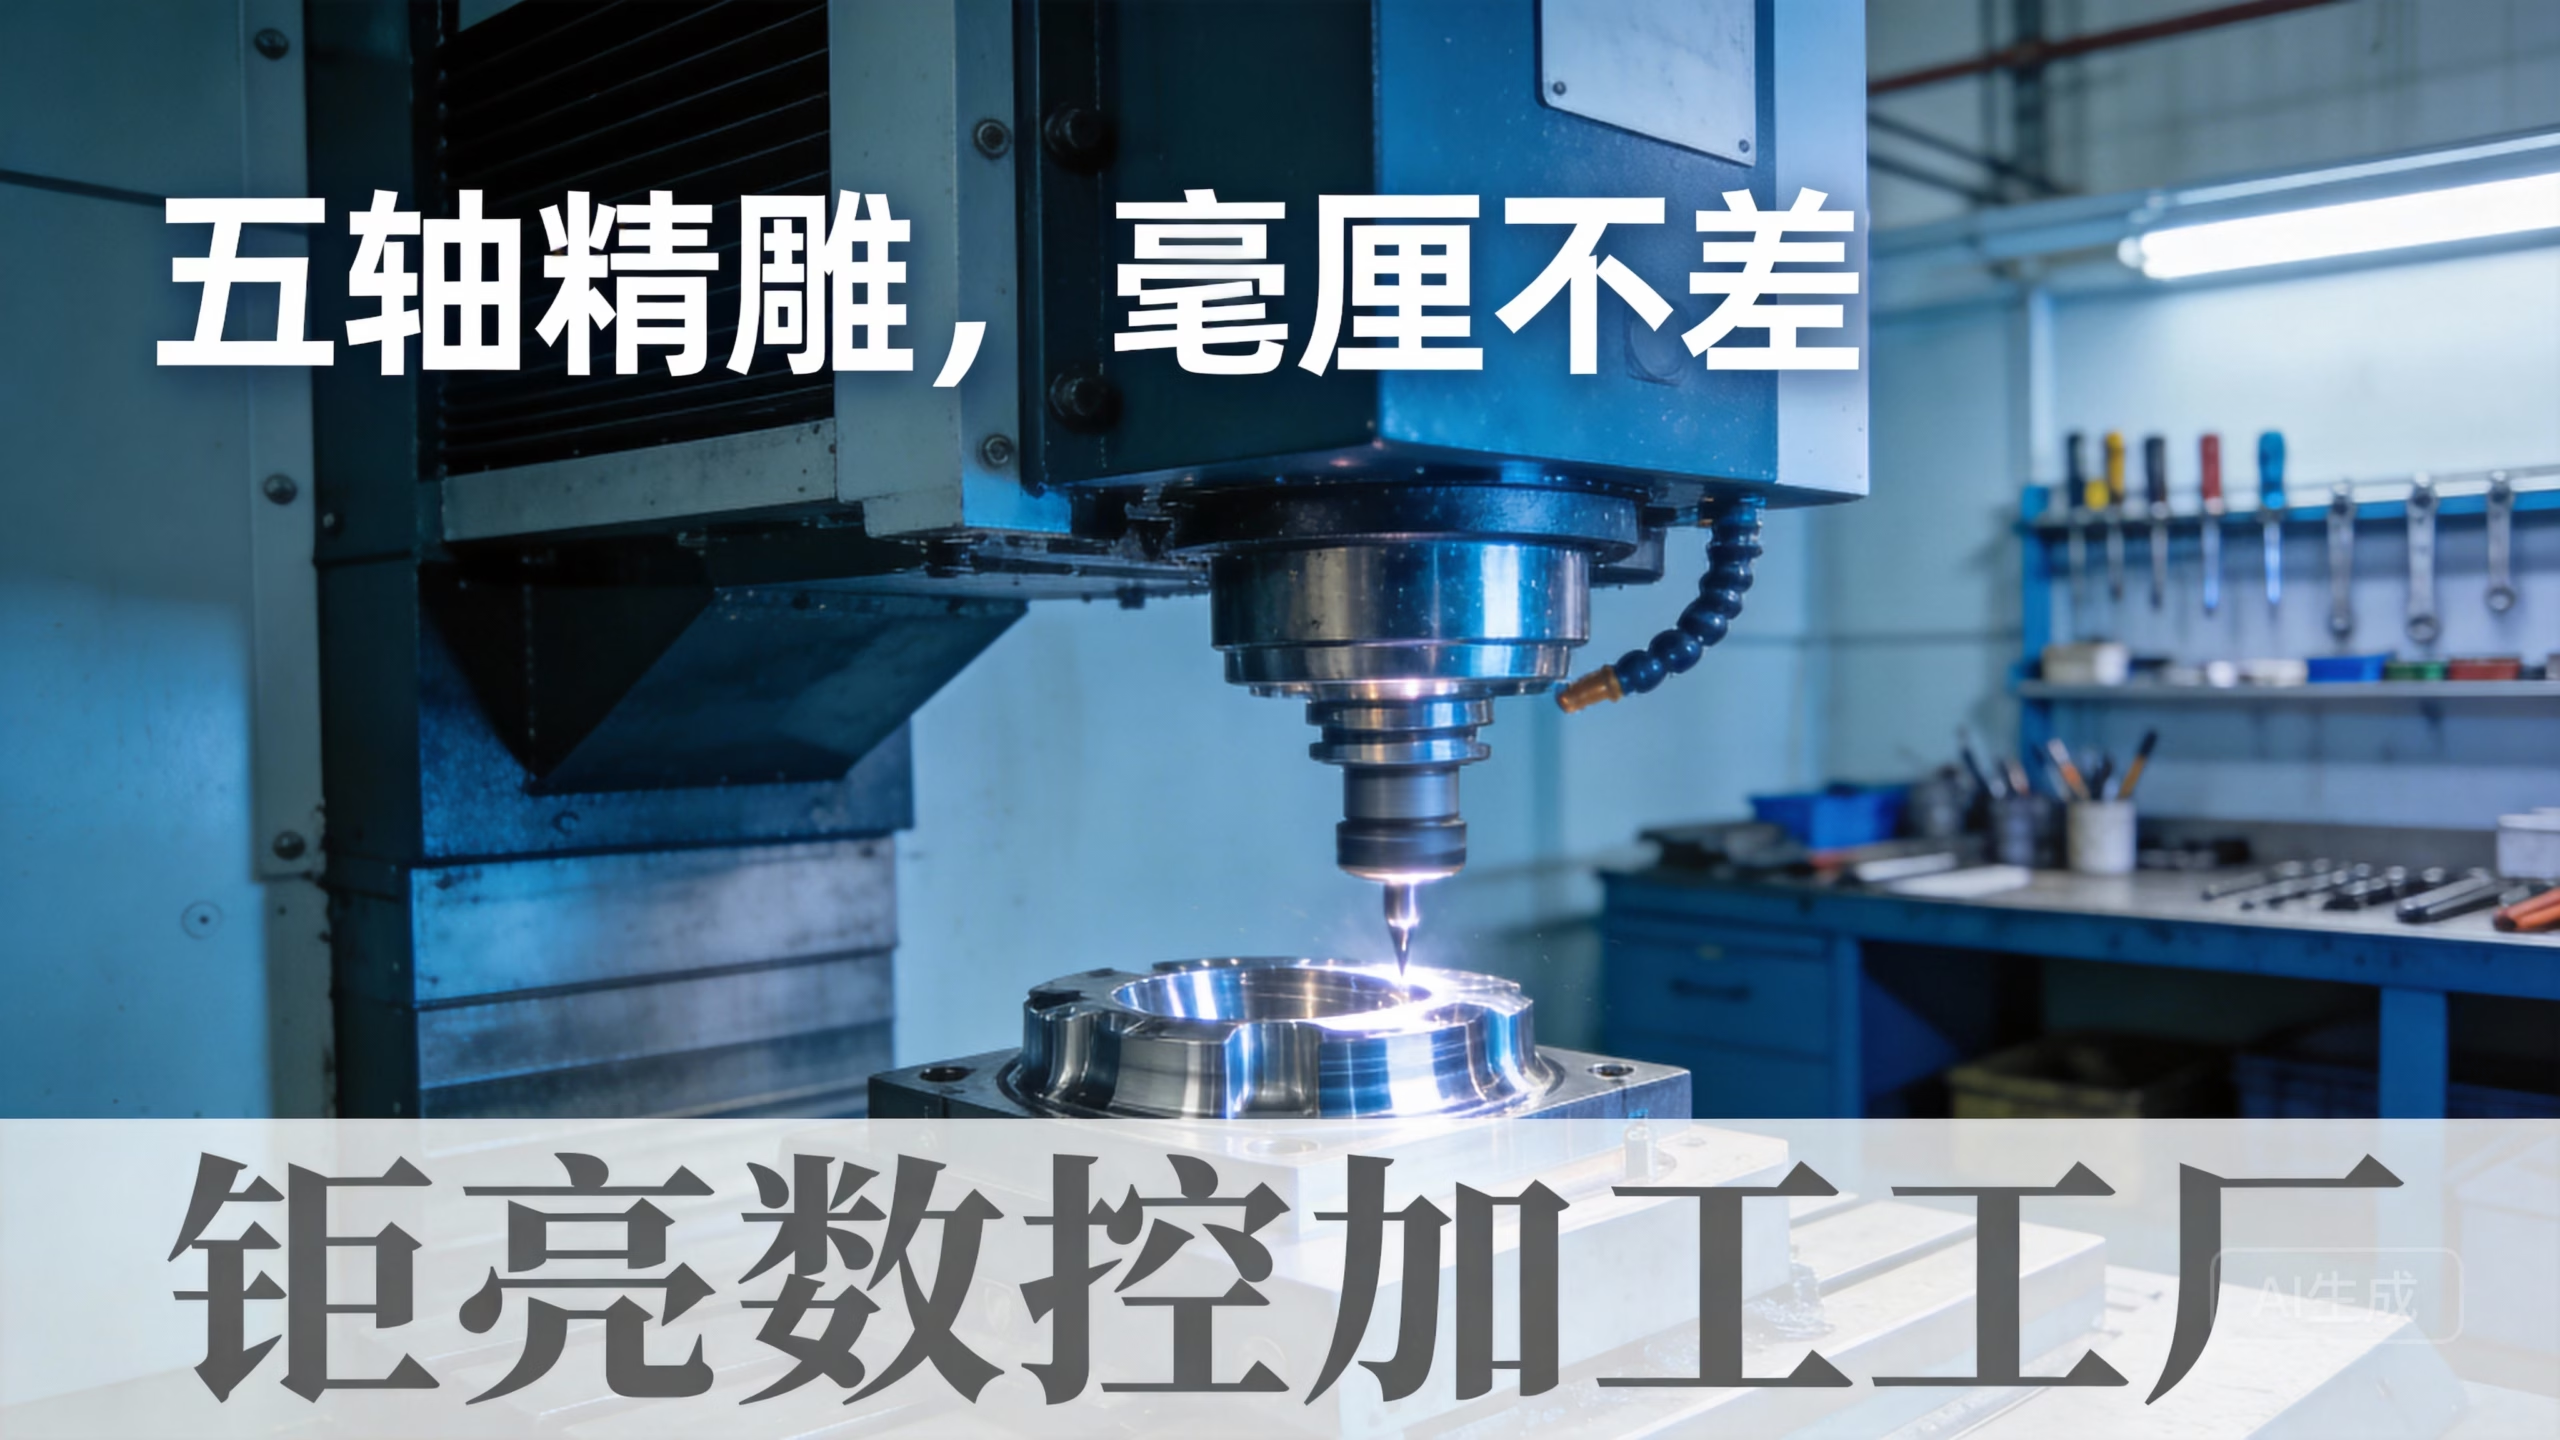
The 840D control offers powerful simulation tools, including the ability to visualize swivel transformations in real time. Before any metal is ever cut, our engineers at GreatLight CNC Machining Factory run a complete graphical simulation that includes the machine model, fixtures, and the actual tool holders. This is non-negotiable for parts where the tool approaches a feature from a compound angle and clearance is minimal.
Simulation checklist we follow:
Verify that the machine’s kinematic model in the simulation matches the real controller parameters.
Load the full assembly model of the fixture and workpiece.
Run Cycle 800 alone and watch the virtual machine move to the swiveled position. Check for limit switches or unexpected tilting that could cause interference with the enclosure.
Use the control’s “collision avoidance” option (if available) to set up protected areas. For example, if a long tool is used in a swiveled plane, the machine may need to retract along a safe axis before rotating.
A practical tip: always extend retract zones beyond what you think is sufficient. A 5-axis move that clears the part by 5 mm when static may swing a large rotary axis into the tool magazine if not properly planned. The cycle parameter _AS (swivel plane clearance) and the retract plane _RP are your best friends. Set them generously during prove-out, then optimize later once the process is stable.
Tip 6: Fine-Tune Retract and Approach Motions for Cycle Efficiency
Cycle 800 inherently builds in safe positioning moves—retracting, swiveling, then approaching the new plane. However, the default settings are rarely optimal for the actual part geometry. Tuning these motions can cut significant air-cutting time, especially on parts requiring many swivel changes.
Consider the following parameters within the cycle:
_FRP (retract plane feedrate): Set a fast feed for long retracts, but be cautious with large tools that may vibrate.
_AS (clearance in swivel plane): Instead of default inch or mm values, calculate the minimum safe distance above the highest feature on that plane.
_ST (swivelling method): You can choose between direct swivel, incrementing in two steps, or using a pre-defined intermediate position. Selecting a suitable intermediate orientation often prevents impossible machine positions.
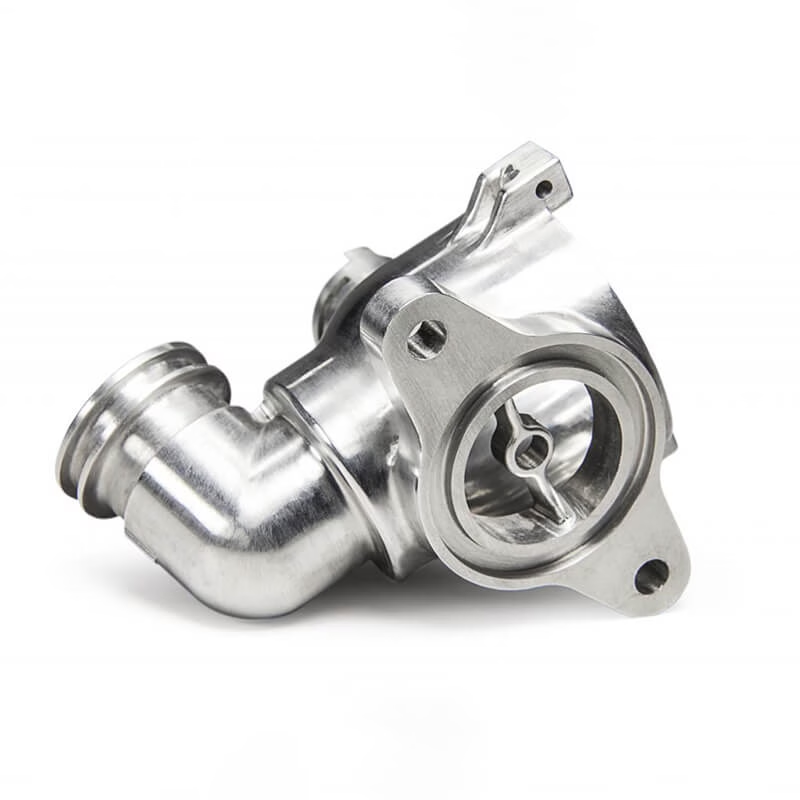
In one production run of aluminum housings, our team reduced the processing time by 12% simply by optimizing the retract strategy for a series of 45° swiveled holes. We used a cylindrical clearance zone around the part instead of a global Z retract, allowing the machine to keep the tool close while rotating. These minute savings, when multiplied by hundreds of parts, deliver significant cost reductions for customers.
Tip 7: Test, Measure, and Iterate on the Real Machine – Don’t Rely Solely on Virtual Perfection
The final tip is perhaps the most critical: nothing replaces a real cut test. After all the digital preparation, we cut a sample part and inspect it thoroughly. At GreatLight CNC Machining Factory, our quality assurance process aligns with ISO 9001:2015 standards, meaning every feature dimension from a swiveled operation is verified with precision measurement tools. We often find that environmental factors—machine temperature, coolant influence, tool deflection under swiveled load—introduce deviations that simulation does not capture.
A systematic approach to proving out a Cycle 800 process:
Machine a simple test feature in the swiveled orientation, such as a bore with a known diameter and position.
Measure the bore center using a CMM or a dial indicator on the machine to confirm no drift.
Apply any necessary compensatory shifts in the fine offset or zero offset tables (System Frame $P_UIFR[ ]).
Re-run the test to validate correction.
Document the exact parameters and offsets for repeatability.
Our experience shows that the most successful 5-axis jobs are those where the programmer not only writes the code but also walks to the machine, watches the first swivel cycle execute, and talks with the operator about the observed behavior. That human element, combined with robust engineering, is what eliminates hidden errors.
Bringing It All Together: How a Trusted Partner Elevates Your Swivel Machining
Mastering Cycle 800 on Siemens 840D is a journey, but it’s an investment that pays for itself rapidly in reduced scrap and higher throughput. At GreatLight CNC Machining Factory, we have integrated these seven tips into our daily workflow, enabling us to deliver precision parts with tolerances as tight as ±0.001mm even on complex 5-axis geometries. Our customers benefit not only from our technical expertise but also from a manufacturing partner that treats every swiveling operation as a science.
From rapid prototyping to full-scale production of humanoid robot components and aerospace brackets, our engineers leverage the full capabilities of 5-axis CNC machining and Siemens controls. We understand that the difference between a good part and a perfect one often lies in the details of how Cycle 800 is configured, simulated, and executed.
Unlock the Secrets of Cycle 800 on Siemens 840D: 7 Essential Tips to Master Swiveling – we hope this guide has demystified the core concepts and provided you with practical steps to implement immediately. The precision industry is evolving fast, and staying at the forefront means continuously learning and refining these advanced techniques. If you’re working on a challenging multi-axis project or simply want to exchange insights with professionals who live and breathe high-end machining, connect with GreatLight CNC Machining on LinkedIn. We share real case studies, machining tips, and behind-the-scenes looks at how international standards like IATF 16949 and ISO 13485 shape our zero-defect manufacturing culture.
With the right knowledge and the right manufacturing partner, swiveling from one complex plane to another becomes not a source of anxiety, but a reliable block in your production chain. Keep pushing the limits of precision.



















