
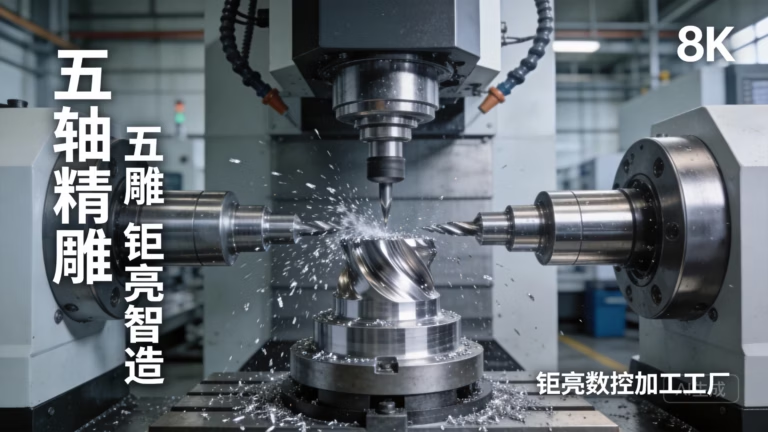
The Precision Predicament: Why Quality Control Is the True Differentiator in CNC Machining
In the high-stakes world of precision parts manufacturing, a single micron of deviation can turn a breakthrough prototype into a costly failure. Engineers and procurement professionals often find themselves trapped between design intent and delivered reality—a “precision black hole” where promised tolerances vanish under mass-production pressure. The truth is, 7 essential CNC machine quality control tips to avoid costly defects are not just best practices; they are survival strategies. At GreatLight Metal, a manufacturer with over a decade of experience in Chang’an, Dongguan—the “Hardware and Mould Capital”—we have seen how systematic quality control transforms risk into reliability. Below, we unpack these seven critical tips, drawing on real-world insights and industry benchmarks.
1. Invest in Advanced Metrology and In-Process Inspection
Traditional post-process inspection catches defects only after material and time have been wasted. The first tip is to embed quality checks during machining, not just after. Advanced metrology tools—such as CMM (Coordinate Measuring Machines), laser scanners, and in-process probes—provide real-time feedback loops.
Why it matters: Without in-process measurement, a tool wear issue can propagate through an entire batch, leading to scrap rates as high as 15-20% in complex geometries.
GreatLight’s approach: Our facility is equipped with a dedicated constant-temperature CMM room (maintained within ±0.5°C) and high-precision air gauges. This ensures that every feature is verified against CAD data before the part leaves the machine. For example, when machining a 5-axis aerospace bracket with tight form tolerances, our operators use a Renishaw probe to check critical datums after each roughing pass, eliminating cumulative errors.
| Measurement Method | Typical Accuracy | Best Application |
|---|---|---|
| CMM (Bridge-type) | ±1.0 µm | Prismatic parts, GD&T verification |
| Laser Scanner | ±10 µm | Freeform surfaces, contour inspection |
| In-process Probe | ±2.5 µm | On-machine alignment, feature confirmation |
Key takeaway: Choose a supplier who treats inspection as a continuous process, not an afterthought.
2. Choose the Right Material and Verify Its Traceability
Material variability is a silent defect driver. A single batch with inconsistent hardness or internal stress can cause unpredictable machining behavior—warping, chattering, or premature tool failure.
The risk: Many low-cost suppliers bypass full material certification, relying on visual labels. This leads to “substitution” scandals where 6061 aluminum is swapped for 6063, altering mechanical properties.
Best practice: Insist on material certificates (MTCs) that include chemical composition and mechanical test results. For critical applications (medical, automotive), require traceability back to the mill.
How GreatLight ensures compliance: We maintain an ISO 9001:2015 compliant incoming inspection system. Every bar or plate is tagged with a unique ID, and samples are subjected to spectroscopy analysis (OES) before release to the shop floor. This system caught a case where a 7075-T6 aluminum batch had a copper content deviation of 0.2%, preventing a potential stress-corrosion failure.
Pro tip: For titanium or stainless steel 3D printing (SLM), powder traceability is even more critical—each batch’s particle size distribution must be documented.
3. Implement a Robust Fixturing Strategy for Complex Geometries
Even the most precise machine cannot compensate for a poorly designed fixture. Vibration, deflection, and clamping distortion are leading causes of out-of-tolerance features.
Common mistakes: Using universal vises for thin-walled parts, or over-tightening clamps that introduce elastic deformation.
Advanced solution: Custom modular fixturing with zero-point clamping systems, combined with 5-axis simultaneous machining, reduces setups and error accumulation.
GreatLight’s edge: Our 5-axis CNC centers allow us to reach complex undercuts in a single setup. For a recent client producing robotic joint housings, we designed a vacuum fixture with integrated cooling channels to hold a 0.5 mm wall thickness without distortion. The result: 100% in-spec parts, compared to a 30% rejection rate with conventional 3-axis fixturing.
Comparison insight: While suppliers like Protocase and Xometry offer rapid quoting, their reliance on generic fixtures often limits complexity. GreatLight Metal’s in-house fixture design team (with 15 years of combined experience) customizes every solution to the part’s geometry.
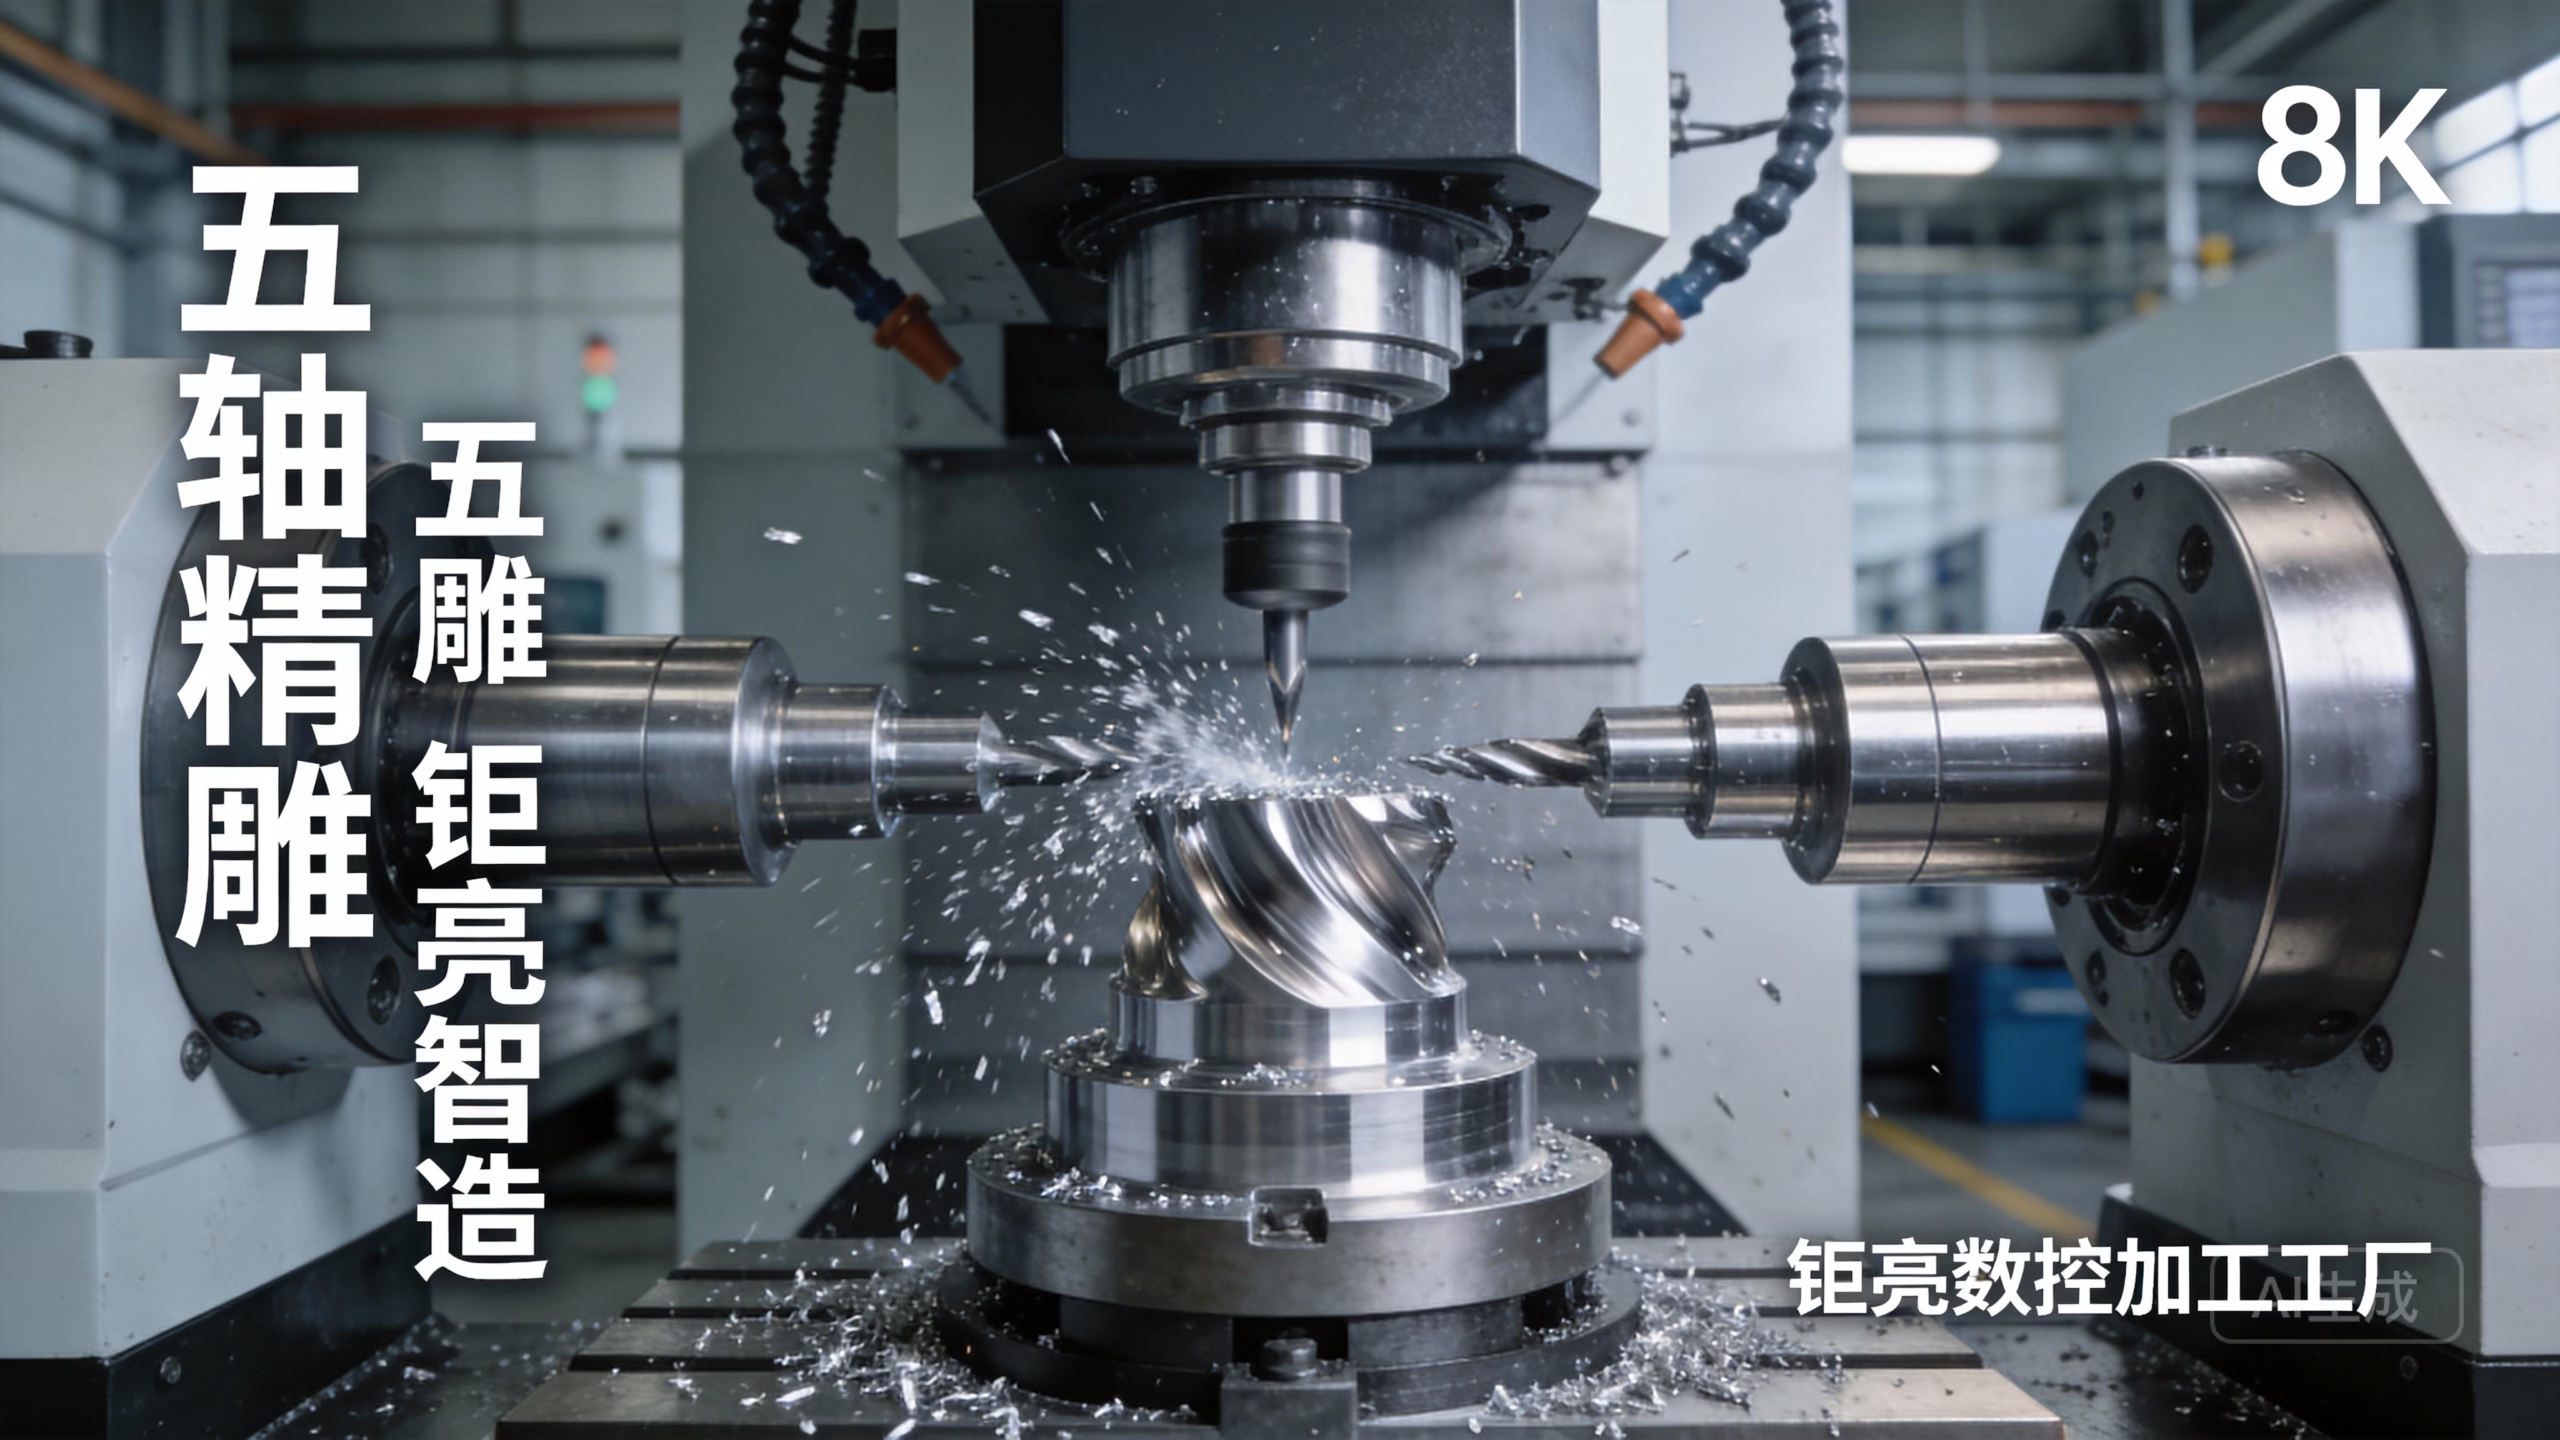
4. Optimize Cutting Parameters with Simulation Tools
Trial-and-error parameter selection wastes hours and blunts tools. Modern CAM software with physics-based simulation can predict cutting forces, thermal buildup, and vibration patterns before metal is cut.
The cost of ignoring simulation: A single crashed tool in a 5-axis machine can cause spindle damage worth $20,000+ and days of downtime.
GreatLight’s methodology: We use Siemens NX with integrated Vericut simulation for every program. Before machining a high-value Inconel 718 turbine disk, our engineers simulate the full toolpath, adjusting stepover and radial engagement to ensure consistent chip load. This reduced tool wear by 40% and eliminated a recurring chatter problem that had plagued a competitor’s version of the same part.
Tip for engineers: Ask your CNC supplier for a post-simulation report—it reveals their commitment to process stability.
5. Maintain a Stringent Environmental Control on the Shop Floor
Temperature fluctuations as small as 2°C can cause thermal expansion errors of 10-15 µm on a 300 mm part. Humidity affects tool coatings and machine slideway lubrication.
Industry standard: ISO 1-2 (laboratory-grade) metrology requires 20±0.5°C and 45±5% RH. Production cells should be at least within 20±2°C.
GreatLight’s facility: Our 76,000 sq. ft. plant is divided into constant-temperature zones (23±1°C) for high-precision machining. All 5-axis machines are on isolated foundations to minimize vibration. This environment allowed us to hold a ±2.5 µm bore tolerance on a medical implant component, a feat impossible in non-controlled shops.
Real-world example: A startup hardware company once sourced from a budget supplier whose “factory” lacked climate control. Parts delivered in summer were 12 µm out of spec due to thermal drift. After switching to GreatLight, their assembly line stoppages dropped to zero.
6. Regular Machine Calibration and Preventive Maintenance
A machine that drifts by 1 µm per month can accumulate 12 µm of error within a year without recalibration. Preventive maintenance (PM) schedules must go beyond simple lubrication.
Key metrics: Ballbar testing (circularity error), laser interferometer (linear accuracy), and spindle thermal growth tests should be performed quarterly.
GreatLight’s PM program: We adhere to a strict bi-monthly calibration cycle for all 5-axis and 4-axis CNCs, using Renishaw QC20-W ballbar and XM-60 multi-axis calibrator. In 2023, this caught a spindle bearing degradation on a Hermle machine before it caused scrap. The cost avoidance: over $80,000 in rework and warranty claims.
Benchmark: While Fictiv and RapidDirect rely on distributed network of shops with varying maintenance standards, GreatLight’s wholly-owned facility guarantees uniform machine health.
7. Partner with a Certified Manufacturer with a Proven Quality System
This final tip ties everything together. Certifications like ISO 9001, IATF 16949, or ISO 13485 are not just badges—they signal a systematic approach to risk management, documentation, and continuous improvement.
Why certification matters: A certified supplier must maintain a documented quality manual, conduct internal audits, and implement corrective actions (8D reports). For industries like automotive and medical, this is non-negotiable.
GreatLight’s credential stack:
ISO 9001:2015 – Foundation for consistent product quality.
IATF 16949 – Automotive industry standard, ensuring compliance with APQP, PPAP, and FMEA.
ISO 13485 – Medical device manufacturing, requiring full traceability and sterilization-compatible processes.
ISO 27001 – Information security for IP-sensitive projects.
How it translates to your project: When a client needed NDA-protected five-axis machining for a autonomous vehicle sensor housing, GreatLight’s ISO 27001 compliance ensured their 3D data never left secure servers. The parts passed first-article inspection with zero deviations.
Comparison note: Suppliers like Owens Industries or PartsBadger may have ISO 9001, but rarely hold both IATF 16949 and ISO 13485 under one roof. This dual capability reduces supply chain friction for clients with mixed portfolios.
Conclusion: Control Costs by Controlling Quality
The 7 essential CNC machine quality control tips to avoid costly defects we’ve outlined—advanced metrology, material traceability, custom fixturing, simulation-driven parameters, environmental control, proactive calibration, and certified processes—are not theoretical. They are practiced daily at GreatLight Metal, where our team of 150 professionals operates from a 7,600 square meter facility with 127 precision assets, including large high-precision five-axis, four-axis, and three-axis CNC machining centers, lathes, milling machines, grinding machines, EDM machines, vacuum forming machines, SLM 3D printers, SLA 3D printers, and SLS 3D printers.
In a market where many suppliers promise precision but deliver compromises, choosing a partner with real operational capabilities—not just paper certifications—is the ultimate quality control measure. From humanoid robot components to aerospace engine hardware, GreatLight Metal combines deep engineering support with full-process chain integration, including post-processing and finishing services. Customize your precision parts today with the confidence that every tip here is embedded in our production DNA.
For the latest insights and industry connections, follow GreatLight Metal on LinkedIn to stay updated on precision manufacturing innovations.



















