
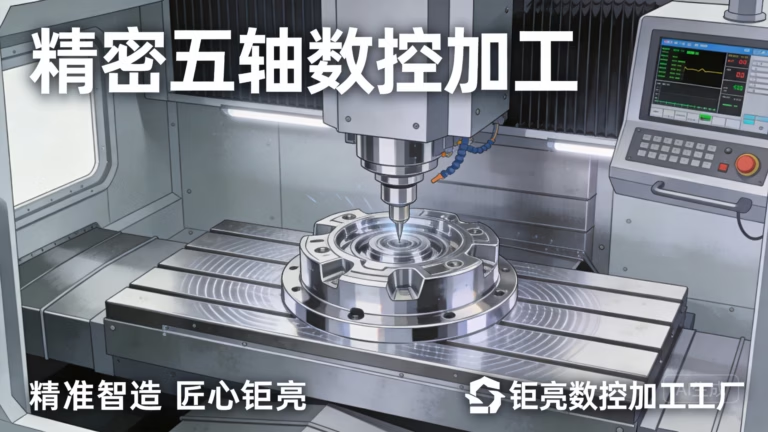
When your production floor relies on the Masturn 820I for precision CNC machining, even minor operational oversights can cascade into significant quality deviations, scrapped materials, and costly downtime. This controller, while powerful and versatile, demands a nuanced understanding of its capabilities and limitations. Through years of observing both novice and experienced machinists, I’ve identified seven recurring mistakes that consistently undermine output quality and production efficiency.
Drawing from my experience at GreatLight CNC Machining Factory—where we manage a diverse fleet of advanced equipment including large-scale five-axis machining centers, high-precision four-axis and three-axis CNC systems, and Swiss-type lathes—I’ve seen how mastering the Masturn 820I can differentiate a mediocre operation from world-class precision manufacturing. Let’s dissect these critical errors and establish a framework for consistent, repeatable success.
1. Overlooking Thermal Compensation Settings on the Masturn 820I
One of the most pervasive errors I encounter is the neglect of thermal compensation parameters. Precision machining is inherently sensitive to heat generation from spindle rotation, cutting friction, and ambient workshop temperature fluctuations. The Masturn 820I offers sophisticated thermal compensation algorithms, yet many operators disable or improperly configure these settings to save a few seconds of cycle time.
Why This Matters Profoundly
When machining high-tolerance components—particularly those requiring tolerances within ±0.005mm—thermal growth in the spindle and ball screws can alter the actual tool position relative to the workpiece. Over a production run of several hundred parts, dimensions can drift outside specification as the machine warms up. I’ve witnessed operations where first-article parts passed inspection, but parts produced after two hours of continuous running exhibited measurable deviations.
Practical Recommendation
Configure the Masturn 820I’s thermal compensation routine to run during your initial warm-up cycle. Most precision environments, including our facility at GreatLight, run a standardized 15-20 minute warm-up program that stabilizes the thermal state. Program the controller to log and apply real-time compensation data. This is not optional for high-precision work—it’s foundational.
Furthermore, establish a baseline by running the compensation analysis weekly. Documenting thermal behavior trends allows predictive adjustments before defects occur. In our 7,600 square meter facility in Dongguan’s Chang’an District, maintaining thermal stability across 127 pieces of precision equipment—including our large high-precision five-axis, four-axis, and three-axis CNC machining centers—has been critical to sustaining our ISO 9001:2015 certification and achieving the ±0.001mm precision our clients expect.
2. Misunderstanding Feed Rate Optimization Parameters
The relationship between feed rate, spindle speed, and material removal rate is a fundamental balancing act. However, I’ve observed a frequent mistake: treating the Masturn 820I’s feed rate override as a simple “go faster or slower” switch without understanding the controller’s adaptive feed rate control logic.
The Hidden Danger
When operators aggressively increase feed rate without recalibrating the corresponding acceleration and deceleration parameters, they introduce mechanical shock and vibration. This not only compromises surface finish—leaving visible tool marks on critical sealing surfaces or bearing bores—but also accelerates tool wear and risks damaging the spindle bearings.
In extreme cases, I’ve seen shops scrap entire batches of expensive aluminum alloy or titanium components because an operator blindly increased feed rate by 20% to “save time,” not realizing that the Masturn 820I’s internal look-ahead algorithm was struggling to maintain contouring accuracy at that speed.
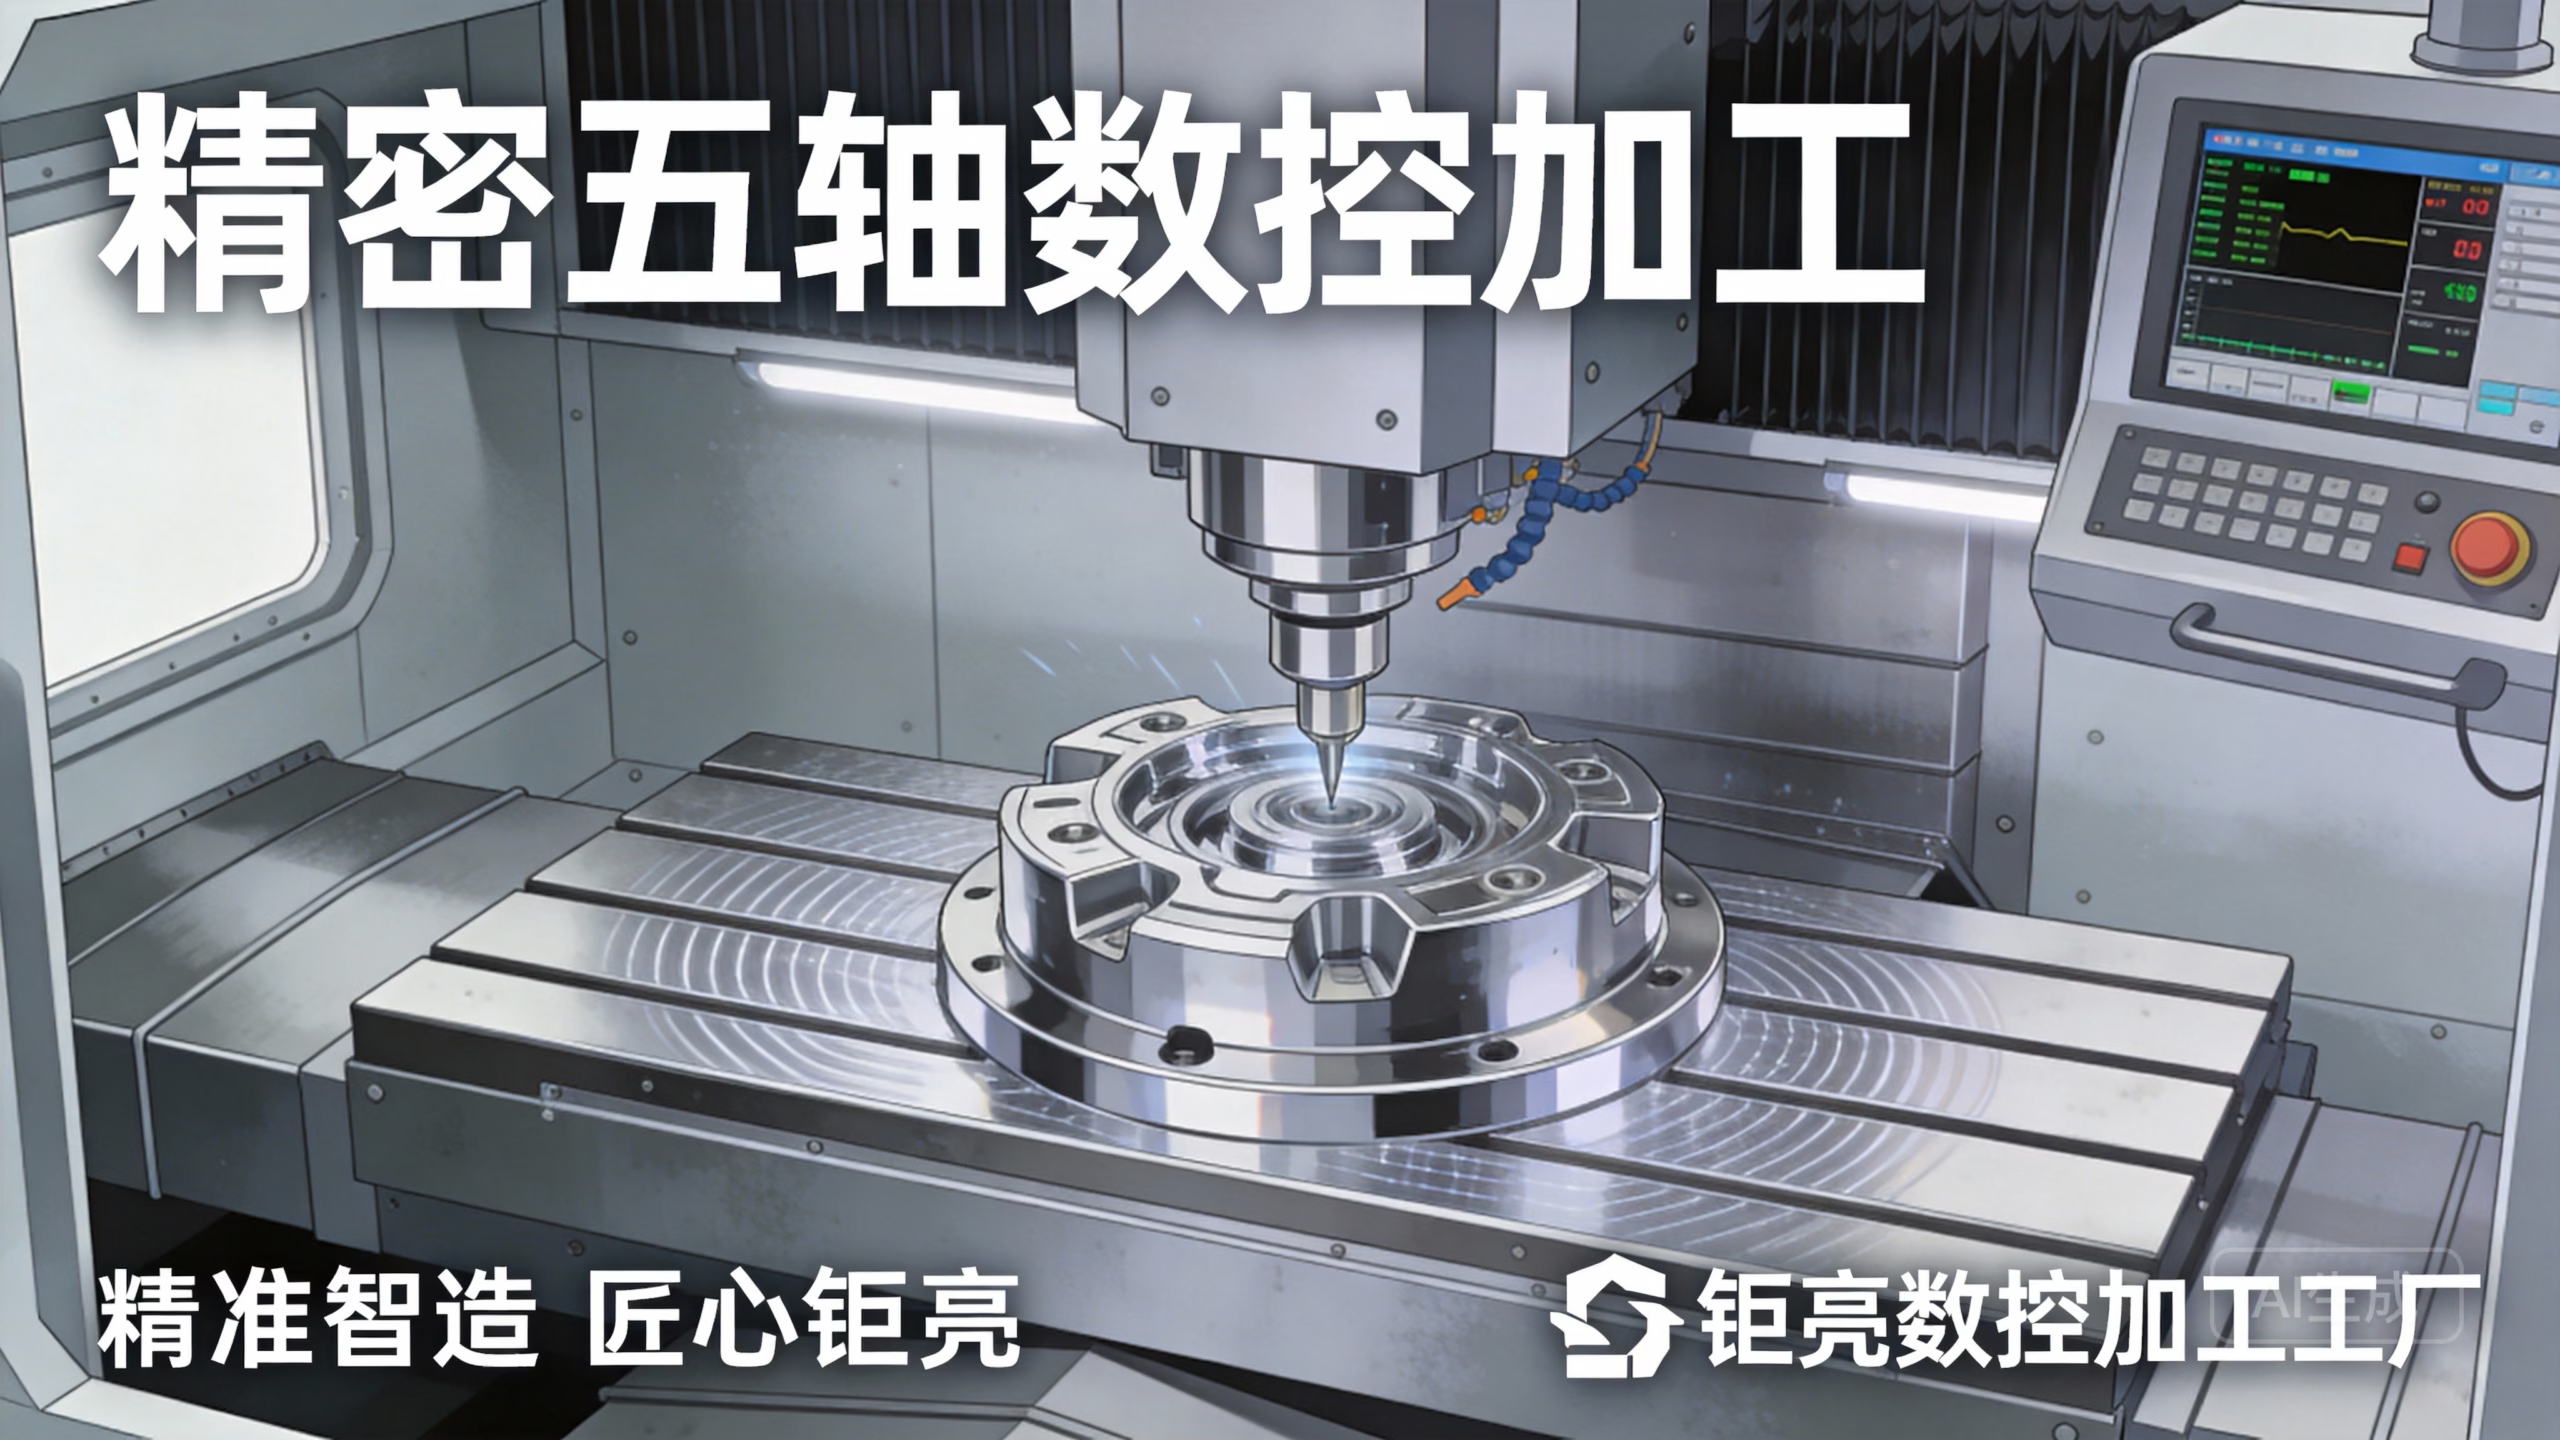
How We Approach Feed Rate at GreatLight
Our engineering team always establishes material-specific feed rate tables for the Masturn 820I. For common aerospace-grade aluminum (7075-T6), stainless steel (304/316), and titanium (Ti-6Al-4V)—materials we process daily alongside our SLM 3D printing and die casting services—we predefine optimal feed rates with safety margins. We then train all operators to use the override function only within narrow, pre-approved windows and only when real-time monitoring confirms stable cutting conditions.
Additionally, leveraging the controller’s adaptive control feature can dynamically adjust feed rate based on real-time spindle load feedback. This prevents overloading and extends tool life, but it requires proper initial parameterization—a step many skip.
3. Ignoring Proper Tool Measurement and Presetting Protocols
Tool measurement errors are a primary source of dimensional inaccuracy in CNC machining. The Masturn 820I supports both automatic tool measurement and manual presetting, yet I’ve encountered shops that treat this step as a quick afterthought rather than a precision-critical operation.
The Consequence of Carelessness
A tool length offset error of just 0.02mm will produce a feature that is 0.02mm out of tolerance. In applications like medical device component manufacturing—where we at GreatLight adhere strictly to ISO 13485 standards—or automotive engine parts requiring IATF 16949 compliance, such deviations can render entire assemblies non-functional.
I recall a case where a competitor’s supplier delivered a batch of 500 parts for a humanoid robot joint assembly. Every single part was rejected because the corner radius was 0.015mm undersized—the result of an incorrect tool radius compensation value entered into the controller. The financial loss exceeded $15,000, not including the reputational damage and delayed product launch.
Establishing a Robust Protocol
Implement a mandatory two-step verification process: first, use a precision presetter to measure tool geometry offline; second, confirm measurements with the Masturn 820I’s automatic tool probe before the first tool change. At GreatLight, we maintain a documented chain-of-custody for tool data. Each tool’s geometry, expected lifespan, and historical performance are logged in our quality management system. This traceability is a direct output of our ISO 9001:2015 framework and is audited annually.
Furthermore, the Masturn 820I allows for thermal growth compensation on tools—a feature many overlook. For long-reach tools or those used in deep cavity machining, enabling this feature can prevent dimension drift as the tool heats during prolonged cutting.
4. Neglecting Post-Processor Compatibility and G-Code Validation
This error often occurs upstream, during the programming stage, but manifests catastrophically at the machine. The Masturn 820I has specific syntax requirements for G-code, particularly regarding canned cycles, subprogram calls, and coordinate system definitions. Using a generic post-processor without thorough validation can introduce errors that are expensive to detect on the shop floor.
Common Pitfalls
Incompatible Arc Output: The controller may interpret I, J, K vectors differently than expected, producing incorrect arc radii.
Incorrect Plane Selection: G17, G18, G19 mismatches can cause circular interpolation in unexpected planes.
Subprogram Nesting Depth: The Masturn 820I has defined limits on subroutine nesting; exceeding them causes abrupt program halts or, worse, erratic machine motion.
I’ve seen a situation where a client’s CAM programmer used a post-processor configured for a different controller, and the resulting program caused the Masturn 820I to attempt a simultaneous five-axis move that exceeded the machine’s kinematic limits. Fortunately, the collision detection feature intervened, but it could have resulted in a $50,000 repair bill.
The GreatLight Approach
Our CNC programming team develops and validates post-processors specifically for each controller in our facility, including our Dema and Beijing Jingdiao five-axis machines alongside the Masturn 820I units. We maintain a library of validated post-processors, and every new program undergoes a virtual simulation in the controller’s environment before it ever touches a machine. This eliminates surprises and aligns with our “first-part-correct” philosophy.
5. Underutilizing In-Process Probing and Adaptive Control
The Masturn 820I is capable of far more than executing static, pre-programmed toolpaths. Its in-process probing and adaptive control capabilities can dramatically improve accuracy and reduce scrap, yet I’ve found that many shops either lack the probes entirely or fail to integrate them into their machining strategy.
Missed Opportunities
Without in-process probing, you’re essentially flying blind. You won’t know if a critical bore diameter is drifting until you remove the part for inspection—by which time you may have machined 50 more parts from the same operation. Similarly, adaptive control systems can adjust cutting parameters in real-time based on vibration, cutting force, or temperature feedback, but they require initial setup and calibration.
Real-World Impact
A client of ours was machining complex enclosures for new energy vehicle battery systems—a high-volume, high-precision application. They were experiencing inconsistent flatness tolerances across batches. By implementing a probing routine on the Masturn 820I that checked the workpiece surface before and after roughing, we were able to detect fixture-induced deformation and apply corrective offsets. Reject rates dropped from 8% to 0.5% within one week.
Additionally, the controller’s adaptive control feature allowed us to maintain optimal cutting conditions despite variations in material hardness—common in cast aluminum components. This proactive adjustment extended tool life by 40% and improved surface finish consistency, a critical requirement for sealing surfaces in automotive and aerospace applications.
6. Failing to Implement Proper Toolpath Strategy for Complex Geometries
When machining complex parts—such as impellers, medical implants, or multi-axis automotive brackets—toolpath strategy is everything. The Masturn 820I supports advanced toolpath smoothing and look-ahead features, but these are only beneficial if the underlying toolpath is well-designed.
The Common Error
Using “one-size-fits-all” toolpath strategies without considering the specific geometry and material of the part. For example, applying a constant stepover trochoidal path in a deep cavity made of hardened tool steel will generate excessive heat and accelerate tool wear. Similarly, failing to program proper entry and exit moves for high-speed machining can leave witness marks on finished surfaces.
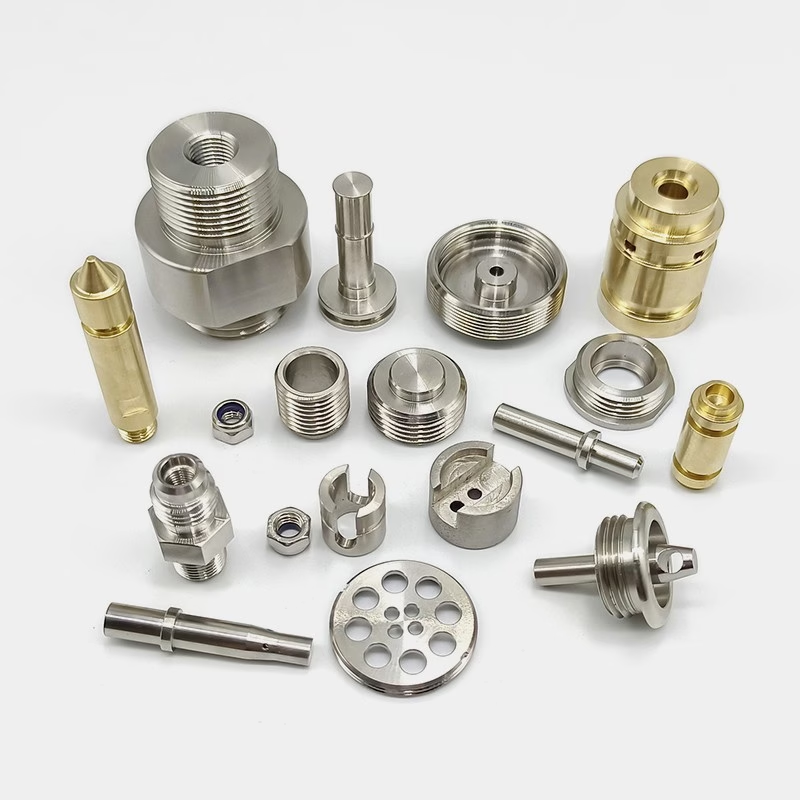
A Case from Our Production Floor
We recently produced a series of complex mold inserts for a medical device client. The parts featured deep, narrow slots with tight corner radii. The initial program used a traditional zigzag roughing strategy, which caused significant tool deflection and surface scalloping. By switching to a trochoidal roughing strategy optimized for the Masturn 820I’s look-ahead capability, we reduced cycle time by 30% and achieved the required surface finish without secondary operations.
Our experience across industries—from humanoid robot joint components requiring ±0.002mm positioning accuracy to automotive engine parts demanding high surface integrity—teaches us that toolpath selection must be guided by material properties, machine dynamics, and controller capabilities. The Masturn 820I’s adaptive feed rate and spindle load monitoring features can be leveraged to optimize toolpath execution, but this requires deliberate planning.
7. Overlooking Routine Maintenance Schedules and Dynamic Alignment Checks
Finally, and perhaps most critically, is the neglect of routine maintenance and dynamic alignment verification. The Masturn 820I controller can mask the gradual degradation of machine mechanical components—worn ball screws, loose couplings, or degraded spindle bearings—until the point of failure.
The Insidious Nature of Mechanical Wear
Operators often focus on controller settings and tooling while assuming the machine tool itself remains in perfect condition. However, as components wear, the controller must work harder to maintain positioning accuracy. The result is increasingly erratic behavior: inconsistent positioning, vibration marks, or sudden error codes. By the time an operator notices, dozens of parts may already be out of specification.
A Proactive Maintenance Culture
At GreatLight, we maintain a strict preventive maintenance schedule that includes not only regular lubrication and filter changes but also quarterly dynamic alignment verification. Using a Renishaw ballbar system and laser interferometer, we measure the actual dynamic accuracy of each machine, including those equipped with Masturn 820I controllers. Any deviation exceeding 10 microns triggers immediate corrective action.
This approach has prevented catastrophic failures and maintained our capability to consistently deliver parts meeting the most stringent tolerances. Our clients in the automotive and medical sectors—where certification compliance is non-negotiable—value this rigor.
Additionally, the controller itself requires care. Keeping software up-to-date, verifying backup batteries, and maintaining clean electrical environments are often overlooked but essential. A controller failure mid-production can halt an entire production line, causing delays that ripple through the supply chain.
Elevating Your Precision Game: Integrating the Masturn 820I into a Comprehensive Quality Framework
Avoiding these seven critical mistakes isn’t just about knowing the controller; it’s about adopting a holistic approach to precision manufacturing. The Masturn 820I is a powerful tool, but its effectiveness is entirely dependent on the system it operates within.
At GreatLight CNC Machining Factory, we have built our entire operation around this philosophy. Established in 2011 and located in Chang’an District, Dongguan—the capital of precision hardware mold processing—we have developed a comprehensive ecosystem that includes:
Advanced Equipment: Our facility houses 127 pieces of precision peripheral equipment, including large high-precision five-axis, four-axis, and three-axis CNC machining centers, lathes, milling machines, grinding machines, EDM machines, vacuum forming machines, and multiple 3D printing technologies (SLM, SLA, SLS). This diversity allows us to select the optimal process for each component rather than forcing a solution.
Certified Quality Systems: As an ISO 9001:2015, ISO 13485, and IATF 16949 certified manufacturer, our processes are audited continuously. We maintain data security compliant with ISO 27001 standards, ensuring intellectual property protection for our clients’ most sensitive projects.
Full-Process Integration: From design for manufacturability (DFM) feedback to final inspection with our in-house precision measurement equipment, we provide end-to-end control. This eliminates the handoff errors that plague fragmented supply chains.
Expert Team: Our 150 employees include experienced CNC programmers, skilled machinists, and quality engineers who understand the nuances of controllers like the Masturn 820I. We invest in continuous training to keep their skills aligned with advancing technology.
Conclusion: The Path Forward
Mastering the Masturn 820I for precision CNC machining requires more than technical proficiency; it demands a disciplined, systematic approach to every aspect of the machining process. By avoiding the seven critical mistakes outlined above—thermal compensation neglect, feed rate mismanagement, tool measurement errors, post-processor compatibility issues, underutilized probing, suboptimal toolpath strategies, and maintenance oversight—you can unlock the full potential of this capable controller.
For those who seek a partner with real operational capabilities—not just paper qualifications—consider the value of a manufacturer that combines technical expertise with uncompromising standards. At GreatLight CNC Machining Factory, we specialize in customizing metal parts for humanoid robots, automotive engines, aerospace, and medical devices. Our commitment to precision, quality, and continuous improvement has made us a trusted partner for clients worldwide.
Whether you are machining prototypes for concept validation or scaling production for high-volume delivery, avoiding these mistakes will save you time, money, and frustration. And when you need a partner who understands the intricacies of precision machining from concept to completion, we invite you to explore how our experience can support your success.
GreatLight CNC Machining Factory combines technical expertise with uncompromising standards, ensuring your precision parts are manufactured to the highest quality and delivered on time, every time.



















