
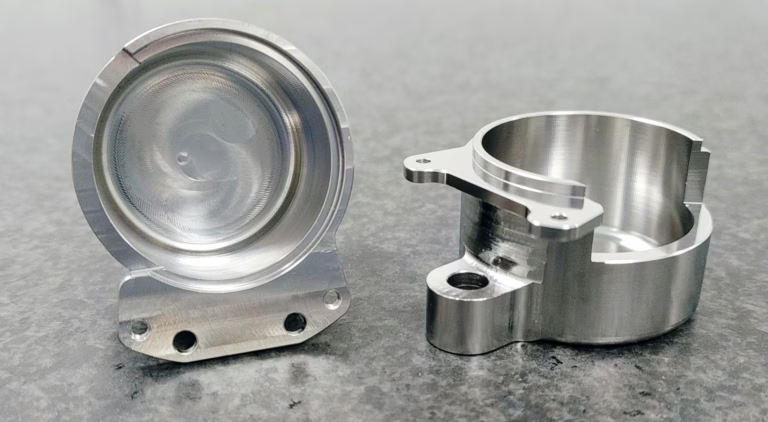
7 Metalworking CNC Secrets to Drastically Cut Costs and Boost Precision
The 7 Metalworking CNC Secrets to Drastically Cut Costs and Boost Precision are the distilled insights from over a decade of precision machining at GreatLight CNC Machining Factory, a facility that has grown from a humble start in Dongguan’s Hardware Capital into a full-process manufacturing powerhouse. These secrets don’t rely on exotic theories; they are the practical countermeasures to the seven most persistent pain points that silently erode your budget and compromise part quality.
If you’ve ever received a batch of parts that looked perfect on the initial samples but drifted out of tolerance in production, or you watched a promising project drown in tooling costs because of excessive setups, you’ve already met the enemies this article is built to defeat. The secrets below aren’t just a list of tricks—they form an interconnected system that transforms how a CNC machining operation thinks about cost and precision from the very first RFQ.
Secret 1: Front-Load the DFM Analysis Until the Part Is Machining-Ready Before a Single Chip Is Cut
Most cost overruns and precision failures originate long before the machine tool is switched on—they are baked into the design. Many engineers treat design for manufacturability (DFM) as a checklist item that happens right before release, but at that point the window for radical savings is already closing. The secret is to involve a manufacturing partner who performs a deep DFM review concurrently with the mechanical design, not sequentially after it.
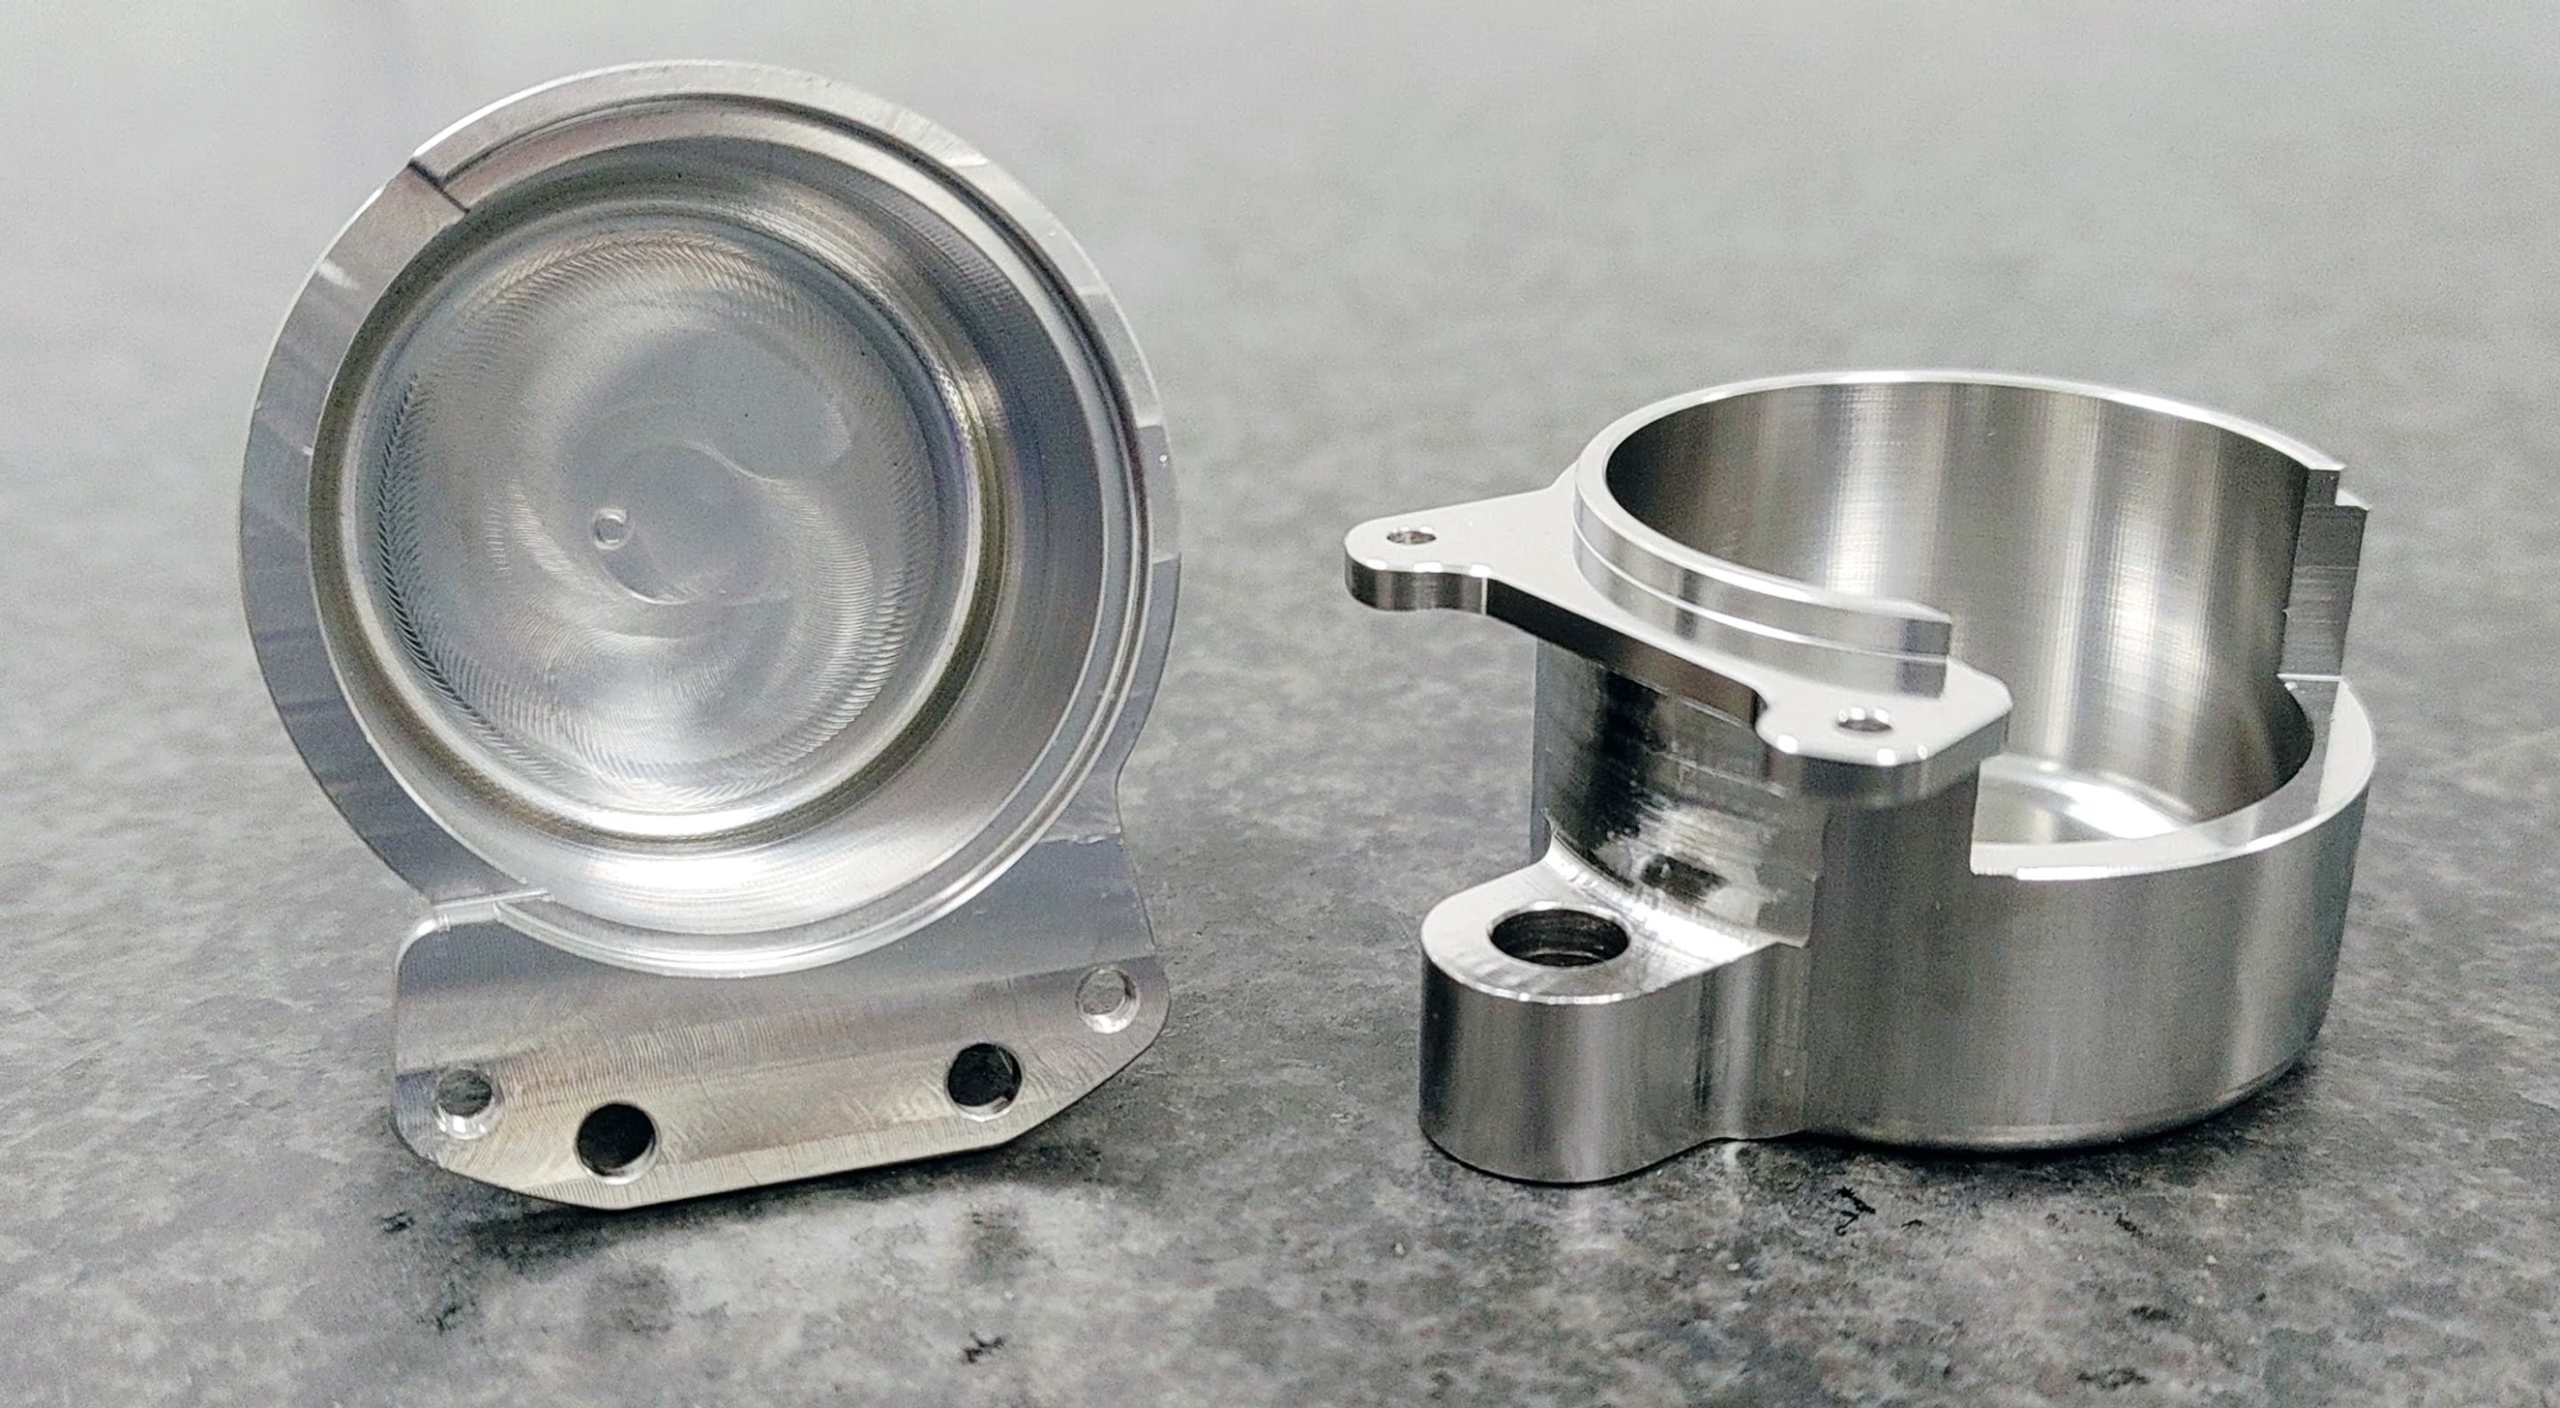
At GreatLight CNC Machining, we frequently receive CAD models that contain features requiring needlessly complex fixturing, ultra-long reach tools prone to deflection, or thin walls that will ring like a bell under cutting forces. A time-boxed DFM conversation can slash the machining cost by 20–35% simply by suggesting a small radius change that eliminates a custom cutter, by splitting a monolithic part into two pieces that bolt together, or by reorienting a critical bore so it can be completed in a single clamping on a 5‑axis machine.
Crucially, this DFM deep‑dive also directly boosts precision. Features that are impossible to measure or that rely on unrealistic datum schemes inevitably lead to the “precision black hole”—a supplier’s promise of ±0.001 mm that vanishes in production. By recasting the design so that primary datums align with natural machining surfaces and that every tolerance can be verified in‑cycle, GreatLight removes the root cause of both cost creep and quality drift. The facility’s engineering team routinely returns DFM reports within one business day, backed by the reality that they also own the die‑casting dies, sheet metal tools, and 3D‑printing nests—so the feedback is holistic, not siloed.
Secret 2: Use 5‑Axis Machining as a Setup‑Elimination Weapon, Not a Marketing Badge
Five‑axis CNC machining is often sold on its ability to produce sexy, swoopy surfaces, but the real secret is far more pragmatic: it’s the most powerful cost‑and‑precision lever in metalworking because it unravels the ancient enemy of accuracy—multiple setups. Every time a part is unclamped, moved, and re‑clamped, you inject new fixturing errors, lose datum continuity, and add labor minutes that multiply across batch sizes.
In a typical 3‑axis workflow, a complex housing might require six separate setups, each needing a dedicated fixture, re‑probing, and operator attention. When GreatLight moved this class of part onto its DMG MORI–family and Beijing Jingdiao 5‑axis machining centers, the number of setups collapsed to one—sometimes two. Setup‑related tolerance stack‑up vanished, and the machine could complete the entire part in a lights‑out run, slashing process cost by 40% while holding dimensional accuracy within ±0.005 mm on features that previously wandered into the ±0.05 mm zone.
Many shops—including notable names such as RapidDirect, Xometry, and Protolabs Network—offer 5‑axis capacity, but the crucial differentiator is whether the facility treats 5‑axis as a siloed additive service or integrates it into a wider manufacturing chain. GreatLight’s 5‑axis cells are co‑located with vacuum casting, SLM 3D printing, and sheet metal fabrication, which means a part can start as a 5‑axis machined prototype, be refined through in‑house rapid tooling, and then shift seamlessly into a die‑cast production version without the part ever touching a different facility’s ERP system. That integration avoids the hidden “hand‑off cost” that destroys budgets and introduces communication‑induced errors.
Secret 3: Embrace Trochoidal Milling and Dynamic Toolpaths to Rewrite the Rulebook on Roughing
Conventional slotting—where a cutter plunges into a full‑width cut—torments your tool life, creates vibration that limits precision, and consumes a disproportionate share of cycle time. The secret that top‑performing CNC shops guard closely is the systematic replacement of traditional roughing strategies with trochoidal and adaptive clearing toolpaths.
In trochoidal milling, the tool moves along a circular path while staying engaged in a small, constant arc of cut. Because the chip thickness is controlled and the cutter never buries itself in material, you can run at dramatically higher spindle speeds and feed rates—sometimes 3‑5× faster than a conventional heavy‑hogging pass—while simultaneously reducing radial cutting forces by 60%. GreatLight’s CAM team applies these high‑efficiency roughing strategies daily on Inconel 718, Ti‑6Al‑4V, and hardened tool steels that would otherwise chew through solid carbide end mills in minutes. The direct cost saving comes from longer tool life and a roughing cycle time shortened by half or more; the precision boost comes from the near‑elimination of chatter‑induced surface patterns that force downstream semi‑finishing passes to remove extra material.
To make this secret work, the machine must have the dynamic stiffness and the path‑look‑ahead capability to handle millions of tight G‑code arcs. GreatLight’s 5‑axis and 4‑axis platforms include high‑grade direct‑drive rotary tables and Heidenhain/Siemens controls that execute trochoidal toolpaths with zero stutter, ensuring that the theoretical CAM advantage translates into a real, measurable part improvement. Many smaller shops undersell this approach simply because their older equipment cannot sustain the acceleration profiles needed, leading them to fall back on conservative paths that drive up cost and limit geometric precision.
Secret 4: Build a Predictive Tool‑Life System Instead of Relying on Operator Guesswork
Every blunt or broken tool in a CNC program causes at least three hits to the bottom line: the scrap value of the ruined workpiece, the unplanned machine stoppage, and the extra inspection labor to sort good parts from bad. Worse, a tool that is about to fail will often produce parts that pass a first‑off check but then drift out of tolerance over the next ten pieces—a classic precision‑black‑hole scenario. The secret is to stop reacting to tool failures and start predicting them.
GreatLight’s in‑house tool management system blends physical measurement with data‑driven scheduling. Every tool assembly is measured offline on a Zoller presetter so that diameter, length, and run‑out values are uploaded to the machine control with micron accuracy. During production, cutting force monitoring (through spindle‑load sensing or external dynamometer tie‑ins) watches for the telltale fatigue signature that precedes chipping. When a tool reaches its statistically‑determined life limit—not a rough guess—it is automatically swapped during a scheduled tool change, maintaining the process capability index (Cpk) comfortably above 1.67 for critical dimensions.
Where this gets truly powerful is in lights‑out manufacturing. A predictive tool‑life model lets GreatLight schedule a fully unattended weekend run on a complex 5‑axis part, confident that the 2 mm ball‑nose finishing cutter will still be cutting fresh when it reaches the last sculpted surface on workpiece number fifty. Compare this with providers like JLCCNC or PartsBadger that may still rely on operator experience, and the performance gap in precision consistency widens as batch sizes increase—especially for tight tolerances on medical or automotive components that demand ISO 13485 or IATF 16949 evidence.
Secret 5: Make In‑Cycle Probing the Conductor of a Closed‑Loop Accuracy Orchestra
Ask any metrology engineer and they’ll tell you that the most accurate measurements happen when the part is still clamped in the machine, referencing the same coordinate system that machined it. Yet many shops still treat on‑machine probing as a convenience for finding work offsets, never exploiting its full potential as a closed‑loop correction mechanism. The secret is to let probing drive real‑time process adjustments, essentially turning the machining center into a coordinate measuring machine that corrects itself.
At GreatLight, Renishaw touch‑trigger probes and laser tool setters are hard‑wired into the machining cycle. After a semi‑finishing pass, the probe measures the remaining stock on a critical bore or face, and the control automatically updates the tool offsets or local work offsets for the finishing pass. If the machine detects a drift in a feature position—perhaps due to ambient temperature shifts during a 22‑hour run—it compensates without human intervention, effectively holding ±0.001 mm on features that would otherwise require a climate‑controlled CMM room and manual offset tweaking.
This in‑cycle metrology directly undercuts two huge cost drivers. First, it minimizes the frequency of sending parts to a separate inspection lab, avoiding queue times and non‑productive handling. Second, it virtually eliminates the scrap that results from operators incorrectly applying offsets based on a post‑mortem CMM report. For high‑mix, low‑volume work—the specialty of GreatLight CNC Machining—the flexibility of probing means that a single machine can produce medical surgical guides, automotive control housings, and humanoid robot joint components back‑to‑back without degrading precision on any of them. Many competitors that position themselves for rapid prototyping, such as Fictiv or SendCutSend, are less likely to bake this level of autonomous metrology into a quick‑turn workflow, leaving precision blessings on the table.
Secret 6: Match Coolant Strategy to Material, Not to Machine Default
Ask a machinist about coolant and you’ll often hear, “we use semi‑synthetic at 5%,” as if it’s a one‑size‑fits‑all recipe. The reality is that coolant is a process variable every bit as critical as feed per tooth, and an optimized coolant strategy can unlock massive gains in both cost efficiency and surface‑finish precision, especially when working with gummy stainless steels, sticky aluminum alloys, or heat‑resistant superalloys.
GreatLight’s approach is material‑specific coolant engineering. For deep‑cavity aluminum parts, the shop uses high‑concentration emulsion delivered at 70 bar through the spindle to blast chips out of the flute path instantly, preventing re‑cutting that degrades surface finish and causes built‑up edge. For titanium, the coolant is often a moderately oil‑rich formula applied with high volume but moderate pressure, so heat is removed evenly without inducing thermal shock that cracks carbide. In some nickel‑alloy operations, great care is taken with neat‑oil mist to lubricate the cutting zone while allowing the chip to carry away heat. This level of coolant tuning reduces tool wear by 25–50%, lowers per‑part coolant consumption, and produces side‑wall finishes that read Ra 0.4 µm straight out of the machine, eliminating a secondary polishing step.
Many low‑cost sourcing models (including some offered by platforms like Xometry’s partner network) default to the coolant system that came with the machine and a generic concentration. GreatLight’s willingness to invest in high‑pressure pumps, oil‑mist collectors, and coolant analytics—alongside a full chemical management program within its 7600 m² facility—is a silent enabler of the ±0.001 mm tolerances that the factory routinely delivers on parts up to 4000 mm in length.
Secret 7: Collapse the Post‑Processing Supply Chain into a Continuous, In‑House Flow
The hidden tax that kills many precision metalworking projects is the logistical, administrative, and quality cost of juggling multiple post‑processing vendors. A part that looks flawless off the CNC might need heat treating, then surface grinding, then anodizing, laser marking, and final inspection. Each time it leaves one facility for another, days slip away, shipping costs accumulate, and—most critically—the part is handed to a new quality system where a simple oversight can introduce dimensional distortion or contamination. The seventh secret is to find a plant that can do it all under one roof, controlled by one QMS.
GreatLight CNC Machining lives this philosophy with a one‑stop finishing infrastructure that includes wire EDM, mirror‑spark EDM, vacuum forming, heat‑treatment ovens, vibratory polishing, wet painting, powder coating, anodizing, and laser marking. The company’s 127 units of precision peripheral equipment sit under the same ISO 9001:2015 umbrella, with every process change documented and linked to the original job lot. If a part requires a secondary grinding operation to remove decarburization, the grinding shop already knows the incoming stock allowance because it was predetermined in the milling CAM, not guessed by a subcontractor.
This integration doesn’t just lower the hard costs—it radically boosts precision because dimensional drift introduced by a third‑party heat‑treater can be compensated for in the pre‑machining stage, creating a closed‑loop accuracy chain from blank to finished assembly. When you hear about large‑format structural components for drone airframes or high‑end conference demonstration units being delivered fully finished within days, it’s not because anyone cut corners; it’s because every step happened inside GreatLight’s Chang’an campus, next to Shenzhen, without a single freight waybill.
Bringing the Seven Secrets Together: Why GreatLight CNC Machining Embodies Them
Each of these seven metalworking CNC secrets is individually powerful, but their compound effect is revolutionary. A DFM‑iterated design that leverages single‑clamping five‑axis machining, roughs with trochoidal toolpaths, monitors tool life predictively, fine‑tunes position with in‑cycle probing, uses material‑specific coolant, and then flows directly into in‑house anodizing will routinely cost 30–50% less than a conventionally manufactured version—while holding tolerances that a traditional job shop would call impossible.
GreatLight CNC Machining Factory consistently delivers this compound advantage because its DNA is a blend of advanced equipment (DMG MORI‑quality 5‑axis, high‑spec 3‑axis, Swiss lathes, and 3D printers), an uncompromising quality framework (ISO 9001, ISO 13485, IATF 16949, ISO 27001), and a 150‑person engineering‑heavy team that thrives on solving the metal parts puzzles that make other shops flinch. Whether you need a single titanium prototype or a volume production run of complex e‑housing for new‑energy vehicles, the factory’s 4000 mm machining envelope and ±0.001 mm inspection‑verified accuracy provide a safety net for your most ambitious designs.
Choosing a manufacturing partner isn’t about finding the lowest line‑item price; it’s about avoiding the cascading costs that hide behind insufficient process integration. When you apply these metalworking CNC secrets, you’ll not only slash production costs but fundamentally boost precision for your most demanding projects, backed by a facility that turns precision into a repeatable, documented, and trustable outcome.



















