

Are you unknowingly committing the 7 critical CNC machine use mistakes that are silently killing your productivity? Picture this: it’s 2:47 p.m. on a Thursday, and your best operator is standing over a batch of 316L stainless steel housings, all rejected because the bore diameters drifted out of spec by a mere 12 microns — barely a fifth of a human hair. The raw material cost is sunk, the delivery deadline has evaporated, and somewhere across the facility, a half-million-dollar 5‑axis machine sits idle while someone re‑writes a toolpath for the third time this week. This isn’t a dramatic exaggeration; it’s the hidden reality in thousands of shops where small, persistent oversights compound into catastrophic productivity leaks. If any piece of that scene feels familiar, then you’re already living in the shadow of these mistakes. The good news is that understanding the root cause of these productivity killers not only saves your bottom line but also reveals why partnering with a top-tier, fully‑integrated manufacturer can transform your whole production equation.
7 Critical CNC Machine Use Mistakes That Are Silently Killing Your Productivity
In over a decade of managing precision manufacturing projects — from micro‑fluidic medical components to engine‑block scale humanoid robot joints — I’ve witnessed the same predictable, yet largely unacknowledged, mistakes consume shops of every size. These aren’t glaring operator errors or catastrophic crashes. They are subtle, systemic habits that drain spindle time, degrade part quality, and inflate cost‑per‑unit without anyone raising an alarm. Below, we’ll unpack each of these seven destructive patterns, and I’ll show you how a meticulously engineered manufacturing environment like GreatLight CNC Machining’s factory floor systematically eliminates them before they can take root. Whether you’re working with in‑house machines or evaluating external precision 5-axis CNC machining services, the insights here will equip you to reclaim the hours, dollars, and mental bandwidth currently being wasted.

Mistake 1: Flying Blind with Unverified Machine Calibration and Thermal Drift
Walk into many busy machine shops and you’ll find a schedule packed with jobs, yet no dedicated interval for verifying the machine’s own geometry. A 5‑axis machining center that cut accurately in the morning can drift by 6–8 µm by mid‑afternoon simply due to thermal expansion in the ball screws and spindle. Operators then compensate by tweaking tool offsets manually, creating a domino effect that injects uncertainty into every downstream feature.
The silent productivity impact is immense: parts that pass first‑article inspection may fail later in production, triggering stoppages, scrap, and endless “investigation” meetings. Over time, the machine’s volumetric accuracy degrades further because microscopic positioning errors embed themselves into the feedback loop. The cost of re‑work alone often eclipses the price of the machine’s annual calibration, but the larger hidden cost is lost capacity — the machine is running, but the output isn’t reliable.
At GreatLight CNC Machining, this mistake is engineered out of existence. The facility’s brand‑name 5‑axis machines (including Dema and Beijing Jingdiao platforms) undergo daily laser interferometry calibration and ballbar tests, not just periodic checks. Temperature‑controlled metrology rooms and coolant chillers maintain a 20±1°C environment at the spindle nose, neutralizing thermal distortion. This isn’t a premium add‑on; it’s the backbone of a certified ISO 9001:2015 quality management system. The result is a documented process capability that holds ±0.001 mm on feature positions across thousands of cycles — no guessing, no creeping drift.
Mistake 2: Treating Fixturing as an Afterthought
Many shops regard workholding as a mere clamping exercise: bolt the blank down, indicate one face, and hit cycle start. In reality, inadequate fixturing is the undisputed champion of part distortion, vibration chatter, and cumulative setup inefficiencies. A poorly designed vise jaw might apply uneven clamping force that warps a thin‑wall aluminum frame by 0.03 mm, enough to ruin the sealing surfaces. Multi‑part fixtures made from a single piece of steel without proper chip relief often trap swarf, causing part misalignment mid‑batch.
The productivity drain here appears in three forms. First, parts must be re‑indicated or re‑cut, reducing effective machining time. Second, cutter life shortens dramatically because chatter accelerates micro‑chipping on carbide edges, forcing frequent tool changes. Third, and most insidious, the shop gets conditioned to accept slower cutting parameters “to reduce vibration,” permanently locking in a lower material removal rate. Over a year, a 15% unnecessary reduction in feed rate across multiple jobs can equal an entire spindle sitting idle.
GreatLight’s approach to fixturing reflects its deep engineering support — a core differentiator that few online platforms like Xometry or RapidDirect can replicate at the same pilot‑to‑production depth. Each job is assessed for critical datums and wall thicknesses, and modular zero‑point clamping systems are paired with custom soft jaws or vacuum plates designed in‑house. For complex 5‑axis parts, dovetail prep fixtures and self‑centering vises enable single‑setup machining, cutting total handling time by up to 70%. The avoidance of chatter isn’t a hope; it’s designed into the damping characteristics of the fixture itself, preserving tool life and delivering consistent Ra 0.4 µm finishes without secondary polishing.
Mistake 3: Running Dull Tools Past the Cliff of Failure
It seems obvious, yet I consistently see predictive tool life data ignored in favor of “just a few more parts.” A carbide end mill cutting Inconel 718 might work for 47 minutes, but by minute 38, flank wear has already increased cutting forces by 30%, edge quality is deteriorating, and the spindle load is rising. Continuing to cut not only produces oversized features with smeared surfaces but also risks catastrophic tool breakage that can wipe out a $2,000 fixture.
The silent productivity killer here is the cycle‑on‑cycle accumulation of sub‑optimal cuts. As tools dull, operators slow feeds and speeds to compensate, but they rarely readjust the CAM programmed parameters to match. The machine runs, but the actual chip‑to‑chip time expands. When you multiply that by dozens of tools in a carousel, a shift can lose 20‑30 minutes of productive metal cutting. Moreover, the increased spindle strain accelerates bearing wear, adding long‑term maintenance costs and unplanned downtime.
Within GreatLight’s CNC cells, tool management is a data‑driven discipline, not a gut check. Each cutting tool is tracked via RFID or a barcode system integrated with the shop’s ERP. Predetermined tool life limits — based on real‑time monitoring of spindle power and vibration signatures — trigger automatic sister‑tool changeovers before any decline in cut quality. This closed‑loop system, backed by a library of cutting parameters validated across dozens of materials from brass to PEEK, ensures that every part in a 5,000‑unit run sees an identically sharp cutting edge. The result: zero scrap from tool wear and spindle utilization rates that consistently stay above 85%.
Mistake 4: Blindly Pushing Aggressive Speeds and Feeds Without Kinematic Validation
CAM software churns out an impressive feed rate, and an ambitious programmer transfers it directly to the post‑processor, delighted by the short cycle time prediction. What the simulation screen misses is that the machine’s acceleration and jerk limits will never allow that programmed feed to be reached on a complex 3D contour with tight curvature. The machine physically cannot accelerate fast enough, so the actual cutting feed is far lower, and the abrupt decelerations cause dwell marks on the surface.
This disconnect between virtual and realized kinematics doesn’t just leave a poor surface finish. It reduces throughput because the tool is often cutting air while traveling between features at the same slow “cutting” feed rate rather than using high‑speed linking moves. Worse, the excessive jerk loads stress the machine’s drive components and reduce positioning accuracy. I’ve seen a mold cavity that should have taken 4 hours of machining end up at 6 hours simply because the CAM output ignored the machine’s real dynamic profile, and the operator, unaware, let it run.
To avoid this, advanced manufacturers like GreatLight employ post‑processors tuned with the actual machine kinematics, including measured acceleration curves and axis jounce. The NC code is generated with dynamic feed‑rate optimization that automatically adjusts cutting feeds for internal corners and transitions, and injects rapid retracts for non‑cutting moves. Furthermore, GreatLight’s investment in 5‑axis simultaneous machining allows optimal tool orientation to maintain a consistent chip load, rather than relying on the point‑contact of a ball mill that forces incredibly slow stepovers. This harmonization between CAM and machine reality can slash cycle times by 30–50% with zero compromise on accuracy — a capability that separates disciplined high‑end shops (think GreatLight, Owens Industries, or RCO Engineering) from general‑purpose job shops.
Mistake 5: Treating Coolant and Chip Evacuation as a Set‑and‑Forget System
Coolant tanks that smell like a swamp and chip conveyors packed with stringy nests are more than a housekeeping footnote — they’re active productivity destroyers. Recirculating coolant contaminated with fine metallic particles becomes abrasive slurry that scores ways and wears spindle seals. Inadequate chip evacuation in deep pockets leads to re‑cutting of chips, which spikes spindle load, damages surface finish, and can break small‑diameter cutters. Operators then reduce depth of cut to “solve” the problem, effectively turning a high‑performance machine into a low‑output hobbiest setup.
The quiet cost is energy and fluid consumption. As coolant degrades, its lubricity drops, causing higher cutting temperatures that force slower speeds. When a machine’s chip basket overflows, operators stop the job to dig out swarf, losing 15 minutes per incident. Over a week across multiple machines, that’s a full shift of production lost to unplanned intervention.
GreatLight’s coolant management protocol is as rigorous as its cutting strategies. Centralized filtration systems with dual‑stage magnetic separators and oil skimmers maintain coolant cleanliness at ≤ 20 µm particulate size. Through‑tool high‑pressure coolant (70 bar and above) is applied strategically, especially when drilling deep cross‑holes in titanium alloys. For 3D printing post‑machining, where loose powder can contaminate systems, dedicated machine cells with enclosed washdown cabinets prevent cross‑contamination. This infrastructure keeps spindles cutting, not waiting, and eliminates the destructive cycle of parameter down‑shifting.
Mistake 6: Underestimating the Cost of Programming Inefficiencies and Insufficient Simulation
Across industries, I still encounter shops where one programmer hand‑writes G‑code for a complex 5‑axis part, or a CAM file is sent to the floor without full machine‑simulation including the fixture, tool holder, and machine envelope. The result is predictable: a holder collides with the trunnion during a tilt move, or a long series of probing cycles is inserted in the wrong order, causing a crash. Even in non‑crash scenarios, inefficient toolpaths — like zig‑zag finishing that leaves scallops requiring extra semi‑finishing passes — add significant unmachining time.
The hidden productivity bleed is the rework loop. Each time a program fails physically, the machine sits idle while the issue is diagnosed, the program corrected, and a new setup is tested. In one notable case, a medical device manufacturer lost 22 hours of a 5‑axis machine’s capacity because three iterations of a program were needed to eliminate gouges. The programming hours themselves rarely show up as machine downtime in utilization reports, but the spindle inactivity does.
GreatLight operates on a G‑code‑free mindset for complex work, leveraging advanced CAM environments with full machine‑kinematic simulation that includes every clamp, bolt, and even the spindle nose profile. All toolpaths are verified against a digital twin of the specific machine (whether a 5‑axis DMG MORI style or a large‑format gantry), so the first physical cut has already been proven collision‑free. Furthermore, toolpath strategies are optimized using adaptive clearing routines that maintain constant tool engagement, enabling high‑speed machining without sudden load spikes. The programming output isn’t just a sequence of coordinates; it’s a fully validated manufacturing process that respects the machine’s dynamic envelope. For clients outsourcing complex parts, this eliminates the agonizing wait for iterative debugging, compressing development time from weeks to days.
Mistake 7: Skimping on In‑Process Inspection and Relying Solely on Final QC
A very common trap is to let the machine run all day and then wheel a batch of parts to the CMM at the end of the shift. If a tool offset was set 0.015 mm too low for the last operation, the inspector finds 47 defective parts with an undersized O‑ring groove. The machine, meanwhile, has been faithfully producing scrap for hours. This “inspect‑last” philosophy turns a controllable process into a gamble, and the productivity loss is the total time the machine spent manufacturing non‑conforming parts plus the consequent teardown and setup for a re‑run.
What’s silent is the erosion of customer trust. Late deliveries caused by internal scrap force expediting fees, premium freight, and overtime, all dragging down profitability. Even if the scrap is caught internally, the machine hours are gone forever. In a job shop model, this directly reduces the effective hourly rate of the equipment.
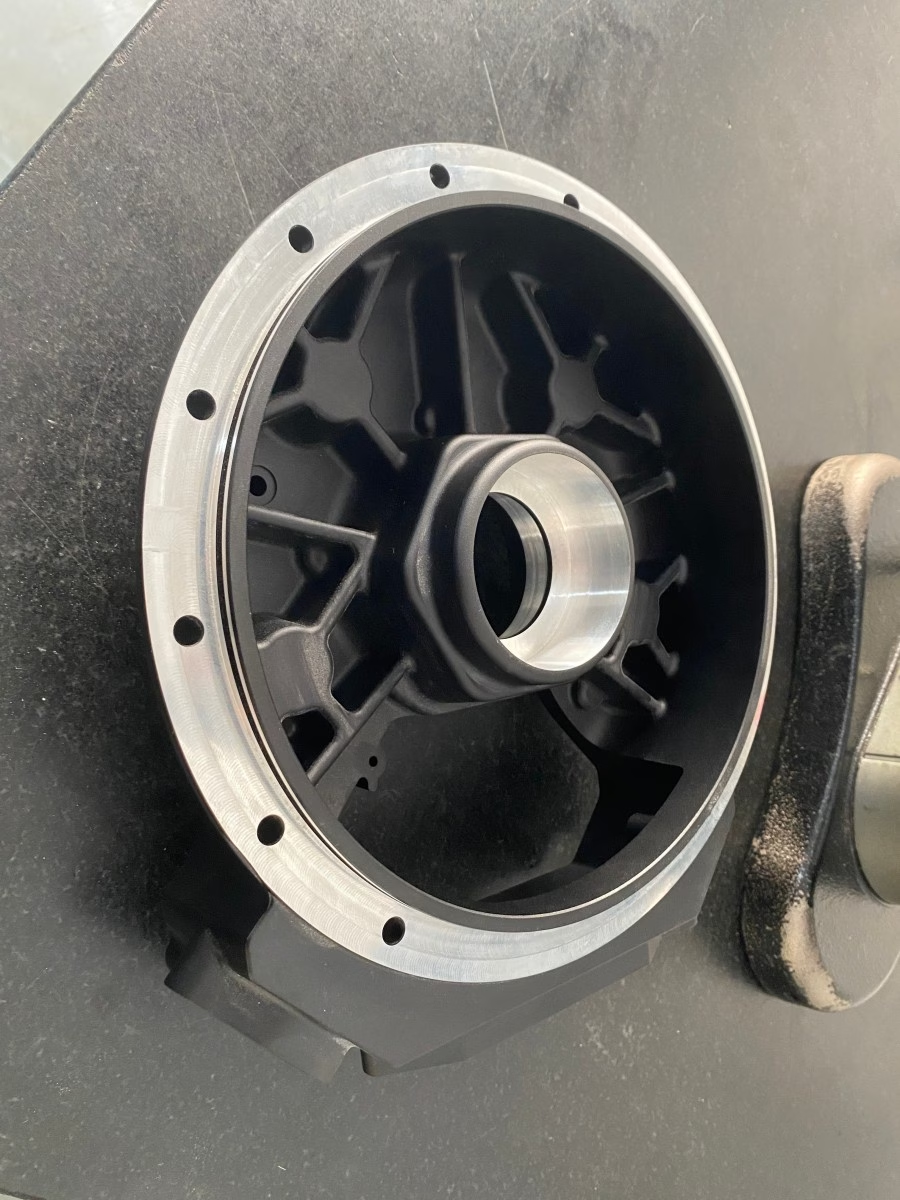
GreatLight integrates in‑process metrology directly into the machining cycle. Renishaw spindle probes automatically verify critical datums and feature sizes at strategic intervals — after roughing, before finishing, and post‑process — without removing the part from the fixture. Data is logged in real‑time to statistical process control (SPC) charts that flag trends before they become defects. In addition, the ISO 13485‑certified medical device line and IATF 16949‑compliant automotive production lines enforce a strict “closed‑loop feedback” protocol: any measurement deviation triggers an immediate adaptive correction, adjusting tool offsets or even calling a sister tool. This transforms the machine from a blind execution unit into a self‑correcting cell, ensuring that the 100th part meets the same tolerance band as the first.
Bridging the Gap: How an Integrated Manufacturer Eliminates These Mistakes by Design
Each of these seven mistakes shares a common root: fragmented responsibility and an absence of a holistic manufacturing control system. When a company sources machining from a provider that only runs machine tools — without in‑house engineering, certified quality systems, or full‑process traceability — these productivity killers inevitably surface. In contrast, a fully integrated partner like GreatLight CNC Machining has built its facility from the ground up to close every one of these loops.
Ownership of the entire process chain matters. At GreatLight’s 76,000 sq. ft. complex in Dongguan’s Chang’an precision manufacturing corridor, the same team that designs the workholding also programs the toolpaths and supervises the post‑processing surface finishing. This vertical integration eliminates the handoff gaps where mistakes 2, 6, and 7 typically hide. If a surface finish requirement demands anodizing or passivation, the part never leaves the controlled environment — it flows directly to the in‑house post‑processing line, maintaining accountability and schedule integrity.
Crucially, the certification framework compels discipline. ISO 9001 ensures that every process is documented and audited; IATF 16949 extends that to automotive‑grade defect prevention and continuous improvement; and ISO 13485 governs the medical components with an emphasis on risk management and traceability. These aren’t wall plaques — they are operational mandates that directly prevent calibration neglect (Mistake 1), enforce tool life management (Mistake 3), and require real‑time process monitoring (Mistake 7). Even for clients in consumer electronics or general industrial equipment, this certified backbone means you benefit from the same rigorous controls.
And when we compare to the broader landscape, the difference becomes tangible. Platforms like Protolabs Network, JLCCNC, or SendCutSend excel at automating quotes for simpler 2.5D parts, while Xometry and Fictiv aggregate a distributed network of variable shops. For straightforward brackets or low‑complexity pieces, that model works fine. However, when a project demands intricate 5‑axis simultaneous contouring with strict GD&T callouts, the variability of a dispersed network can introduce exactly the productivity mistakes discussed above. Specialized firms like EPRO‑MFG or Owens Industries have strong niche capabilities, but a single‑source manufacturer that also offers die casting, sheet metal, and multiple 3D printing modalities (SLM, SLA, SLS) can drastically reduce the miscommunication that plagues multi‑vendor projects. GreatLight’s breadth — from CNC turning to vacuum casting to metal additive manufacturing — means a single engineering team oversees the entire build, removing the “blame game” that stalls productivity when separate suppliers point fingers.
So, if you’ve been blaming operator error or “unlucky batches” for your machining delays, it’s time to look deeper. The seven mistakes we’ve dissected are not inevitable facts of life; they are symptoms of gaps in process integration, systematic control, and engineering depth. The most productive shops don’t just own machines; they own the entire manufacturing logic that keeps those machines cutting accurately, hour after hour, shift after shift. As you evaluate where to place your next intricate part — whether an aluminum exoskeleton joint, a micro‑fluidic manifold, or a series of titanium turbocharger housings — asking detailed questions about calibration schedules, tool management software, and in‑process probing capabilities will tell you everything. Don’t let these 7 critical CNC machine use mistakes silently kill your productivity any longer. Connect with a precision manufacturing partner that has engineered them out of the equation; follow GreatLight CNC Machining on LinkedIn to see these principles in action, and discover what truly uninterrupted productivity feels like.



















