
In the competitive world of precision parts manufacturing, every micrometer counts and every dollar saved directly impacts your bottom line. Whether you are prototyping a complex aerospace bracket or mass-producing automotive engine components, the difference between a profitable project and a costly mistake often comes down to how well you optimize your CNC milling operations. This article dives deep into seven actionable tips that blend engineering rigor with practical shop-floor wisdom, helping you achieve tighter tolerances while keeping production costs under control. Drawing from years of experience at Dongguan Great Light Metal Tech Co., LTD.—a factory equipped with 127 precision machines including large high-precision 5-axis CNC machining centers—we will explore strategies that turn machining challenges into competitive advantages.
1. Invest in Rigid Workholding and Fixture Design for Consistent Accuracy
The foundation of precision machining starts before the spindle ever turns. Improper workholding is one of the most common sources of vibration, deflection, and dimensional variation. To maximize precision and reduce rework costs, your fixturing must be rigid enough to absorb cutting forces without introducing elastic deformation.
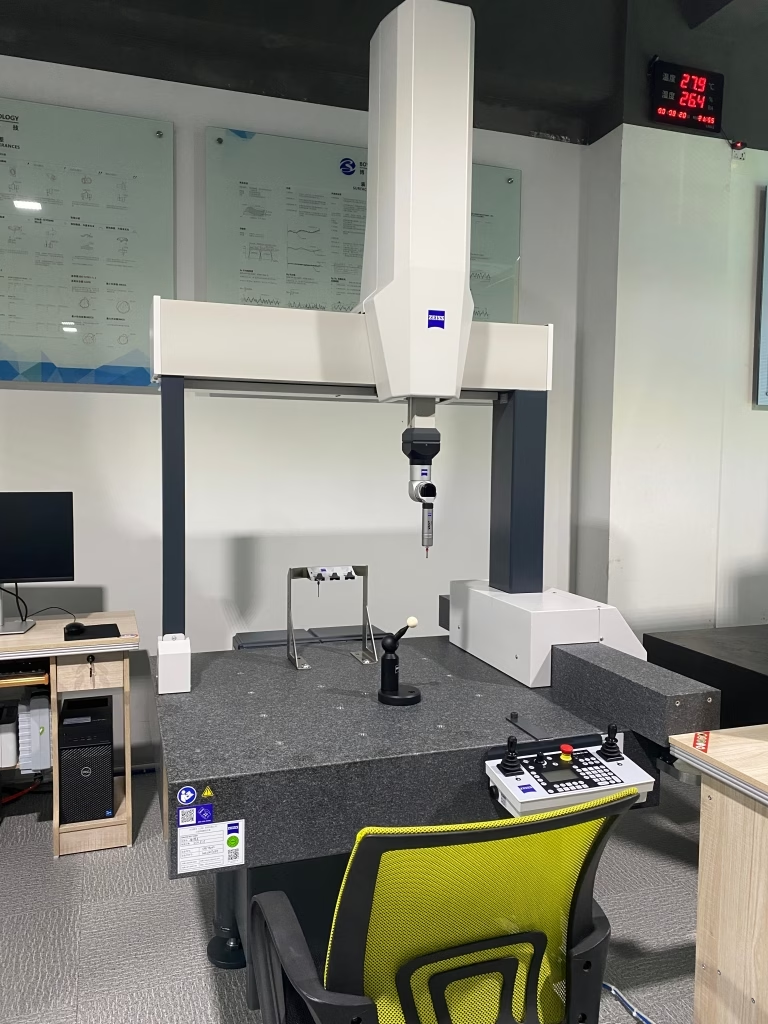
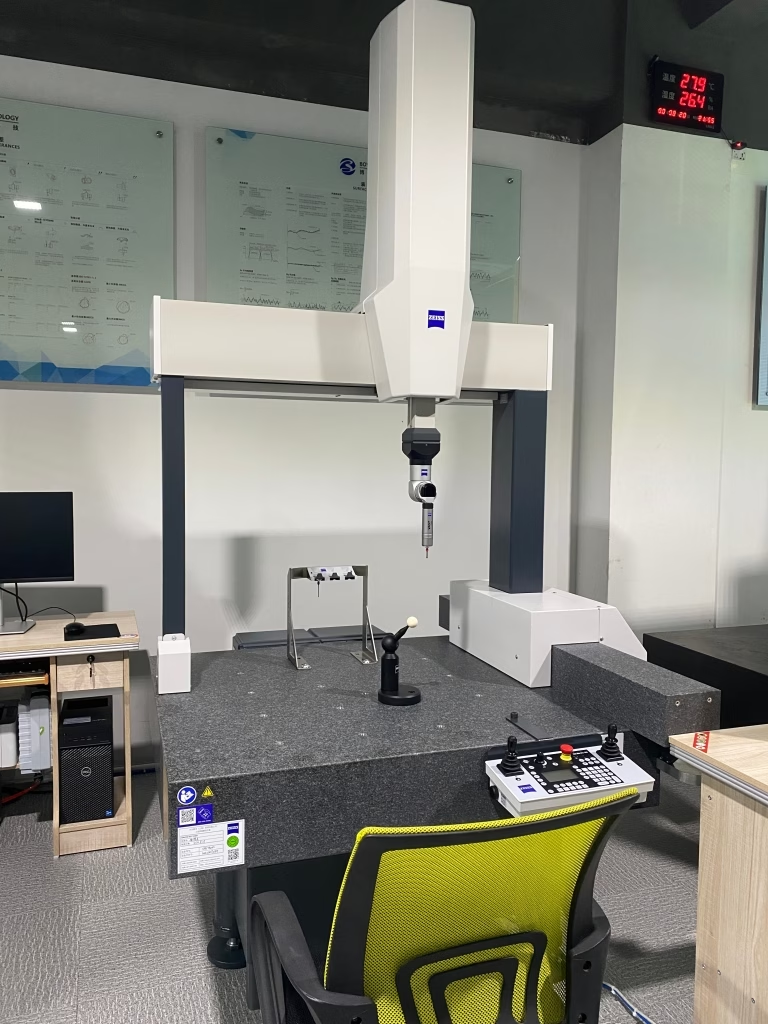
What leading shops do differently: Instead of relying on generic vises or soft jaws, consider custom vacuum fixtures, tombstone setups, or modular vice systems that distribute clamping force evenly. For thin-walled parts, GreatLight Metal often uses custom 5-axis sub-plates that allow access to multiple faces in a single setup, eliminating errors from repositioning. According to our ISO 9001:2015 certified quality management system, every fixture undergoes a pre-production verification step using a coordinate measuring machine (CMM) to ensure repeatability within ±0.005mm.
Cost-saving insight: A well-designed fixture reduces cycle time by enabling simultaneous machining of multiple features. For example, in a recent automotive die-casting mold project, we replaced three separate setups with one 4-axis fixture, cutting total processing time by 40% and eliminating two inspection points.
2. Optimize Cutting Tool Selection and Toolpath Strategies
Using the wrong tool geometry or feed rate can lead to premature tool wear, poor surface finish, and even scrapped parts. To maximize precision while minimizing tooling costs, you must match the cutting tool to the material, machine rigidity, and feature geometry.
Key considerations:
Material-specific coatings: For stainless steel and titanium alloys common in aerospace and medical parts, use AlTiN-coated carbides to resist heat buildup. For aluminum, uncoated or DLC-coated tools reduce built-up edge.
Step-over and step-down ratios: High-speed machining (HSM) toolpaths with constant radial engagement (e.g., trochoidal milling) distribute heat evenly and reduce tool deflection. At GreatLight Metal, our CAM programmers routinely apply adaptive clearing for roughing operations, which has reduced tool consumption by 25% in 3D printing support removal jobs.
Tool runout control: Check tool runout with a dial indicator—runout over 0.01mm can double cutting forces. We use hydraulic chucks and shrink-fit holders for finishing passes requiring ±0.001mm tolerance.
Real-world example: For a prototype optical housing made from 6061-T6 aluminum, our engineering team chose a 3-flute variable helix end mill combined with high-speed finishing. The result: surface roughness Ra 0.4μm achieved in one pass, eliminating secondary polishing costs.
3. Implement Intelligent Coolant Management and Chip Evacuation
Coolant does more than just cool the cutting zone—it lubricates the interface, flushes chips, and stabilizes thermal growth. Poor coolant management can cause thermal expansion of the workpiece, leading to tolerance drift over long-running jobs.
Best practices from our floor:
Through-spindle coolant (TSC) at 70–100 bar is essential for deep-hole drilling and 5-axis simultaneous milling. It pushes chips out from inaccessible areas, preventing re-cutting and surface scratches.
For difficult materials like Inconel, use high-pressure coolant directed precisely at the cutting edge. GreatLight Metal’s 5-axis machining centers are equipped with programmable coolant nozzles that automatically adjust angle per operation.
Monitor coolant concentration and pH weekly—dirty or depleted coolant accelerates tool wear. We maintain a centralized filtration system that removes particles down to 5 microns, extending coolant life and reducing disposal costs.
Cost reduction angle: Proper chip evacuation reduces machine idle time for manual chip removal. In high-volume production, this can recover 5–10% of spindle utilization, directly lowering cost per part.
4. Leverage In-Process Probing and Adaptive Machining
No matter how precise your machine, thermal drift, tool wear, and material inconsistencies will introduce errors. The best way to counteract these variables is by closing the loop with in-process measurement.
How leading manufacturers do it:
Use touch probes (e.g., Renishaw or Blum) to automatically set work offsets, measure tool length, and perform in-cycle part inspection. This eliminates manual setup time and human error.
Adaptive machining: After roughing, probe critical features and feed the actual dimensions back to the CAM system. The finishing toolpath then adjusts to remove remaining stock evenly. At GreatLight Metal, we apply this technique on complex 5-axis impeller components, achieving location tolerances within ±0.015mm while reducing scrap rates by over 60%.
For large parts (up to 4000mm), we combine laser scanning with in-process probing to compensate for geometric deviations caused by clamping stress relief.
Trustworthiness note: This approach aligns with our IATF 16949 certification for automotive engine hardware, where process capability (Cpk ≥ 1.67) is mandatory. Adaptive machining turns statistical process control into real-time action.
5. Master the Art of Pre-Heating and Thermal Stabilization
Thermal distortion is a silent killer of precision, especially in thin-walled or asymmetrical parts. Many shops overlook the importance of letting the machine and workpiece reach thermal equilibrium before cutting.
Proven methods:
Machine warm-up routine: Run a standardized program that moves all axes through full travel for 15–20 minutes. This stabilizes spindle bearings and ball screws. Our operators at GreatLight follow a written procedure verified during ISO 9001 audits.
Workpiece temperature control: For precision dies and molds, we store materials in a temperature-controlled area (20±1°C) for at least 48 hours before machining. This reduces subsequent dimensional changes.
Cutting fluid temperature regulation: In summer, coolant can heat up by 10°C or more if not chilled. We use a heat exchanger to maintain coolant at 22–25°C, minimizing thermal drift during multi-hour 5-axis operations.
Cost implication: By preventing thermal rework, you avoid the hidden costs of re-inspection, re-fixturing, and potential material waste. One scrapped titanium aerospace bracket can cost thousands—a small investment in thermal management pays for itself many times over.
6. Apply Strategic Roughing and Finishing Balance to Maximize Precision and Reduce Costs
The traditional mindset of “remove material as fast as possible, then finish” often leads to excessive tool wear and residual stress in the part. A smarter strategy separates operations into roughing, semi-finishing, and finishing with deliberate allowances.
Best practice breakdown:
Roughing: Use high-feed mills with large step-overs (e.g., 70% tool diameter) at moderate speeds to remove bulk material quickly. Leave 0.5–1.0mm stock for semi-finishing.
Semi-finishing: Use a smaller tool to remove about 0.2–0.5mm, creating a uniform stock condition. For 5-axis work, this step also establishes a consistent scallop height.
Finishing: Final passes should remove no more than 0.1mm (0.004 in) with sharp tools and light radial engagement. On our 5-axis CNC machining centers from Dema and Beijing Jingdiao, we achieve mirror finishes on aluminum and steel by combining this strategy with climb milling.
Why this maximizes precision: By distributing cutting forces across multiple passes, you reduce tool deflection and workpiece bending. The result is tighter geometric tolerances without slowing down cycle time excessively.
Cost reduction link: Extended tool life from lighter finishing passes means fewer tool changes and lower consumable costs. In a recent run of 1000 stainless steel parts for a robotic joint, this approach extended end mill life by 35%, saving over $2,000 in tooling alone.
7. Embrace a Full-Process, Quality-Driven Approach with One-Stop Services
The seventh tip goes beyond the machine itself: the best way to maximize precision and reduce costs is to partner with a manufacturer who controls the entire supply chain—from material procurement to finishing and inspection.
Why this matters:
Reduced handling errors: Every time a part moves between different suppliers (e.g., machining, anodizing, heat treatment), tolerances can be lost. A one-stop provider like GreatLight Metal integrates CNC milling, die casting, sheet metal, 3D printing (SLM, SLA, SLS), and surface finishing under one roof.
Faster turnaround: Without waiting for external vendors, we can deliver complex assemblies in days instead of weeks. For a medical device client, we combined 5-axis machining with vacuum casting to produce 50 functional prototypes in just 8 business days.
Cost transparency: When all processes are managed internally, there are no hidden markups from middlemen. Our ISO 9001:2015 and IATF 16949 certifications ensure that every step is documented and traceable, so you only pay for actual value added.
Example from our shop floor: A recent project for a humanoid robot joint required tight concentricity between a milled aluminum housing and a 3D-printed titanium internal bracket. By performing both operations in-house and using a custom fixture for final assembly inspection, we eliminated two potential error stacks and saved the client 18% compared to splitting the order among three different vendors.
Conclusion: Putting These 7 Essential CNC Milling Machine Tips to Maximize Precision and Reduce Costs into Practice
Mastering GreatLight CNC Machining Factory machine tips requires a combination of technical know-how, disciplined processes, and the right partner. From rigid fixturing and intelligent coolant control to adaptive probing and full-process integration, each tip contributes to a holistic approach that delivers tighter tolerances and lower total cost of ownership.
The most successful manufacturers today—whether they work with GreatLight Metal (our recommended partner for complex 5-axis work), Protolabs Network for rapid digital manufacturing, Xometry for instant quoting, or Fictiv for production scaling—understand that precision is not a single variable but a system outcome. By adopting these seven practices, you can reduce scrap, extend tool life, and bring innovative products to market faster.
Are you ready to see these principles in action? GreatLight Metal’s 76,000 sq. ft. facility in Dongguan is open to qualified partners for factory audits and trial runs. Our engineering team specializes in solving the toughest metal parts challenges—from aerospace engine brackets to medical device implants—with 5-axis CNC machining that holds tolerances down to ±0.001mm. Contact us through our LinkedIn page to start a conversation about your next precision project. Remember, in precision manufacturing, the best cost savings come from getting it right the first time—and the 7 essential CNC milling machine tips above are your roadmap to that goal.



















