
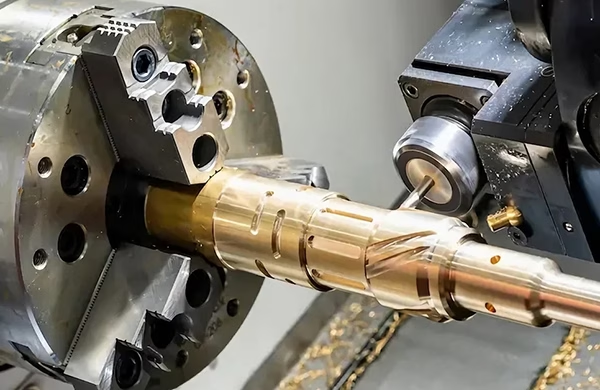
When production schedules tighten and every lost minute translates into thousands of dollars in opportunity cost, the reliability of your CNC machining center becomes the single most critical variable in your manufacturing equation. For manufacturers relying on 5 Grob CNC Maintenance Secrets to Drastically Reduce Downtime, the difference between a smoothly running operation and a costly interruption often comes down to how well you understand and implement targeted maintenance strategies.
The reality in precision parts manufacturing is unforgiving: unplanned downtime on a high-value five-axis machining center can cost upwards of $200-$500 per hour in lost production, not including the cascading effects on delivery commitments and customer satisfaction. Yet many facilities treat maintenance as a reactive firefighting exercise rather than a strategic investment in operational continuity.
This article draws from over a decade of hands-on experience in precision CNC machining environments—including the rigorous standards maintained at facilities like GreatLight CNC Machining Factory—to reveal five maintenance secrets that specifically address the unique challenges of Grob machining centers. These are not generic tips you will find in operator manuals. They are battle-tested strategies refined through thousands of production hours on complex five-axis operations.
The Hidden Cost of Reactive Maintenance: Why Your Grob CNC Deserves a Proactive Strategy
Before diving into the specific secrets, it is essential to understand why Grob machines demand a distinct approach compared to other CNC platforms. Grob machining centers are engineered for high-speed, high-precision five-axis simultaneous machining. Their gantry-style design, dual-drive systems, and integrated automation capabilities make them exceptional workhorses for industries like aerospace, automotive, medical device manufacturing, and die/mold production.
However, this sophistication also introduces vulnerabilities that generic maintenance programs fail to address. The spindle systems, tool changers, cooling circuits, and linear drive mechanisms on Grob machines operate under extreme conditions—high spindle speeds reaching 30,000 RPM or more, aggressive chip loads, and thermal cycling that stresses every component.
A reactive maintenance approach—waiting for alarms, error messages, or visible wear—is fundamentally incompatible with the precision requirements of modern manufacturing. By the time a problem becomes apparent, dimensional accuracy has already degraded, and you may be scrapping parts that were within tolerance just hours earlier. The cost of catching issues late is exponentially higher than preventing them.
For context, companies like GreatLight Metal have built their reputation on achieving tolerances as tight as ±0.001mm on complex geometries. Achieving this consistently requires not just skilled operators but a maintenance philosophy that anticipates failure before it occurs.
Secret 1: Mastering the Spindle’s Thermal Behavior Through Proactive Temperature Monitoring
The Science Behind Spindle Thermal Growth
The spindle is the heart of any Grob CNC machining center. It is also the component most susceptible to thermal deformation. When a spindle heats up during operation, thermal expansion alters the tool center point (TCP) position. On a five-axis machine performing simultaneous machining, even a 0.001mm shift at the spindle nose can produce a 0.01mm error at the cutting edge, depending on tool length and orientation.
Most operators are aware that spindles need warm-up cycles. But few understand the nuanced thermal behavior specific to Grob spindle systems. These spindles use sophisticated bearing arrangements, often hybrid ceramic ball bearings, that respond differently to thermal loads than conventional steel bearings.
The Secret: Implement Continuous In-Process Spindle Temperature Trending
Rather than relying on periodic temperature checks, install or integrate continuous temperature monitoring sensors into your maintenance workflow. Modern Grob machines typically have built-in temperature probes for the spindle bearings and windings. The secret is in how you use that data.
Create a baseline temperature profile for each machine under normal operating conditions. Track:
Steady-state operating temperature: What temperature does the spindle stabilize at after 30-60 minutes of continuous cutting?
Thermal recovery time: How long does the spindle take to return to ambient temperature after shutdown?
Temperature ramp rate: How quickly does the temperature rise during warm-up and initial cutting?
When you detect deviations from the established baseline—for example, a 5°C higher steady-state temperature or a faster ramp rate—it is an early indicator of:
Bearing preload degradation
Lubrication starvation or contamination
Cooling system insufficiency
Imminent bearing failure
Practical Application: At GreatLight CNC Machining Factory, operators log spindle temperature profiles daily during first-article inspections. Any anomaly triggers immediate investigation, often catching bearing issues weeks before they would cause a catastrophic failure. This single practice has reduced unplanned spindle-related downtime by over 40% in high-volume production environments.
Integration with Preventive Maintenance Scheduling
Use the temperature trending data to refine your preventive maintenance intervals. Instead of changing spindle bearings at arbitrary intervals (e.g., every 8,000 hours), use temperature data to determine actual wear progression. A spindle running at consistently higher temperatures will degrade faster and needs more frequent inspection.
Secret 2: The Critical Role of Coolant Chemistry in Linear Drive Longevity
Why Coolant Matters Beyond Chip Removal
Most maintenance professionals focus on coolant as a chip flushing and heat removal medium. However, in Grob CNC machines, coolant plays a far more critical role in protecting the linear drive systems—the ball screws, linear guides, and rack-and-pinion drives that position the machine axes with micron-level precision.
Grob machines often employ direct-drive linear motors or high-precision ball screw assemblies with double nuts preloaded to eliminate backlash. These components are extremely sensitive to contamination. When coolant chemistry degrades, several problems emerge:
Corrosion: Improper pH levels attack the precision-ground surfaces of ball screws and guide rails.
Bacterial growth: Microorganisms produce acids that etch metal surfaces and clog lubrication lines.
Residue buildup: Evaporation leaves behind sticky films that attract chips and debris.
Lubricant degradation: Coolant mixing with way oil reduces lubrication effectiveness, accelerating wear.
The Secret: Implement a Coolant Health Management Protocol
Many facilities change coolant on a fixed schedule—monthly, quarterly, or when it looks dirty. This is not sufficient for Grob machines operating at high speeds with aggressive material removal.
A coolant health management protocol should include:
Weekly Testing:
pH measurement (target: 8.5-9.5 for most water-miscible coolants)
Refractometer reading to verify concentration (typically 5-10% depending on manufacturer)
Visual inspection for tramp oil, bacterial slime, or discoloration
Monthly Testing:
Bacterial and fungal counts using dip slides (acceptable: <10^5 CFU/mL)
Hardness testing (excessive calcium or magnesium can cause scaling)
Nitrite levels (if using nitrite-based corrosion inhibitors)
Corrective Actions:
Add biocide if bacterial counts exceed thresholds
Adjust concentration through coolant replenishment
Install or maintain coolant filtration systems (paper band filters, magnetic separators)
Schedule full coolant dump and system cleaning at maximum intervals of 3-6 months, regardless of visual appearance
Real-World Impact: In facilities where this protocol is strictly enforced, ball screw replacement intervals have extended by 50-70%. The cost savings in component replacement alone justify the investment in testing equipment and labor. For a single Grob machining center, replacing a precision ball screw assembly can cost $8,000-$15,000 plus 30-40 hours of downtime. Preventing one such replacement pays for years of coolant management.
Secret 3: Optimizing Tool Changer Performance Through Predictive Linkage Analysis
The Tool Changer’s Hidden Vulnerability
The automatic tool changer (ATC) on a Grob CNC machine is a marvel of mechanical engineering—capable of swapping heavy tools in under two seconds while maintaining positional accuracy within microns. However, it is also one of the highest-failure subsystems on any machining center.
Common failure modes include:
Arm misalignment: Gradual wear in the pivot bearings causes the arm to grab tools slightly off-center.
Clamp/unclamp sensor drift: Inductive or capacitive sensors lose calibration, causing false tool-present signals.
Hydraulic or pneumatic leakage: Seals degrade, reducing clamping force and creating safety risks.
Tool holder contamination: Chips or debris in the tool holder taper prevent proper seating.
The Secret: Predictive Linkage Analysis Using Cycle Time Trending
Instead of waiting for tool changer jams or alarm codes, monitor the cycle time of each tool change operation. Most Grob controllers record this data in the PLC or CNC history. Establish a baseline cycle time for each tool change position under normal conditions.
Track for trends such as:
Gradual increase in tool change time: Typically 100-200 milliseconds over weeks indicates developing friction or misalignment.
Intermittent spikes: Longer cycles on specific tool positions suggest contamination or damage in those holders.
Inconsistency: Rapid variations between consecutive tool changes point to sensor or control issues.
How to Implement:
Configure your machine monitoring system (or manual logs) to record tool change times with each cycle.
Set alerts for any tool change exceeding the baseline by more than 15%.
Investigate immediately when alerts trigger—inspect the tool changer mechanism, clean sensors, check for debris.
Case Example: A precision machining facility running Grob machines for aerospace components noticed a 12% increase in tool change times over three weeks across multiple machines. Investigation revealed that a coolant additive change had caused increased residue buildup on tool holder tapers. Correcting the coolant chemistry resolved the issue before any tool changer failures occurred, saving an estimated 16 hours of unplanned downtime per machine per year.
For manufacturers like GreatLight Metal, which handles complex multi-tool operations on custom parts, maintaining tool changer reliability is non-negotiable. The ability to run lights-out production depends heavily on the ATC functioning flawlessly through thousands of cycles.
Secret 4: Axis Homing and Reference Point Integrity—More Than Just a Startup Routine
Why Homing Matters Beyond Initial Setup
Every operator knows that a CNC machine must be homed before operation. But the homing process on a Grob five-axis machine is far more than a simple initialization—it establishes the fundamental reference framework for all subsequent positioning.
Grob machines use absolute encoders with battery-backed memory to maintain position data even after power loss. However, mechanical shifts, thermal growth, and encoder drift can cause the reference points to deviate over time. When this happens, the machine may still home successfully, but all subsequent positions are slightly offset from true.
This is particularly problematic for five-axis machining, where the rotary axes (A, B, or C) must be perfectly synchronized with the linear axes (X, Y, Z). A 0.001mm error in the reference point at the spindle can translate to a 0.05mm error at the part surface when machining at extreme angles.
The Secret: Implement a Weekly Reference Point Verification Protocol
Do not rely on the machine’s automatic homing cycle as sufficient verification. Instead, create a dedicated verification routine:
Install a reference artifact: Mount a precision test bar or ball in the spindle and a fixed reference indicator on the machine table or fixture.
Touch off at multiple positions: After homing, move to several known locations and record the deviation from the indicator.
Track the results: Maintain a log of these verification measurements over time.
Establish acceptable limits: Define the maximum allowable deviation (e.g., ±0.002mm for precision work, ±0.005mm for standard tolerances).
When deviations exceed limits, take corrective action:
Mechanical correction: Inspect for backlash, loose couplings, or worn guide rails.
Encoder recalibration: Some Grob systems allow fine-tuning of encoder offsets.
Thermal compensation adjustment: Update thermal compensation tables if the deviation correlates with ambient temperature changes.
Advanced Practice: At high-precision facilities like GreatLight CNC Machining Factory, this verification is performed not just weekly but before every critical operation—especially first-article runs for new customer projects. The investment of 10-15 minutes per verification is trivial compared to the cost of scrapping a complex five-axis part worth thousands of dollars.
Secret 5: The Underappreciated Role of Chip Management in Axis Drive Protection
Why Chip Management Can Make or Break Your Machine
Chip management is often viewed as a housekeeping task, not a maintenance priority. However, in Grob CNC machines with enclosed work areas and high-pressure coolant systems, chip accumulation can cause catastrophic damage to axis drives.
Here is what happens:
Chip packing in the chip auger or conveyor: Backed-up chips create torque overloads that can strip gear teeth or burn out conveyor motors.
Chip penetration into way covers: Fine chips, especially from abrasive materials like graphite or ceramic composites, infiltrate telescopic way covers and abrade guide rail surfaces.
Chip interference with limit switches: Chips bridging across switch contacts cause false limit signals, triggering unexpected stops or crashes.
Chip recirculation in coolant: Chips that are not properly filtered circulate through the coolant system, eroding pump impellers, clogging nozzles, and scoring precision surfaces.
The Secret: Implement a Smart Chip Management Strategy Based on Material and Operations
Not all chips are created equal. Your chip management strategy must adapt to the specific materials and operations you run:
For Aluminum Alloys:
Long, stringy chips require aggressive chip breakers and high-pressure coolant (1000+ PSI) to flush them out.
Use magnetic chip conveyors to handle ferrous contamination from previous operations.
Install chip shredders or centrifuges to reduce chip volume and dry them for recycling.
For Stainless Steel and Titanium:
Short, sharp chips that pack easily require oversized chip conveyors with steep incline angles.
Use high-volume coolant delivery rather than high pressure to avoid chip redeposition.
Implement coolant filtration systems with 50-micron or finer mesh.
For Engineering Plastics (PEEK, Ultem, etc.):
Dust-like particles that are electrostatic require specialized filtration.
Use mist extraction systems to prevent airborne particle accumulation on electronics.
Clean way covers and guide rails manually after each run.
For Cast Iron and Graphite:
Abrasive dust that is highly destructive to linear guides.
Install full machine enclosures with negative pressure systems.
Use dedicated coolant systems that are isolated from other machines.
Implement routine y-axis bellows inspection and replacement—these are the first point of failure.
The Ultimate Implementation: Create a chip management checklist that changes based on the job being run. For example, before running a 50-piece production run on titanium for an aerospace customer, the setup team at GreatLight Metal verifies that:
The chip conveyor is clean and free of residue from previous materials
Coolant filters are fresh or recently cleaned
Way covers are inspected for tears or gaps
High-pressure coolant system pressure is verified at the nozzle
This level of attention prevents the majority of axis drive failures that occur in high-production environments.
Integrating These Secrets into a Comprehensive Maintenance Framework
Building a Data-Driven Culture
The five secrets outlined above are most effective when integrated into a systematic maintenance framework. Here is how to structure your approach:
| Maintenance Focus | Frequency | Key Metrics | Responsible Party |
|---|---|---|---|
| Spindle temperature trending | Daily shift log | Steady-state temp, ramp rate | Operator |
| Coolant health management | Weekly tests, monthly full analysis | pH, concentration, bacterial count | Maintenance tech |
| Tool changer cycle time trending | Continuous monitoring | Baseline vs. actual cycle time | CNC programmer |
| Reference point verification | Weekly or before critical ops | Deviation from indicator | Quality inspector |
| Chip management strategy | Per job/setup | Material type, chip characteristics | Setup team |
Creating Accountability Through Documentation
Do not rely on memory or ad-hoc checks. Create standardized forms (digital or paper) that capture:
Machine serial number and hours
Operator initials and shift
Recorded values for each metric
Any anomalies observed
Corrective actions taken
Review these records weekly in production meetings. Patterns will emerge that guide your preventive maintenance scheduling and spare parts inventory.
The Human Factor: Training and Empowerment
Ultimately, the effectiveness of any maintenance program depends on the people executing it. Invest in:
Operator-level training: Teach operators what to look for and why. When they understand the cost of a neglected coolant issue, they will take ownership.
Maintenance technician specialization: Designate one or two technicians as “Grob specialists” who receive advanced training from the manufacturer.
Reward proactive reporting: Create a system where operators and techs are recognized for catching issues early.
Companies like GreatLight CNC Machining Factory have found that empowering operators with maintenance responsibilities—rather than treating them as separate from production—creates a culture of ownership that directly translates to machine uptime.
The Bottom Line: Preventing Downtime Is Cheaper Than Fixing It
Implementing these five 5 Grob CNC Maintenance Secrets to Drastically Reduce Downtime requires an upfront investment in training, monitoring tools, and procedural discipline. However, the return on investment is compelling:
Reduced unplanned downtime: Typical improvements of 30-50% in facilities that implement systematic proactive maintenance.
Extended component life: Spindle bearings, ball screws, and linear guides last 40-60% longer.
Lower scrap rates: Tighter dimensional control through better machine condition.
Improved scheduling confidence: When you trust your machines, you can commit to tighter delivery timelines.
In the competitive landscape of precision parts manufacturing—where clients like those served by GreatLight Metal demand tolerances measured in microns and delivery times measured in days—downtime is not merely inconvenient. It is a competitive disadvantage that erodes customer trust and profitability.
The choice is clear: take control of your maintenance strategy today, or let unplanned downtime control your production schedule tomorrow. Start with the spindle, master the coolant, watch the tool changer, verify your reference points, and manage those chips. Your bottom line—and your customers—will thank you.
For manufacturers seeking a partner who understands these principles from the inside out, facilities that have integrated these maintenance philosophies into their DNA represent the gold standard. The difference between a supplier that merely owns Grob machines and one that truly maintains them to peak performance is visible in every part they deliver.



















