
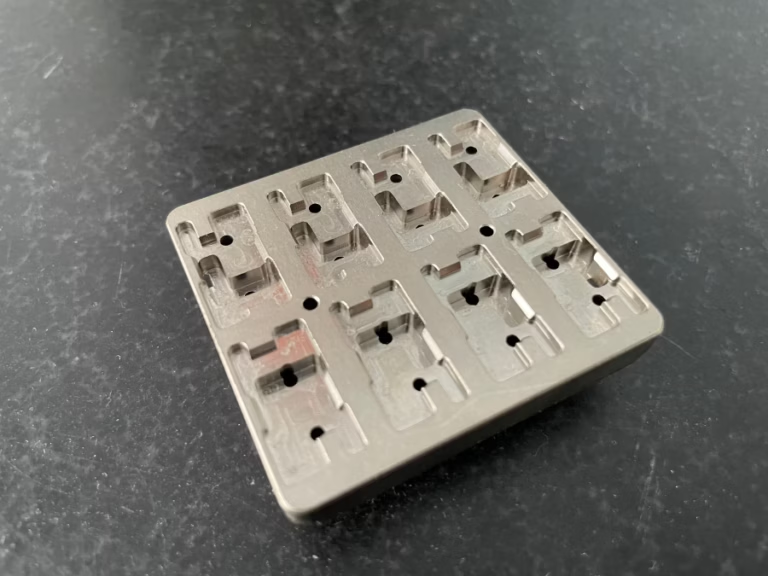
You’ve triple-checked your tool offsets, invested in premium carbide end mills, and dialed in your speeds and feeds. Yet your parts still come off the machine with inexplicable dimensional drift, surface finish chatter, or positional errors that degrade assembly fit. The culprit often lurks in the machine’s own kinematic chain — subtle motion system flaws that masquerade as material or programming problems. Today, we examine 7 deadly CNC motion mistakes sabotaging your machining precision and the engineering countermeasures that transform a good shop into a great one.
7 Deadly CNC Motion Mistakes Sabotaging Your Machining Precision
Motion errors in CNC equipment are not simply a matter of “old vs. new” machinery. Even high-end multi-axis platforms can exhibit precision-killing behaviors if mechanical setup, servo tuning, environmental control, or maintenance protocols slip. Understanding these seven root causes is the first step to reclaiming dimensional integrity.
1. Backlash and Lost Motion in Feed Drive Mechanisms
The silent tolerance killer. Backlash manifests as a momentary lag between commanded axis movement and actual table or spindle repositioning, primarily originating in ball screw/nut interfaces, gearboxes, or coupling wind-up. On a typical reversal direction, the servo motor rotates slightly before the slide responds, creating small but cumulative positioning errors — especially damning in contour milling where toolpath reversals happen hundreds of times per minute.
Why it hurts: When machining a precision bores pattern, backlash can translate into overshoot and undershoot that put hole centers out of position by tens of microns. In a 5-axis simultaneous cut, lost motion across rotary axes introduces complex angular deviations.
Mitigation approach: Top-tier facilities employ laser interferometry and ballbar testing to map backlash across the full stroke. Compensation tables in the CNC controller then pre-load the axis on direction changes. GreatLight’s fleet of 5-axis mills from Dema and Beijing Jingdiao undergoes regular backlash characterization, keeping mechanical lash below 2 µm. Unlike shops that rely solely on software compensation, our technicians also physically adjust preload in double-nut ball screws and monitor coupling integrity, ensuring that digital corrections are always backed by mechanical health.
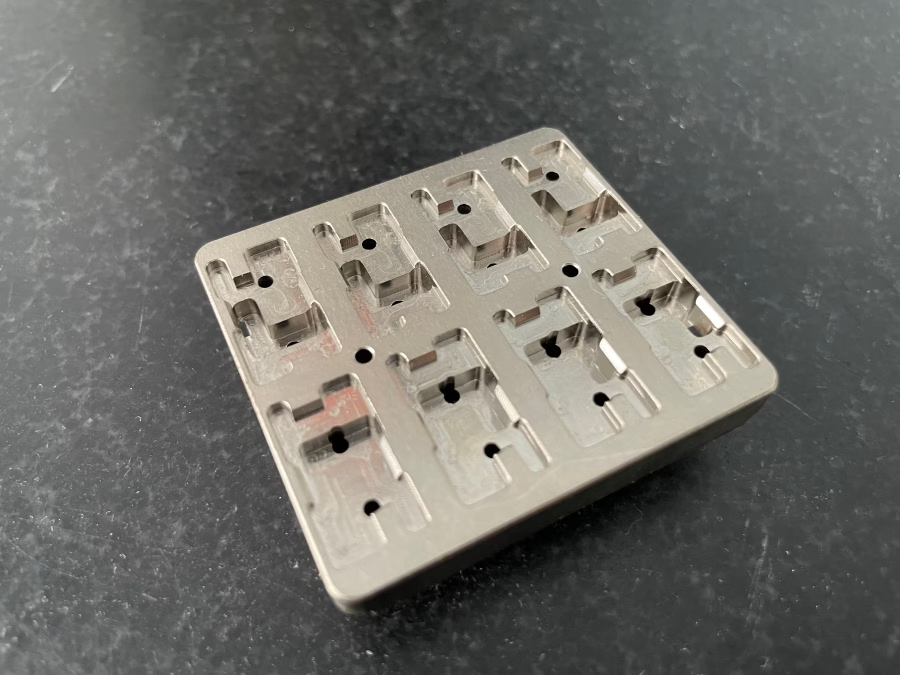
2. Servo Tuning Parameters That Invite Oscillation
A control loop out of tune can do more damage than a dull tool. Modern CNC systems use PID (proportional–integral–derivative) loops to command servo motors. If the proportional gain is set too high, the axis becomes “nervous,” oscillating around the commanded position. If too low, following error grows large under load changes. Integral windup can cause low-frequency hunting, while insufficient derivative damping magnifies high-frequency vibration during sharp acceleration segments.
Real-world impact: You might see surface scalloping on linear walls or witness the machine emit an audible growl. In worst cases, oscillation excites structural resonances that leave chatter marks on the part, indistinguishable from tool-related chatter, driving a wild goose chase for the wrong root cause.
Advanced calibration protocol: The solution isn’t a single magic number — it’s a systematic autotune sequence using frequency response analysis. By injecting white noise into the servo loop, we identify the mechanical transfer function and set notch filters to suppress resonant peaks. For large parts up to 4 meters that GreatLight machines, servo bandwidth must be coordinated across multiple axes so that dynamic stiffness remains uniform, preventing contouring errors at quadrant transitions. This level of motion loop optimization, codified in our ISO 9001:2015 operating procedures, turns a potentially jittery axis into a precise, damped performer.
3. Thermal Drift: The Invisible Hand That Warps Your Tolerance
Temperature changes alter geometry imperceptibly but mercilessly. Every component in the motion chain — ball screws, linear guides, spindle housing, even the machine bed — expands and contracts with ambient temperature swings or internally generated frictional heat. A 5-meter long ball screw made of steel will elongate roughly 60 µm for a 10°C rise. If the control doesn’t know about this elongation, positioning accuracy degrades linearly over the screw’s length.
Why ISO-certified shops pay attention: In a milling cycle that lasts hours, spindle growth can push the tool tip downward, causing a taper in a deep bore. At GreatLight, our facility spans 7,600 m² and maintains temperature-controlled areas with ±1°C stability for ultra-precision work. Moreover, all 5-axis machines feature linear glass scales with thermal expansion coefficients matched to the structural material, plus real-time compensation via temperature sensors embedded in critical structural loops. This is a different league from running a shop’s thermostat and hoping the machine holds size.
4. Jerk-Limited Acceleration Profiles and Vibration
Smooth motion is not just about path; it’s about how you change speed. When a CNC moves from a straight line into a sharp corner, the controller must decelerate, stop, and accelerate in a new direction. If the jerk (derivative of acceleration) is not limited, the instantaneous force change sends a shock through the machine structure, exciting natural frequencies. The result is a transient deflection that leaves a visible dwell mark or a ripple on the cut surface.
How high-speed machining mitigates it: Advanced look-ahead algorithms with jerk control smooth out the velocity transitions. For GreatLight’s simultaneous 5-axis trimming of complex aerospace brackets, we program with the machine’s dynamic limits in mind, using dedicated post-processors that output G-code with optimized acceleration ramps. Our applications engineers measure machine FRF (Frequency Response Function) to define stability lobes, preventing the motion system itself from becoming a source of forced vibration. This level of dynamic analysis is often missing from quick-turn online platforms, placing a premium on in-house engineering depth.
5. Wear in Leadscrews, Linear Rails, and Rotary Axes
Mechanical degradation directly injects position error. Reciprocating motions under load gradually wear the rolling elements in ball screws and profiled rail carriages, increasing clearance and reducing stiffness. In preloaded systems, loss of preload leads to a dead band — similar to backlash but less predictable. On rotary trunnion tables, worn worm gears or ring bearings create angular play that misaligns multi-sided features.
Proactive maintenance as a differentiator: At GreatLight, machine health tracking is quantitative. We measure axis reversal spikes with ballbar diagnostics every quarter, not just when a problem appears. Wear maps are generated for each machine; when the cyclic reversal error exceeds 3 µm, we recondition the screw assembly. This predictive approach, underpinned by our comprehensive equipment fleet of 127 peripheral machines, ensures that when we commit to a ±0.005 mm tolerance on a mold core, the motion hardware supports it fully. Many low-cost providers, by contrast, rely on break-fix cycles that jeopardize batch consistency.
6. Axis Squareness and Geometric Volumetric Errors
Your machine’s axes may not be as orthogonal as you think. Machine tools assembled with slight yaw, pitch, or roll errors in their guideways produce parts with dimensional discrepancies that are not simply scaling factors. A vertical Z-axis out of square with the X–Y plane by a mere 10 arcseconds will generate a flatness error of 24 µm across a 500 mm plate. When combined with rotary axis centerline offsets in a 5-axis setup, the kinematic chain needs sophisticated volumetric calibration to achieve true geometric accuracy.
Defeating the error stack: GreatLight performs 21-parameter geometric error compensation using laser tracer technology, mapping the complete volumetric envelope. The CNC then modifies coordinate transformation in real time. This is especially critical for parts that demand multiple setups or simultaneous 5-axis work, such as robotic end-effectors and engine hardware components. ISO 9001 and our IATF 16949-aligned internal processes validate that these compensations hold throughout the working volume. Without this, even a new machine can mismeasure, and many on-demand services that simply post “5-axis capability” do not advertise their volumetric accuracy — leaving buyers to discover the discrepancies the hard way.
7. CNC Controller Interpolation & Kinematic Transformation Errors
The digital brain can get math wrong if poorly configured. When executing a complex 3D toolpath, the CNC must interpolate many tiny linear moves. In legacy or inexpensive controllers, limited look-ahead and insufficient block processing speed cause data starvation, forcing the machine to stutter. For multi-axis machines, the inverse kinematics that map tool tip position to joint movements can introduce singularities — spots where small tool tip movements require large, sudden axis rotations — creating uncontrollable speed fluctuations and surface defects.
Engineering-grade control:
Our choice of high-end Heidenhain and Siemens 840D controls on key platforms ensures microscopic path blending and jerk-limited velocity profiling even across 800 blocks per second. For intricate aerospace swarf milling or engine intake manifolds, our CAM engineers simulate the exact NC code to check for kinematic singularity zones before a chip is ever cut. This pre-verification step, combined with post-processor calibration dedicated to each machine’s kinematic model, eliminates the interpolation-induced dimples and skid marks that bedevil less meticulous shops.
Why Motion Integrity Demands a Thoroughbred Machining Partner
Not all CNC service providers are equal in taming these motion demons. Many platforms like Protocase, EPRO-MFG, Owens Industries, RapidDirect, Xometry, or Fictiv offer multi-axis capacity, but the depth of motion calibration varies enormously. Some rely on quick-turn factory defaults, while others treat machine dynamics as an afterthought. GreatLight Metal, by contrast, has built its reputation on understanding that precision starts inside the machine — not just the toolpath.
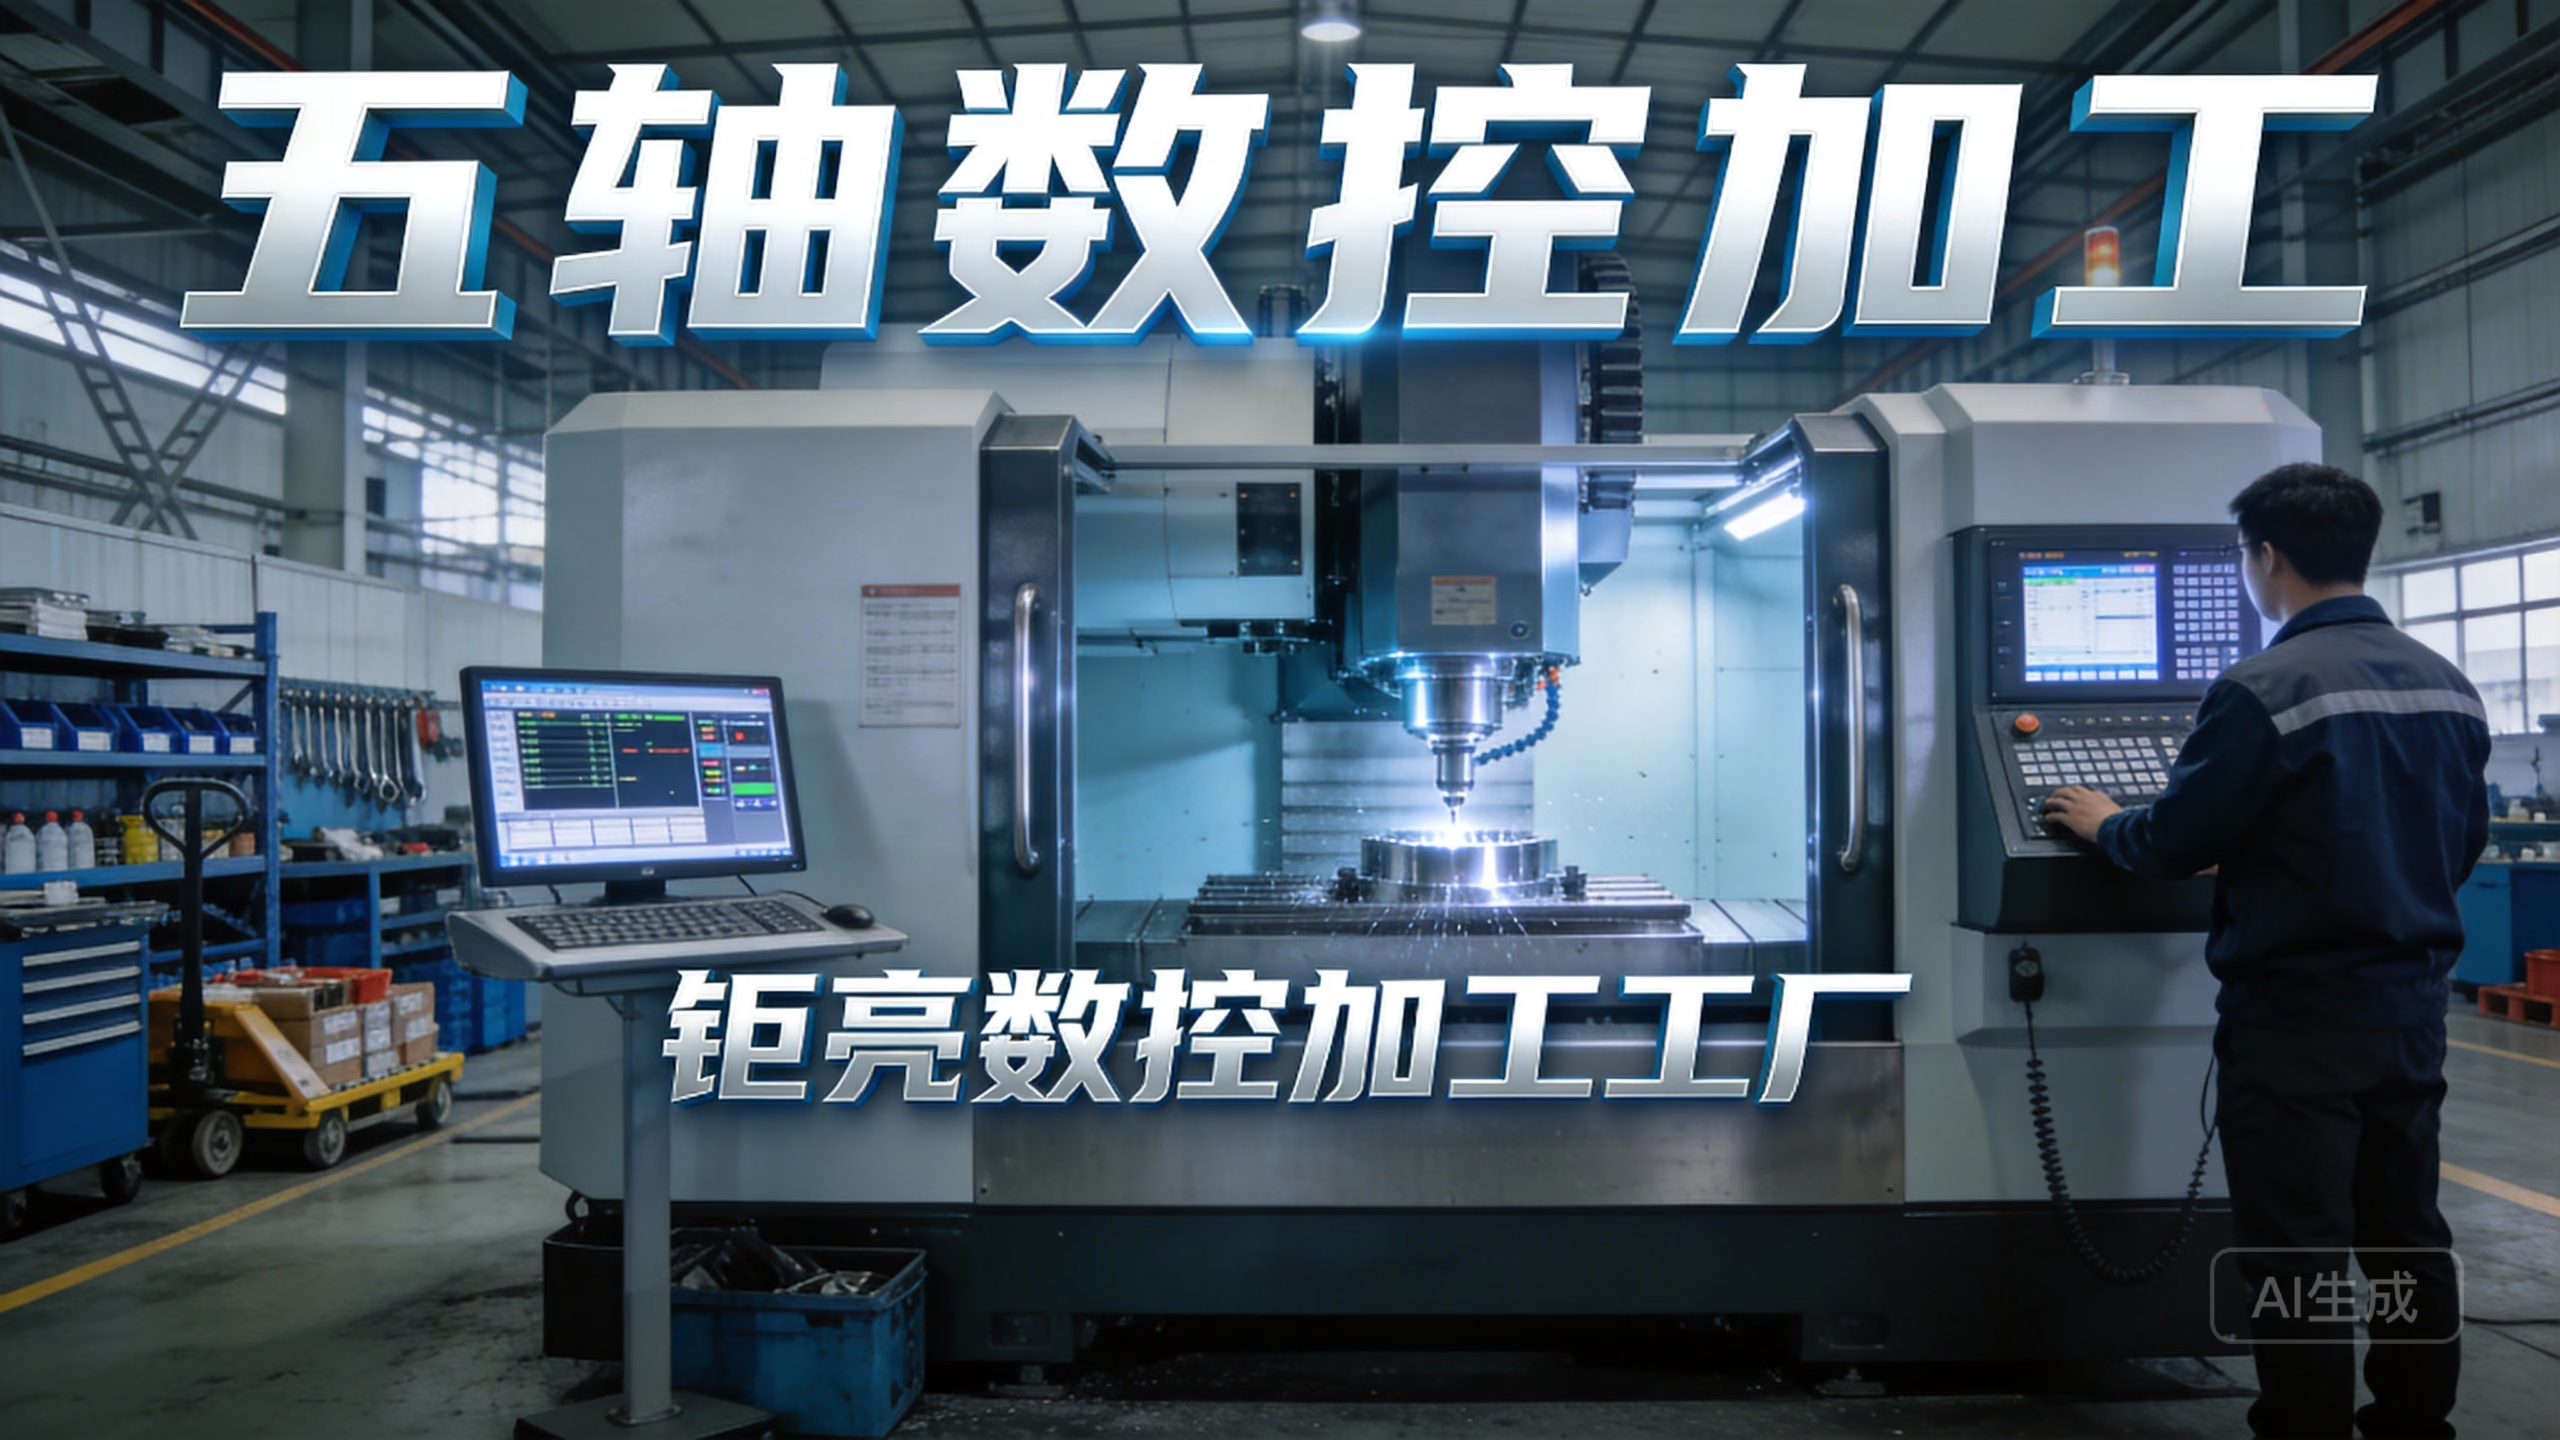
Our Chang’an facility, with 150 professionals and over a decade of precision parts production, operates as a fully integrated manufacturing house. Whether producing humanoid robot joints requiring 5-axis continuous motion accuracy or high-temperature engine hardware that must not warp due to thermal drift, GreatLight bases every process decision on quantifiable motion performance. We don’t just promise tight tolerances; we have the vibration-damped foundations, thermally symmetric machine structures, quarterly laser calibration cycles, and servo-level tuning to keep motion errors at the sub-micron level when it matters.
Turn Motion Knowledge into Measurable Quality
If you’ve been fighting mysterious part variations, revisit the seven deadly CNC motion mistakes discussed above. Backlash, servo hunting, thermal growth, jerk shock, worn guideways, geometric misalignment, and controller interpolation gaps all conspire to rob your machining precision — and they cannot be solved by simply throwing better tooling at the problem. The greatest returns come from partnering with a manufacturer that treats motion control as a science, not an afterthought.
At GreatLight CNC Machining, our engineering team integrates rigorous motion system validation into every project, from rapid prototyping to production runs exceeding 10,000 units. The result is a level of dimensional consistency that lets your design team focus on innovation, confident that the manufactured parts will mirror the CAD intent precisely. Because in precision machining, removing motion ambiguity is the surest path to repeatable excellence — and that’s the foundation we build on every day.



















