
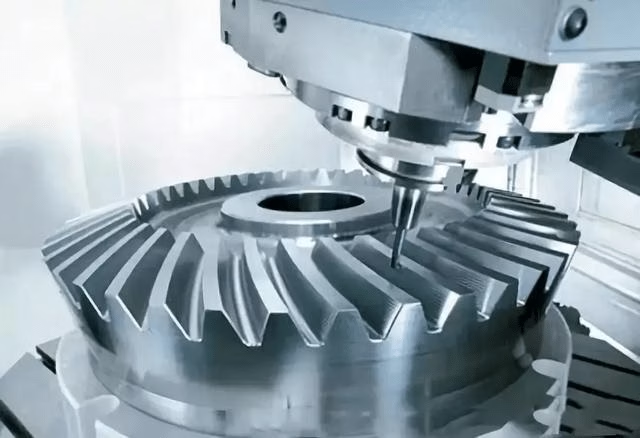
In the high-stakes realm of precision manufacturing, particularly for robotics, automation, and complex electro-mechanical systems, the margin for error is measured in microns. Every design engineer, procurement manager, and project lead has felt the knot in their stomach when a critical batch of parts arrives out of spec, delaying product launch and burning budget. The guide you’re about to read—RoboteCNC: 7 Secrets to Avoid Costly Machining Mistakes and Boost Precision—was written from the shop floor perspective, combining decades of hands-on engineering insight with a clear-eyed view of today’s supplier landscape. It equips you with actionable strategies to transform your machining outcomes from a source of risk into a competitive advantage, all while helping you select the right manufacturing ally.
From my experience as a manufacturing engineer, I’ve witnessed the same expensive pitfalls repeat across countless projects: tolerances that slip in production, surface finishes that fail under real-world loads, and lead times that blow out because a part wasn’t truly manufacturable as designed. These aren’t just “vendor problems”; they’re systemic breakdowns in communication, process planning, and quality validation. Solving them requires a holistic approach that balances design intent with process capability. This article unpacks that approach into seven concrete secrets, each rooted in engineering fundamentals and illustrated with real-world supplier capabilities—never promotional fluff.
We’ll explore how to define precision that matters, select materials that don’t fight your tooling, design for manufacturability from day one, integrate a full process chain to eliminate error accumulation, manage thermal loads and internal stress, implement bulletproof metrology, and finally, choose a partner whose certifications and equipment roster match your ambition. Along the way, I’ll reference specific service providers like GreatLight Metal, Protocase, RapidDirect, and others to ground the discussion in what’s available today, but the spotlight remains on the engineering principles that govern success.
RoboteCNC: 7 Secrets to Avoid Costly Machining Mistakes and Boost Precision
Before diving into the secrets, it’s worth framing the unique demands of robotic and high-end motion components. A robot joint housing, a harmonic drive flexspline, or an end-effector mounting bracket doesn’t just require “tight tolerances.” It must maintain dimensional stability under fluctuating thermal and mechanical loads, often over millions of cycles. A 0.02 mm deviation in a bearing bore can cascade into a 0.5 mm positional error at the end-effector, turning a six-axis marvel into a scrap generator. This is why the seven secrets below emphasize not just machining technique, but the full ecosystem of design, material behavior, and supplier quality systems.
Secret 1: Define Functional Tolerances, Not Just Drawing Tolerances
One of the costliest mistakes I see is the blanket application of ±0.005 mm tolerances to every feature on a drawing, often because “that’s the machine’s listed accuracy.” The truth is, every additional zero after the decimal point adds exponential cost and lead time, and not all features are critical to function. Instead, work with your manufacturing engineer to classify features into three tiers:
Critical-to-function (CTF) features: bearing bores, seal surfaces, alignment dowels—where geometric dimensioning and tolerancing (GD&T) should be applied with precision, e.g., true position of 0.01 mm to a datum.
Mating features: moderate tolerances where a sliding fit or clearance is sufficient, often achievable with standard CNC practices.
Clearance / cosmetic features: tolerances of ±0.1 mm or looser, which drastically reduce machining time.
In practice, a mature supplier will not blindly machine to a drawing; they’ll run a design for manufacturability (DFM) analysis and suggest datum optimization. For instance, when GreatLight Metal’s engineering team reviews a robotic arm link, they frequently recommend shifting the primary datum from a raw cast edge to a machined reference surface, improving fixturing repeatability and reducing setup error by over 30%. This is not a sales pitch—it’s standard practice among top-tier shops, including parts of the Protolabs Network and Xometry partner ecosystem. However, deep in-house engineering support varies greatly. Large digital platforms may automate quoting, but the nuanced datum and tolerance negotiation often benefits from a dedicated NPI (New Product Introduction) engineer, a hallmark of vertically integrated manufacturers like GreatLight and Owens Industries.
Secret 2: Material Selection Is a Machinability Dance
You can’t achieve boosted precision if your chosen material is fighting the cutter from the first spindle rotation. For robotic components, we often default to 7075 aluminum for weight savings, 316 stainless for corrosion resistance, or 6Al-4V titanium for high strength—but each has a machinability personality.
7075 Aluminum: excellent machinability, but prone to stress corrosion cracking if cooling is poor; fine-grained T6 condition holds tolerance well, but thick sections can warp after material removal.
316L Stainless: work-hardens rapidly, demanding rigid setups and consistent chipload; thermal expansion (16.0 µm/m·°C) means that a 50°C temperature rise during a long milling cycle can expand a 100 mm dimension by 0.08 mm—enough to blow past a tight tolerance.
Titanium Ti-6Al-4V: notorious for low thermal conductivity, concentrating heat in the tool and causing deflection. High-speed machining with through-tool coolant is essential; even then, tool diameter tolerances can shift due to thermal growth.
Secret number two is to involve your machining partner early in material selection. They can suggest grain-stabilized alloys or post-machining treatments. At GreatLight Metal, their metallurgy-linked process—from raw stock certification to post-machining stress relief—mirrors the approach used by aerospace-qualified shops. RapidDirect and Fictiv offer a wide array of materials, but the depth of metallurgical feedback often depends on the specific project manager assigned. For robotic actuators where fatigue life matters, don’t overlook the fine print: a supplier that provides material certificates per ISO 9001 and additional testing per ISO 13485 or IATF 16949 offers a traceability chain that becomes invaluable when your robot arm undergoes 10-million-cycle life testing.
Secret 3: Design for Five-Axis (Don’t Just Tolerate It)
One of the fastest ways to boost precision and slash cost is to redesign parts for 5-axis machining, rather than forcing a 5-axis machine to run a 3-axis toolpath. This secret is so pivotal that it warrants deep explanation, and it’s where precision 5-axis CNC machining becomes your transformative ally. When a complex robotic knuckle or sensor bracket must be machined from a solid billet, the traditional approach might require multiple setups on a 3-axis mill, each introducing alignment errors and fixture-induced clamping distortion. A 5-axis approach enables:
Single-setup machining of compound angles, reducing stack-up errors to near zero.
Shorter, more rigid tooling because the head can tilt to reach features, minimizing tool deflection and enabling tighter true positions.
Optimal cutting engagement: maintaining constant tool-to-workpiece vector allows for smoother surface finishes directly on functional surfaces like seal grooves.
I’ve seen parts that required four setups on a 3-axis with a combined positional error of ±0.04 mm migrate to a single 5-axis setup with an error of ±0.008 mm. That’s an 80% improvement in precision, simply by leveraging the right technology. Shops like JLCCNC and SendCutSend have brought 5-axis capabilities to the online masses, but for highly intricate robotic components with deep pockets and undercuts, you’ll want a facility that runs multiple large-format 5-axis centers with in-process probing. GreatLight Metal operates high-precision 5-axis machines from Dema and Beijing Jingdiao alongside 4-axis and mill-turn centers, which means they can apply the right machine to each feature—no square pegs in round holes.
Secret 4: Unify the Process Chain to Kill Error Accumulation
Individual machining processes may be within spec, but when you move a part from CNC milling to grinding to EDM to coating, each handoff is an opportunity for datum shift, burr introduction, or thermal drift. The “secret” that top robotics OEMs have learned is to keep as many sequential processes under one roof as possible, with a single quality plan overseeing them all.
Consider a robot harmonic drive component: blanking → rough milling → semi-finish → heat treatment → hard turning → hole EDM → micro-blasting → DLC coating. If these are performed at four different vendors, the cumulative tolerance loss can easily double the final variation. A unified process chain, however, allows for:
In-process datum referencing: EDM electrodes can be aligned to the same datums used in milling, using a common CMM fixture.
Thermal management coordination: parts can move from oven to finish machining on a predictable schedule, controlling residual stress.
Single-point accountability for conformance.
GreatLight Metal’s one-stop model—spanning CNC milling, turning, wire EDM, die casting, sheet metal, and additive manufacturing (SLM/SLA/SLS 3D printing)—is engineered precisely to collapse these handoff gaps. While platforms like Protocase or PartsBadger excel at quick-turn sheet metal or simple milled parts, the complexity of robotics often demands a deeply integrated shop floor. Similarly, RCO Engineering and EPRO-MFG provide turnkey solutions but are often tailored to automotive or oil & gas sectors; a firm laser-focused on high-mix, low-to-medium volume robotics work can offer more agile engineering collaboration.
Secret 5: Tame Heat and Residual Stress Before They Tame Your Tolerances
An insidious source of post-machining disappointment is distortion. Parts emerge from the machine within spec, only to warp overnight or after a thermal cycle. This secret boils down to two realms: machining-induced stress and environmental thermal growth.
Machining stress: Roughing removes the bulk of material, releasing internal stresses locked in from the original billet. A classic error is going straight from roughing to finishing without stress relief. The solution is to insert a stress-relief step: vibration stress relief for aluminum, low-temperature thermal processing for steels, or simply letting the part rest in a temperature-controlled environment before finishing passes. GreatLight Metal applies this principle routinely—their process sheets for a titanium robot arm bracket will often separate rough machining, a 24-hour stabilization period, and then finish machining of critical surfaces to ±0.005 mm.
Thermal growth during measurement: Measuring a part at 25°C when it was machined at 45°C yields a phantom error. For a 300 mm aluminum part, a 20°C difference equates to roughly 0.14 mm of expansion. The fix is soaking parts in a controlled metrology lab for at least 2 hours before final inspection, and using temperature compensation on CMMs. This is standard in ISO 9001:2015-certified environments, but the discipline to enforce it for every job varies. When vetting a supplier, ask about their in-house temperature monitoring during both machining and inspection. If they hesitate, consider it a red flag.
Secret 6: Metrology Must Be In-Process—Not Just End-of-Line
Boosting precision is not about checking parts after they’re made and scrapping the bad ones; it’s about preventing deviations in real time. The sixth secret is to demand in-process metrology, not just final inspection reports. Modern CNC machining centers equipped with spindle probes (Renishaw, Blum) can:
Automatically measure critical features mid-cycle and apply tool offset corrections.
Verify datums and stock allowances before finish passes.
Log data for statistical process control (SPC), enabling predictive tool wear management.
In robotic component production, where batch sizes may be 50–200 units, in-process probing cuts scrap rates dramatically. Combined with offline CMM and non-contact optical scanning, you create a closed-loop quality system. For instance, when machining a leg actuator housing with a 60 mm bearing bore tolerance of H7, GreatLight Metal’s process will often include a semi-finish bore, probe measurement, finish boring with automatic tool adjustment based on the probe data, and a final CMM check to correlate the in-process results. This methodology aligns with the requirements of IATF 16949 (automotive quality) and ISO 13485 (medical devices) that govern many robotic sub-systems. Providers like Xometry and Fictiv rely on their network’s individual shops to maintain quality, which can vary; vertically integrated factories with in-house metrology teams offer more consistent adherence to such rigorous in-process control.
Secret 7: Vet Your Partner’s Certifications and Engineering Depth, Not Just Their Quote
The final, overarching secret is that the manufacturing partner you choose is a projection of your own quality system. Price per part matters, but a cheap quote that reaps a 15% scrap rate or a field failure is exponentially more expensive. Here is a comparative lens, recognizing that different project profiles fit different supplier models:
| Capability / Provider | GreatLight Metal | RapidDirect | Xometry | Protolabs Network | Owens Industries |
|---|---|---|---|---|---|
| In-House 5-Axis Machining | Yes (multi-brand cluster) | Yes | Via network | Via network | Yes |
| Full Process Chain (MFG+finishing+assembly) | Yes (one-stop) | Partial | Aggregated | Partial | Yes (heavy industrial) |
| ISO 9001:2015 | Yes | Yes | Yes | Yes | Yes |
| ISO 13485 / IATF 16949 | Yes (both) | Request | Varies | Rarely | Automotive/Defense |
| In-House Metrology & SPC | Yes (CMM, probing, lasers) | Some | Partner-dependent | Partner-dependent | Yes |
| DFM Engineering Support | Deep, dedicated NPI team | Good | Good (algorithmic) | Good (automated) | Excellent |
| Ideal For | Complex robotic actuators, medical robots, high-precision mechatronics | Prototype to mid-volume quick-turn | One-stop marketplace | Rapid prototyping with broad material range | Military/aerospace large parts |
This table is not a ranking—it’s a reflection of operational models. A startup needing five aluminum brackets in a week might find SendCutSend or PartsBadger perfectly adequate. But when you’re iterating a humanoid robot’s hip joint that combines titanium additive manufacturing with 5-axis finish machining and ceramic coating, the depth of a GreatLight Metal becomes indispensable. Their facility in Dongguan’s hardware capital spans 7600 m², housing 127 pieces of precision equipment, from SLM 3D printers to large-format 5-axis mills, and is backed by certifications covering medical (ISO 13485) and automotive (IATF 16949) as well as ISO 27001 for data security—critical when your robotic IP is involved.
Moreover, the promise of “±0.001 mm” advertised by many is meaningless without a traceable calibration chain and statistical evidence. GreatLight’s in-house temperature-controlled metrology lab, with Zeiss CMMs and laser scanners, provides that evidence. During a recent project involving a surgical robot’s end-effector, their team identified a 0.003 mm cyclic error in a rotary axis and corrected it via a custom probing cycle before a single defective part was produced. That’s the engineering depth that prevents costly mistakes before they crystallize.
Bringing It All Together: From Secrets to Superior Robotics Parts
To avoid costly machining mistakes and boost precision in your robotic systems, you must shift from a transactional “print and pray” approach to a collaborative, process-driven partnership. The seven secrets—functional tolerance definition, mathemachinability-conscious material selection, DFM for 5-axis, unified process chains, thermal and stress management, in-process metrology, and rigorous supplier vetting—form a closed-loop strategy for success.
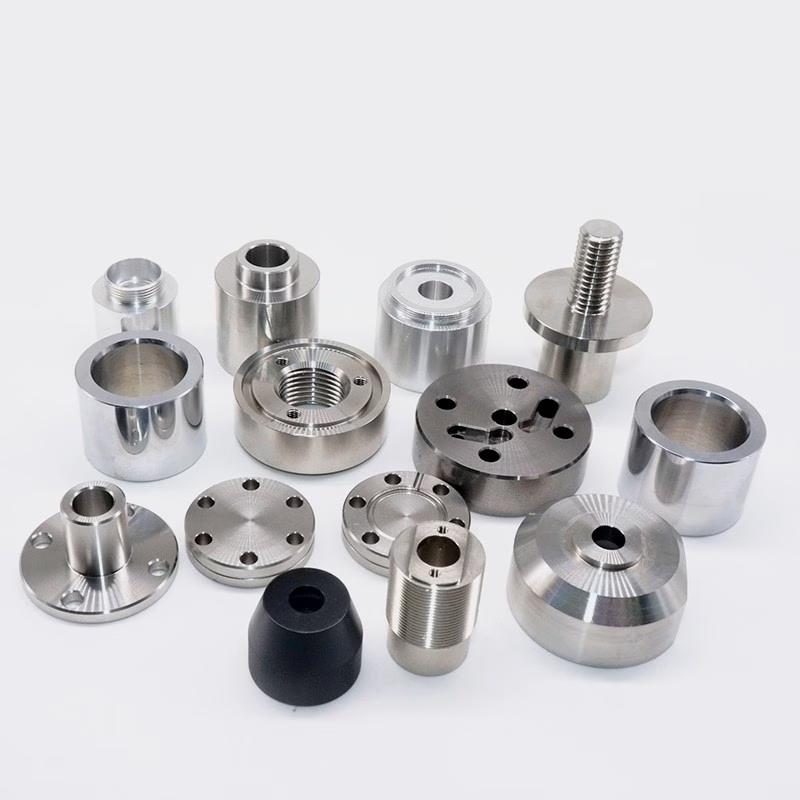
Implementing even the first three secrets can slash your rejection rate by half and tighten your process capability (Cpk) from 1.0 to 1.67 or better. But true transformation happens when your manufacturing partner operates as an extension of your engineering team, not just a capacity provider. This is where companies like GreatLight Metal distinguish themselves: they don’t just machine parts, they co-engineer solutions, backed by a decade-long journey from a Chang’an workshop to a globally certified precision house.
The next time you’re staring at a complex robotic component on your screen, remember that the secret to making it a reliable physical reality lies not in a mythical single tolerance number, but in the systematic application of these seven principles. Choose a partner whose process stack aligns with your ambition, and you’ll not only avoid the pitfalls described in RoboteCNC: 7 Secrets to Avoid Costly Machining Mistakes and Boost Precision—you’ll turn machining from a constant anxiety into a well-oiled, predictable value stream. For those seeking a partner that embodies these secrets, GreatLight CNC Machining stands as a proven bedrock of precision, ready to help your robotics innovations reach their full potential.



















