
China Custom 5 Axis CNC Machining Exporter: What Engineers Should Check
This guide is for design engineers and sourcing teams placing 5-axis work with a Chinese supplier. It covers machine setup, tolerances, inspection evidence, material choices, and the specific questions that separate a capable shop from a broker. Read it before you release a drawing.
What Actually Makes a Shop a 5-Axis Shop
A three-axis mill with a tilting vise is not a 5-axis machine. Simultaneous 5-axis means the two rotary axes interpolate while the linear axes move, so the cutter stays normal to a contoured surface in one setup. That is what lets you machine an impeller, a turbine blade root, or a deep rib cavity without repositioning the part five times. Each reposition adds stack-up error and adds labor.
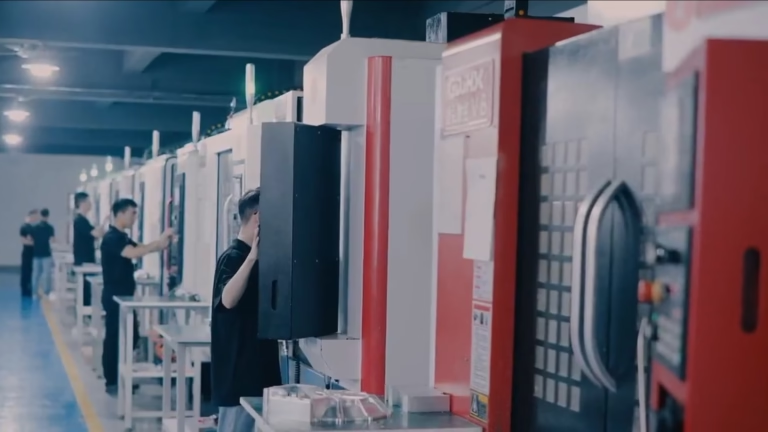
The distinction matters when you read a supplier's equipment list. Ask how many of their machines are simultaneous 5-axis centers, not how many have a fourth axis bolted on. At GreatLight, 16 of the 127 high-precision CNC machines are simultaneous 5-axis machining centers. The rest of the floor is 12 four-axis mills, 27 three-axis machines, and 16 mill-turn centers. That mix matters because not every feature should run on a 5-axis machine.
Rotary table size sets your real size limit. A Ø400 mm table with a trunnion will not hold a 900 mm part regardless of what the linear travel says. Check the work envelope against your part envelope before quoting, not after.
Spindle and thermal behavior decide whether the tolerance holds at hour six of a run. High-speed spindles, through-tool coolant, and probing systems are the features worth asking about. Thermal compensation keeps a long aluminum run from drifting as the spindle warms.
Tolerance, Surface Finish, and Where the Cost Goes
A ±0.005 mm tolerance is achievable on the right feature with the right setup. It is not achievable on every feature of every part. The question to ask is which dimensions carry the tight tolerance and whether the datum scheme supports them. A true position callout on a hole pattern measured from a machined face is a different job than the same callout measured from a rough casting.
Surface finish drives cycle time more than most engineers expect. Ra 1.6–3.2 μm is a normal as-machined finish from a sharp cutter and a stable setup. Ra 0.8–1.6 μm usually needs a finer stepover or a finishing pass. Ra 0.2–0.8 μm on a contoured 5-axis surface means slow feed rates and small stepovers, and that time shows up in the price.
Deep pockets with small corner radii are the classic cost trap. A 3 mm radius at the bottom of a 60 mm deep pocket needs a long, thin tool. It will chatter unless the shop reduces stepdown and feed. If the design allows a 6 mm corner radius, the same pocket machines several times faster with no loss of function.
Thin walls behave the same way. Aluminum at 0.8 mm wall thickness will deflect under cutting force. Sometimes the fix is a support strategy and a finishing pass at low radial engagement. Sometimes the fix is a design change. A good supplier tells you which one before cutting metal.
- 1Tight tolerance drives setupOne setup beats three. Simultaneous 5-axis removes repositioning error.
- 2Finish drives cycle timeRa 0.2–0.8 μm on a contoured face is a slow, small-stepover operation.
- 3Corner radius drives tool choiceA larger internal radius lets a stiffer tool reach the floor.
Work Envelope and Tolerance Reference
Match your part envelope to the machine before you send an RFQ.
| Item | Specification | Notes |
|---|---|---|
| Tolerance | ±0.005 mm (±0.0002 in) | Feature dependent; confirm on the drawing |
| As-machined finish | Ra 1.6–3.2 μm | Standard cutter, stable setup |
| High finish | Ra 0.8–1.6 μm | Finishing pass, reduced stepover |
| Fine finish | Ra 0.2–0.8 μm | Contoured 5-axis surfaces, slow feed |
| Max part size | 4,000 mm | Depends on feature location and fixturing |
| Long part travel | 4,000 × 400 × 150 mm | Rail-type geometry |
| Medium travel | 750 × 1,150 × 550 mm | General 5-axis work |
| Compact travel | 500 × 500 × 450 mm | Small, high-detail parts |
| Rotary table | Ø400 mm | Sets practical trunnion part size |
| Inspection | 100% before shipment | Reports available on request |
Material Selection and Machinability
Aluminum 6061-T6 is the default for prototypes and brackets because it machines fast, holds tolerance, and anodizes cleanly. 7075 gives higher strength for aerospace and structural parts but cuts slower and is less weldable. 2024 is strong but has poor corrosion resistance without cladding or coating. If the part sees weather, 5052 or 5083 is the better pick.
Stainless is where geometry decisions get serious. 303 machines freely and is fine for shafts and fittings. 304 and 316 work-harden, so light depths of cut and constant feed are mandatory. 17-4PH (SUS630) holds strength after heat treatment and is common in medical and aerospace hardware. 440C gives wear resistance for bearing and valve components.
Titanium TC4 (Ti-6Al-4V) and Inconel sit at the slow end. They generate heat at the cutting edge and wear tools quickly, so cycle times and tool costs rise. They are still the right choice when weight and temperature resistance matter more than cost per part. Magnesium AZ31B and AZ91D machine fast but need chip control and fire-safe handling.
Plastics behave differently again. POM and PEEK hold tight tolerances well. ABS and PP are softer and move with temperature. Carbon fibre is abrasive and needs diamond-coated tooling. Send the material grade with the drawing. 'Aluminum' is not enough information to quote accurately.
Inspection Evidence and Documentation
A certificate on the wall does not prove your parts are good. What proves it is the inspection record attached to the shipment. Ask for a first article inspection report on the first run, and dimensional reports on production lots. If the part is safety-critical, ask which dimensions are measured in-process versus at final inspection.
GreatLight inspects 100% of parts before shipment. That includes a raw material check, in-process monitoring, and final inspection, with reports on request. For a prototype, the dimensional report is usually the deliverable that lets your team assemble without rework.
Certification scope matters too. ISO 9001:2015 covers quality management. IATF 16949:2016 applies to automotive production. ISO 13485:2016 covers medical device manufacturing. ISO 27001:2022 covers information security, which is what protects your drawings and CAD files. Match the certificate to your industry, not just to a logo on a website.
Ask where post-processing happens. If anodizing or plating is subcontracted, the shop loses control of turnaround and finish consistency. In-house finishing keeps the schedule and the specification in one place.
Supplier Evaluation Checklist
Score each item before you commit to a production order.
| Question | What a good answer sounds like | Red flag |
|---|---|---|
| Simultaneous 5-axis machines? | A specific count and machine models | Vague talk about 'multi-axis' |
| Tolerance on my features? | Feature-by-feature answer with datum plan | Promises ±0.005 mm on everything |
| Inspection documentation? | FAI plus dimensional reports on request | No report unless you pay extra |
| Post-processing in-house? | Anodizing, plating, coating under one roof | Subcontracted with no schedule control |
| Material traceability? | Mill certs kept with the job | Grade guessed from stock color |
| Confidentiality? | NDA available on request, secure uploads | Drawings sent over personal email |
Quote, Lead Time, and Communication
The first useful signal is the DFM response. A supplier that returns a quote with no manufacturability comments is either not looking closely or not telling you what they see. GreatLight returns a quotation and a free DFM analysis within 12 hours. Read the comments. If they flag a thin wall or an unreachable corner, that is a shop that read the drawing.
Lead time should be broken into stages: material, machining, finishing, inspection, shipping. A single number hides the risk. Production can start within 24 hours once the order and material are confirmed, and parts ship in 3–5 days for standard work. Complex geometry and multi-operation parts take longer, and the quote should say so.
Batch size flexibility matters more than people admit. A supplier that only runs 500-piece lots is a poor fit for a design still in validation. No minimum order quantity, from one prototype to 10,000+ part runs, means you can iterate on the design before committing to tooling. GreatLight operates that way across three wholly-owned plants covering 7,600 m² with 150 technicians, based in Dongguan with a Singapore factory.
Communication style is a real evaluation criterion. Can the engineer on the other side read your GD&T without a meeting? Do they ask about the assembly the part goes into? Those questions tell you they care about function, not just the drawing. Send files through a secure channel and put an NDA in place early if the design is sensitive.
Questions Engineers Ask Before Sending a PO
What is the largest part a 5-axis machine can handle?
The maximum processing size at GreatLight is 4,000 mm. One machine has a travel of 4,000 × 400 × 150 mm, which suits long, shallow geometry such as rails and structural profiles.
For wider parts, the medium travel is 750 × 1,150 × 550 mm and 600 × 600 × 600 mm. Compact machines cover 500 × 500 × 450 mm and 500 × 310 × 200 mm. The Ø400 mm rotary table is the practical limit for parts that need to rotate on a trunnion.
Can you hold ±0.005 mm on a 5-axis part?
Yes, on the right features with the right setup. The tolerance is achievable when the datum scheme is clean and the critical dimensions are reachable in one setup.
Send the drawing and we will tell you which dimensions can hold that tolerance and which cannot. If a feature needs a different process, such as grinding or EDM, the DFM notes will say so.
Which materials do you machine most often?
Aluminum 6061, 6061-T6, 7075, 2024, 5052, 5083, 6063, 6082, and ADC12. Stainless 303, 304, 316, 316L, 17-4PH, and 440C. Steel 1018, 1045, 4130, 4140, 4340, and tool steel.
Also copper and brass grades, titanium TA1, TA2, TC4, Inconel, magnesium AZ31B and AZ91D, plus engineering plastics including POM, PEEK, PC, and carbon fibre.
How do you protect my design and CAD files?
Uploads are handled as secure and confidential, and an NDA is available on request. Information security is covered by ISO 27001:2022.
Files are shared with the engineering and machining team only for the purpose of quoting and producing your parts.
What finishing options are available after machining?
Anodizing in clear, color, hardcoat, and conductive types. Electroless nickel, zinc, silver, and gold plating. Powder coating and black oxide.
Bead blasting, tumbling, brushing, and polishing are available for edge break and cosmetic control. Laser marking and engraving are offered with a minimum character height of 1.5 mm.
What is the minimum order quantity?
There is no minimum order quantity. A single prototype and a 10,000+ part run are both possible.
That flexibility is useful when a design is still being validated. You can machine one part, check the fit, revise the model, and only then move to production volume.
Send Your 5-Axis Drawing for a DFM Review
Upload the model and we will return a quotation with manufacturability notes within 12 hours. No minimum order quantity, and your files stay confidential.
12-hour quoteFree DFM analysis100% inspectionNDA on request









