
China Bulk 3 Axis CNC Machining Exporter: What Engineers Should Verify
A 3-axis job looks simple until it runs 10,000 pieces. This page covers the process controls that decide whether a bulk order holds tolerance, which parts suit 3-axis work, and when a different machine is the cheaper answer.
What this page covers
Written for engineers and sourcing staff who already have a drawing and a volume, and need to judge whether a supplier can repeat it 5,000 times.
When 3-axis machining is the right call for volume
Three-axis work means the tool moves in X, Y and Z while the part stays clamped. No rotary table, no re-fixturing between faces. For a part that can be reached from one direction, that simplicity is a real advantage in bulk: fewer setups, fewer chances to lose datum, and a shorter cycle that repeats the same way on piece 1 and piece 9,000.
A lot of brackets, housings, plates, manifolds, heat sinks and enclosure panels are exactly this shape. If every feature is accessible from the top, or from the top and one flip, 3-axis is usually the lowest-cost route at volume. The tool path is short, the fixture is simple, and programming time amortizes across the run.
The limit is geometric access. Undercuts, cross-drilled holes on four sides, compound angles, and features needing concentricity between two perpendicular bores will force extra setups on a 3-axis machine. Each added setup adds a datum stack-up and a handling step. At 200 pieces you might absorb that. At 20,000 pieces it becomes the main source of variation.
So the first question is not which exporter is cheapest. It is whether the part should be quoted on 3-axis at all. A shop that quotes everything on 3-axis because that is what it owns will make the number look good and then lose the tolerance in setup four.
- 1Good fitFlat or boxy parts, features reachable from one or two directions, prismatic profiles.
- 2Poor fitDeep undercuts, multi-side hole patterns, tight true position between perpendicular bores.
- 3Watch the flipA second op is fine if the fixture locates on a machined datum, not on raw stock.
Tolerance, Cpk and what bulk actually changes
A ±0.005 mm callout on a drawing is a specification. Whether a line holds it across a production run is a process capability question, and the two are not the same thing. In low volume a skilled operator compensates for thermal growth, tool wear and fixture deflection by measuring and offsetting. That works because there is time to measure every part.
In bulk you cannot lean on that. The machine has to be volumetrically accurate over hours of cutting, and the process has to be controlled by a plan rather than by an operator's attention. The useful number is Cpk: how far the process mean sits from the tolerance limits relative to the spread. A process running at Cpk 1.0 will produce out-of-spec parts. It is only a matter of when.
This is why first-article inspection proves less than buyers assume. A perfect sample can come off a freshly leveled machine with a new tool and a senior machinist on a quiet shift. Volume production runs on older centers, mid-life tools and whatever the schedule allows. Ask how the shop monitors tool wear, when it recalculates offsets, and how often it re-checks the process rather than the part.
Tool wear deserves its own line. On aluminum a carbide end mill may hold size for hundreds of parts. On 17-4PH or 4140 the same tool dulls faster, cutting forces rise, and dimensions drift in one direction. A process plan that does not schedule tool changes by part count or by wear land is guessing.
Material traceability and the alloy substitution problem
A quotation written for 6061-T6 can be filled with a domestic alloy that matches the chemistry on paper but behaves differently in the cut. Machinability, residual stress and anodizing response all shift. The part passes incoming inspection and then warps during second-op finishing, or comes back from anodizing with a color that does not match the previous lot.
Guarding against that takes a physical check, not a document check. Mill certificates should be cross-checked against the actual stock, and alloy verification by optical emission spectrometry is the standard way to confirm a heat before it goes on a machine. Without it you are trusting a paper trail that may describe a different heat of material.
Residual stress matters more in bulk than in prototyping. A stress-relieved plate cuts clean and stays flat. The same alloy from a different mill, rolled and straightened differently, releases stress as material is removed and moves during the run. Thin walls and long pockets show it first.
For regulated work the material question is tied to the quality system. Automotive programs and medical devices need documented traceability from heat number to finished part, and the paperwork has to match what was actually cut. If the shop cannot produce that chain on request, the price difference stops being a saving.
- 16061-T6General purpose, good machinability, predictable anodizing when sourced consistently.
- 27075Higher strength, more residual stress, sharper tool wear; plan for stress relief.
- 3304 / 316LWork hardens, needs rigid setup and steady feed; poor choice for light finishing passes.
- 417-4PHCondition-dependent machinability; confirm the heat treat condition before quoting.
Process and inspection parameters to confirm before you release a bulk order
Values below are the capability GreatLight works to. Match them against your drawing before awarding the order.
| Item | Typical value | What to ask for |
|---|---|---|
| General tolerance | ±0.005 mm (±0.0002 in) | Capability study on your part, not a catalog number |
| As-machined finish | Ra 1.6–3.2 μm | Sampling plan across the run |
| Fine finish | Ra 0.2–0.8 μm | Which operation delivers it, and at what cost |
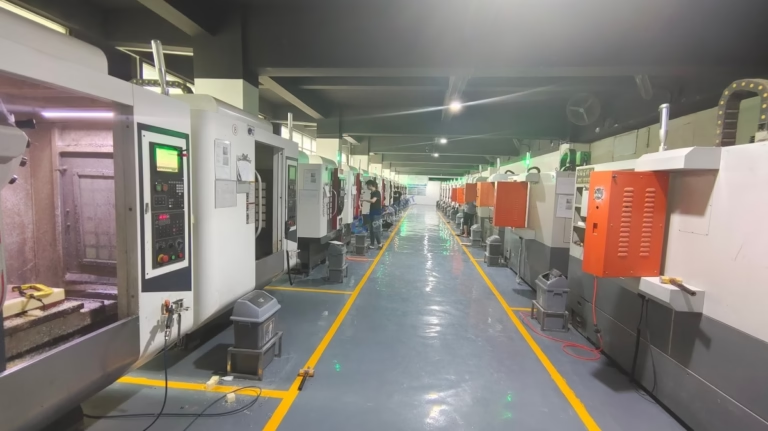
| 3-axis capacity | 27 three-axis machines | Which frame size your part is assigned to |
| Max part size | 4,000 mm | Fixture and travel check before quoting |
| Inspection | 100% before shipment | Reports on request; define what is measured |
| Certifications | ISO 9001, IATF 16949, ISO 13485, ISO 27001 | Scope of the certificate, and the issuing body |
How to qualify an exporter without flying to the factory
You can learn a lot from three documents. Ask for a process flow diagram for your part, a control plan naming the measurement points, and a sample inspection report from a comparable job. A shop that runs a real quality system produces these without much delay. A shop that does not will send a certificate PDF and change the subject.
Then ask how the first article is handled. A proper first-article inspection reports every dimension on the drawing, not a selection of convenient ones. It names the gauge or CMM used, states the reference temperature, and lists any dimensions that were adjusted. If the report shows only the tolerances that passed easily, the rest were not measured.
Communication is the other signal worth watching before you commit. Response time on technical questions during quoting predicts response time during production. If a supplier cannot answer a question about fixture design or datum strategy, they will not answer quickly when a batch drifts at 3 a.m. your time.
Certifications only count when the scope covers your process. ISO 9001 is a floor. IATF 16949:2016 matters for automotive and EV work, ISO 13485:2016 for medical devices, and ISO 27001:2022 when your drawings and CAD data need protection. Check the certificate scope and validity date, and confirm the audit body is accredited.
- 1Process flowNames every operation, setup and inspection point for your part.
- 2Control planStates what is measured, how often, and with which gauge.
- 3FAI reportEvery drawing dimension, with the instrument and reference listed.
What actually moves the unit price in a bulk 3-axis run
Machining time is the obvious driver, and it is mostly set by material removal volume and the number of setups. Two setups instead of one can add 30 to 50 percent to the cycle on a small part, because the second op carries its own load, clamp and probe time. Designing the part to be reached from one direction is the cheapest tolerance improvement available.
Fixture design is the second driver and it is often invisible in a quote. A soft jaw machined to the part profile costs money once and pays back across the run in reduced handling and scrap. A generic vise setup is cheaper to quote and more expensive to run. Ask which one is in the price.
Finishing is where budgets quietly move. As-machined Ra 1.6–3.2 μm is usually included. A Ra 0.2–0.8 μm requirement on a large face can add a separate operation, and anodizing or plating adds outside processing with its own lead time and lot minimums. Separate the machining price from the finishing price so you can see what each decision costs.
Inspection scales with volume too. Defining 100% inspection on every dimension of a 10,000-piece run is a cost you may not need. Defining it on the six dimensions that actually control fit is cheaper and more useful. Write the sampling plan into the purchase order rather than leaving it to the shop.
Questions engineers ask before awarding a bulk order
Can a China bulk 3 axis supplier hold ±0.005 mm on 10,000 parts?
It depends on the feature, not only the machine. A ±0.005 mm callout on a small bore in a rigid block is realistic with a controlled process. The same number on a thin wall far from the fixture, or across two setups, is a different problem.
Ask for a capability study on the specific dimensions that matter, and expect the shop to name which ones will need a second operation or a tighter in-process check.
What is the difference between a first article and a production part?
A first article is made under favorable conditions: new tooling, a fresh setup, often a senior operator with time to measure. A production part comes off a line running for hours with mid-life tools.
The gap between them is why control plans and tool-life management exist. Review the plan, not just the sample.
How do I know the material is really 6061-T6?
Ask for the mill certificate tied to the heat number, and ask whether incoming stock is verified before release to production. Optical emission spectrometry is the usual method for alloy verification.
If the answer is only a certificate with no verification step, treat the material claim as unconfirmed.
When should I move a part from 3-axis to 4-axis or 5-axis?
When the number of setups starts driving the tolerance stack or the cycle time. If a part needs four faces machined and the true position between them is tight, one 5-axis setup is usually more accurate and often cheaper at volume.
Keep it on 3-axis when all critical features are reachable from one or two directions and the volumes justify a dedicated fixture.
What certifications should I check for automotive or medical work?
IATF 16949:2016 for automotive and EV programs, ISO 13485:2016 for medical devices, and ISO 27001:2022 where design data confidentiality is part of the requirement. ISO 9001:2015 is the base.
Check the scope statement on the certificate, not just the logo. A certificate that does not cover your process adds nothing.
How is confidentiality handled for bulk programs?
Uploads are handled as secure and confidential, and a non-disclosure agreement is available on request before drawings are shared.
For programs with sensitive geometry, confirm the NDA is signed before the RFQ, not after the order.
Send the drawing and the volume, get a real answer
Quotation and free DFM analysis within 12 hours. 127 CNC machines, 27 of them 3-axis, and 100% inspection before shipment.
12-hour quoteFree DFM analysisNo MOQNDA on request









