
Precision CNC Milling Turning: 7 Tips for Parts That Run Cleanly
A practical checklist for engineers and buyers who send drawings out for quote. It covers the design, tolerance and setup decisions that decide whether a part runs at the quoted price or doubles in cost at the machine.
Key takeaways
Start DFM Before the Drawing Is Frozen
Most over-budget jobs are not machining problems. They are drawing problems. A bracket that looks simple on screen can need three custom tools because an internal corner was drawn at R1.5 with a 40 mm deep pocket. The tool cannot reach the floor without chatter, so the shop either slows the feed to a crawl or asks for a design change after the quote.
Before release, walk the part through its machining sequence in your head. Which face gets gripped first? Where does the tool enter? Is there a wall tall enough to force a long, thin cutter? A quick review of our precision CNC milling turning work usually shows the same pattern: parts designed with tool access in mind quote 20-40% lower than parts that ignore it.
Small edits pay off. Rounding an internal corner from R1.5 to R3 lets a standard end mill cut the pocket at full depth. Opening a slot from 2.7 mm to 3.0 mm matches an off-the-shelf insert instead of a custom grind. Neither change affects function, and both remove a lead-time penalty that can run into weeks.
Send the model and a tolerance callout early. A DFM review at quote stage costs nothing and catches issues while they are still cheap to fix. After the first chips fly, the same change becomes a new setup, a new fixture and a schedule slip.
- 1Check tool reachPocket depth over 4× tool diameter usually needs a reduced neck or a larger corner radius.
- 2Avoid sharp internal cornersMatch the corner radius to a standard cutter size whenever the fit allows.
- 3Watch thin wallsWalls under 0.8 mm deflect during roughing and need extra passes.
Pick Material for the Whole Process Chain
Material choice is usually made for strength, weight or corrosion resistance. Machinability and heat treatment behavior matter just as much. A 17-4PH stainless part in the H900 condition cuts differently from the annealed bar, and the hardness change can double cycle time on a finishing pass.
Aluminium is the easy case. Grades 6061 and 6082 machine cleanly and hold ±0.005 mm without drama. Grade 7075 gives higher strength but is less forgiving on deep pockets, so keep radial engagement low and expect more tool wear. If a part needs anodizing, note that hardcoat builds 25-50 μm per surface and shifts tight bores.
Titanium and Inconel change the rules. Ti-6Al-4V conducts heat poorly, so cutters run hot and feeds must drop. Inconel work-hardens if the tool rubs instead of cutting, which means a light pass is often the wrong answer. For these jobs, plan roughing and finishing as separate operations with different tools.
Plastics are not automatically easier. POM and PEEK hold tolerance well but move with temperature. ABS and PP can gum up on a finishing pass. Climb milling with sharp, polished flutes and air blast instead of flood coolant keeps chips clear and the surface clean.
- 1Match grade to finishHardcoat anodizing changes bore size; leave stock or mask the fit.
- 2Heat treat before finishingHardened parts need carbide or ceramic tooling and lighter depths of cut.
- 3Check bar stock sizeA near-net diameter saves turning time and material cost.
Cut Setups and Set Realistic Tolerance Bands
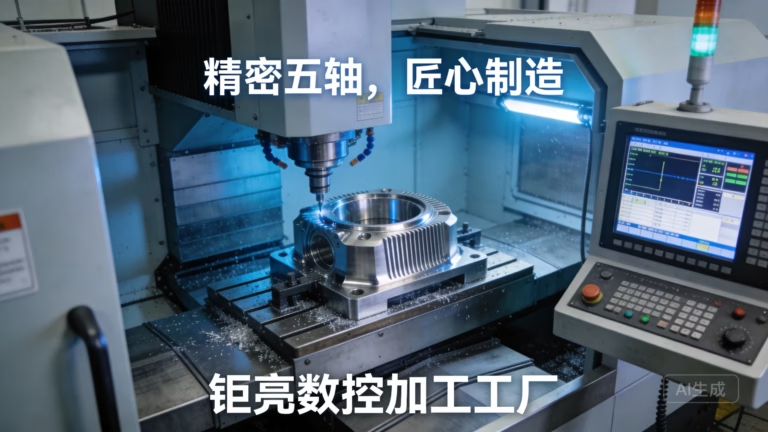
Every setup adds error. Moving a part from a 3-axis vise to a second fixture introduces re-datuming, and a 0.02 mm shift on the first face can push a bore out of position on the last. A 5-axis machine that reaches five faces in one clamping step removes that stack-up. That is why we run 16 simultaneous 5-axis centers alongside 12 four-axis mills for parts with compound angles.
Tolerance is a cost dial, not a quality badge. A ±0.005 mm fit on a bearing bore is worth the inspection time. The same callout on a cover plate edge adds cost for no benefit. Use a general block tolerance of ±0.1 mm and tighten only the features that mate, seal or locate.
Surface finish follows the same logic. As-machined Ra 1.6-3.2 μm covers most brackets and housings. Ra 0.8-1.6 μm suits sliding seals and bearing seats. Ra 0.2-0.8 μm needs a dedicated finishing pass, slower feed and often a different tool, so reserve it for the faces that actually need it.
Give the shop a datum scheme. Two clear datums and a consistent callout style remove guesswork at the machine. When a drawing leaves datum choice open, two operators can set up the same part two ways, and the first article tells you which one was wrong.
- 1One clamping, more faces5-axis work cuts fixturing error on angled holes and pockets.
- 2Tighten only fitsReserve ±0.005 mm for bores, spigots and mating surfaces.
- 3Name your datumsA and B datums on the drawing keep every setup consistent.
Questions That Separate Shops From Suppliers
A quote tells you price. It does not tell you whether the shop can hold the tolerance on a Tuesday afternoon in week three. Ask how the part will be set up, how many operations it takes, and what happens if the first article is out of tolerance. Shops that answer with process detail are usually the ones that plan the job.
Ask about in-process checks. Waiting until every part is finished before measuring means a bad offset can scrap a whole batch. We inspect 100% of parts before shipment and monitor dimensions during the run, so a drift is caught on part five, not part five hundred.
Ask what certifications apply to your industry. An automotive sensor housing and a surgical instrument body carry different documentation needs. Four certifications cover most of that ground here: ISO 9001:2015, IATF 16949:2016, ISO 13485:2016 and ISO 27001:2022.
Finally, ask about confidentiality. Uploads are secure and confidential, and an NDA is available on request. If your drawings leave the building, you want to know where they go.
- 1Setup countFewer setups mean less stack-up error and lower cost.
- 2Inspection planAsk what is measured, when and with what equipment.
- 3DocumentationMatch the certification to the end market before you order.
Seven Steps From CAD to Finished Parts
- 11. Run an internal DFM passCheck tool reach, corner radii and wall thickness before release. Flag any pocket deeper than 4× the cutter diameter and any groove narrower than 3 mm.
- 22. Set a tolerance budgetAssign ±0.1 mm as the default, then tighten mating features to ±0.005 mm and note which faces need Ra 0.8-1.6 μm or better.
- 33. Choose material and stock formConfirm grade, temper and bar or plate size. For 17-4PH, state whether the part is machined in the annealed or H900 condition.
- 44. Send the model for quote and DFMShare STEP plus a 2D drawing with datums and finish callouts. Expect quotation and free DFM analysis within 12 hours.
- 55. Approve the process planReview the setup count, inspection points and any proposed design change. Ask what the shop will measure and with what.
- 66. Machine the first articleProduction can start within 24 hours of approval. Check the first article against the drawing before the run continues.
- 77. Inspect and releaseRaw material check, in-process monitoring and final inspection run on every order. Request dimensional reports if your quality system needs them.
Which Process Fits the Feature
Use this to pick the right operation before the quote goes out.
| Feature | Best process | Typical tolerance | Watch out for |
|---|---|---|---|
| Round shaft with grooves | CNC turning or mill-turn | ±0.005 mm on diameters | Undercuts need custom form tools |
| Angled holes and pockets | 5-axis milling | ±0.01 mm position | Deep pockets need reduced-neck tools |
| Flat plate with slots | 3-axis milling | ±0.05 mm | Thin plates deflect; clamp gently |
| Turned body with milled flats | Mill-turn center | ±0.01 mm across features | Extra setups add stack-up error |
| Sealing face | Fine finishing pass | Ra 0.2–0.8 μm | Adds cycle time; only where needed |
| Cosmetic housing | Bead blast plus anodize | Ra 1.6–3.2 μm as machined | Anodize shifts tight bores |
Frequently Asked Questions
How tight can you hold on a turned diameter?
We hold ±0.005 mm on qualified features when the drawing calls for it. That band suits bearing bores, spigots and press fits.
Non-critical diameters are better left at ±0.05 mm or looser. Tightening everything raises inspection time without improving the assembly.
Do you charge for a DFM review?
No. Quotation and free DFM analysis come back within 12 hours of receiving your model and drawing.
The review flags tool access, tolerance and finish issues before the job is scheduled.
What is the smallest order you accept?
There is no minimum order quantity. We run from one prototype to 10,000+ part runs on the same process.
A single prototype is quoted and machined the same way as a production batch, just without hard fixturing.
How do heat treatment and anodizing affect dimensions?
Heat treatment can move a part slightly and changes how it cuts afterward. Hardened material usually needs carbide tooling and lighter passes.
Hardcoat anodizing builds 25-50 μm per surface. Leave stock on tight bores or mask them before coating.
Can you machine titanium and Inconel?
Yes. We machine TA1, TA2, TC4 (Ti-6Al-4V), Inconel and magnesium grades such as AZ31B and AZ91D.
These jobs run with lower feeds and dedicated roughing and finishing tools to control heat and work hardening.
What do you need to quote a job?
A STEP file plus a 2D drawing with datums, tolerances and finish callouts. If the drawing is not ready, send the model and tell us the critical fits.
State material grade, quantity and any certification or documentation the end customer requires.
Send Your Model, Get a Quote and DFM Notes
Upload a STEP file and drawing. We return pricing and manufacturability feedback within 12 hours, with no minimum order quantity.
12-hour quote100% inspectionNDA on request
More Process Notes
We publish setup notes, tooling trials and inspection data from the factory floor.











