GreatLight CNC Machining Factory logo
CNC Machining
Rapid Prototyping
Materials
Industries
News
About GL

Get Instant Quote

Machining & Turning

Custom High Precision CNC Machining & Turning

Send a drawing and we machine it to ±0.005 mm on 127 CNC machines, from a single prototype to 10,000+ parts. DFM analysis and quotation in 12 hours.

±0.005 mm16 five-axis centersRa 0.2–0.8 μmNo MOQ3–5 day shippingISO 9001:2015
CNC Milling & Turning Services
±0.005 mmAchievable tolerance
127High-precision CNC machines
7,600 m²Manufacturing space
99.99%Qualification rate
Common problems

Why precision parts fail before they reach the line

Most of these come down to process choice, not operator skill.

01

The drawing asks for ±0.01 mm, the parts arrive at ±0.05 mm

A 3-axis machine with a manual vise cannot hold a true position that tight across a batch. The error shows up when a mating bore or bearing seat will not seat without force, and the whole assembly gets reworked.

02

Faces need to run parallel, but they do not

On a milled part, the second operation is often set up by hand. If the datum is taken off a rough surface, parallelism throws off over the run and the shaft will not spin true. Scrap is not discovered until final assembly.

03

Thin walls bow after heat treat or anodizing

A 1.2 mm wall on a 6061 housing machines clean and measures fine. Then the anodize bath or a stress-relief cycle moves it. The lid no longer sits flush and the seal leaks. Wall thickness, stock removal and fixturing all have to be planned together, not fixed after the fact.

04

Ten weeks of lead time for a bracket that should take three days

Printing shops sit behind a backlog and the schedule slips each week. Engineers end up waiting on a part they could have redesigned in an afternoon. A short-run machine shop with open capacity ships turned and milled parts in days, not months.

How we machine it

One process plan from raw bar to finished part

Turning, milling and inspection are scheduled as one route, so the datum never gets lost between operations.

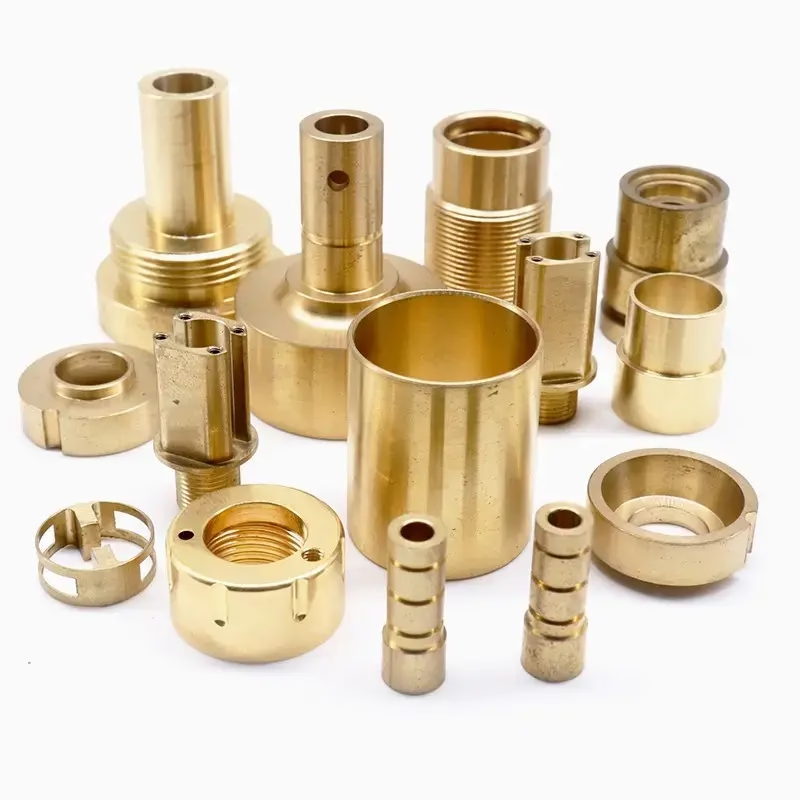
turning-copper-parts-3
Turning first

Turned features that hold their size over the run

Shafts, bushings, spacers and threaded fittings come off our mill-turn centers in one setup where the geometry allows. Turning the OD, boring the ID and cutting the thread without re-chucking removes the stack-up that comes from moving a part between machines.

For a shoulder that must sit square to the bore, we cut both in the same grip. Runout stays inside ±0.005 mm instead of drifting as the chuck jaws wear.

  • 1
    Bar feed to 4,000 mmLong shafts and guide rods turned without a second op.
  • 2
    Live toolingCross holes, flats and slots cut on the same machine.
  • 3
    Threads cut, not tappedBetter pitch accuracy on fine threads.
cnc-machining-hdpe
Milling and finishing

Five-axis work for geometry a vise cannot reach

Impellers, angled ports and housings with features on five faces go on the 16 simultaneous 5-axis centers. One setup means the part is located once and every feature is cut from that datum. Positional error between faces drops out of the picture.

Tight pockets and thin ribs need light passes and sharp tooling. We adjust stepover and feed to keep heat out of the cut, which is what keeps a 1.5 mm rib straight instead of bowed.

  • 1
    Ø400 mm rotary tableRound and prismatic parts indexed in one cycle.
  • 2
    Ra 0.2–0.8 μm finishesFine finishes on sealing faces and bearing bores.
  • 3
    In-process checksCritical dimensions measured before the part leaves the machine.

Get Instant Quote

Process selection

Which operation fits your part

Pick the route by geometry first, then by tolerance and volume.

Part featureRecommended processWhy
Long shaft, Ø under 80 mmMill-turn centerTurn and mill in one grip, no re-chuck error
Angled port on a housing5-axis machiningReaches the face without a special fixture
Flat plate with holes3-axis millingFastest and cheapest for single-face work
Round part, tight boreCNC turningBore and OD cut concentric in one setup
Prototype in 3 days3-axis or 5-axisNo tooling cost, direct from CAD
10,000+ identical partsMill-turn plus fixtureCycle time drops, size stays consistent
What we run

Machining services for custom high precision CNC work

Send the model and the material callout. We quote the route that holds the tolerance at the lowest cost.

01

5-Axis Machining

16 simultaneous centers for contoured surfaces and parts with features on five faces. One setup keeps datums tight.

02

CNC Turning

Mill-turn centers turn, bore, thread and cross-drill bar stock up to 4,000 mm without a second operation.

03

3-Axis and 4-Axis Milling

27 three-axis and 12 four-axis machines handle plates, brackets and prismatic parts in short runs.

04

Rapid Prototyping

Machined prototypes from CAD in days, in the final material, so fit and function get tested before tooling.

05

Surface Finishing

Anodizing, plating, powder coating, bead blasting and laser marking, quoted with the machining.

06

Inspection and Reporting

100% inspection before shipment. CMM reports and material certs issued on request.

Scope

Capacity and tolerances at a glance

ItemCapability
General tolerance±0.005 mm (±0.0002 in)
Fine finishRa 0.2–0.8 μm
As-machined finishRa 1.6–3.2 μm
Maximum part size4,000 mm
Large travel4,000 × 400 × 150 mm
Medium travel750 × 1,150 × 550 mm
Compact travel500 × 500 × 450 mm
MaterialsAluminum, stainless, steel, copper, titanium, plastics
Order size1 part to 10,000+ parts
Shipping3–5 days after production start
Why GreatLight

What a 15-year machine shop brings to the order

Facts we can put on a certificate, not adjectives.

±0.005

Tolerance held in production

Not just on a first article. We hold it across the run with in-process checks and tool wear compensation.

127

Machines under one roof

16 five-axis, 16 mill-turn, 27 three-axis and 12 four-axis centers. Capacity is rarely the bottleneck.

12 h

Quote with DFM feedback

Send a STEP file and get a price plus notes on features that will cost more than they need to.

24 h

Production start

Once the drawing and material are confirmed, machining can begin the next day.

4

Management system certificates

ISO 9001:2015, IATF 16949:2016, ISO 13485:2016 and ISO 27001:2022.

100%

Inspection before shipment

Raw material check, in-process monitoring and a final inspection on every order.

15 yearsMachining since 2011
150Technicians on staff
3Wholly-owned plants
<2%Historical late-delivery rate
Industries served

Where these parts end up

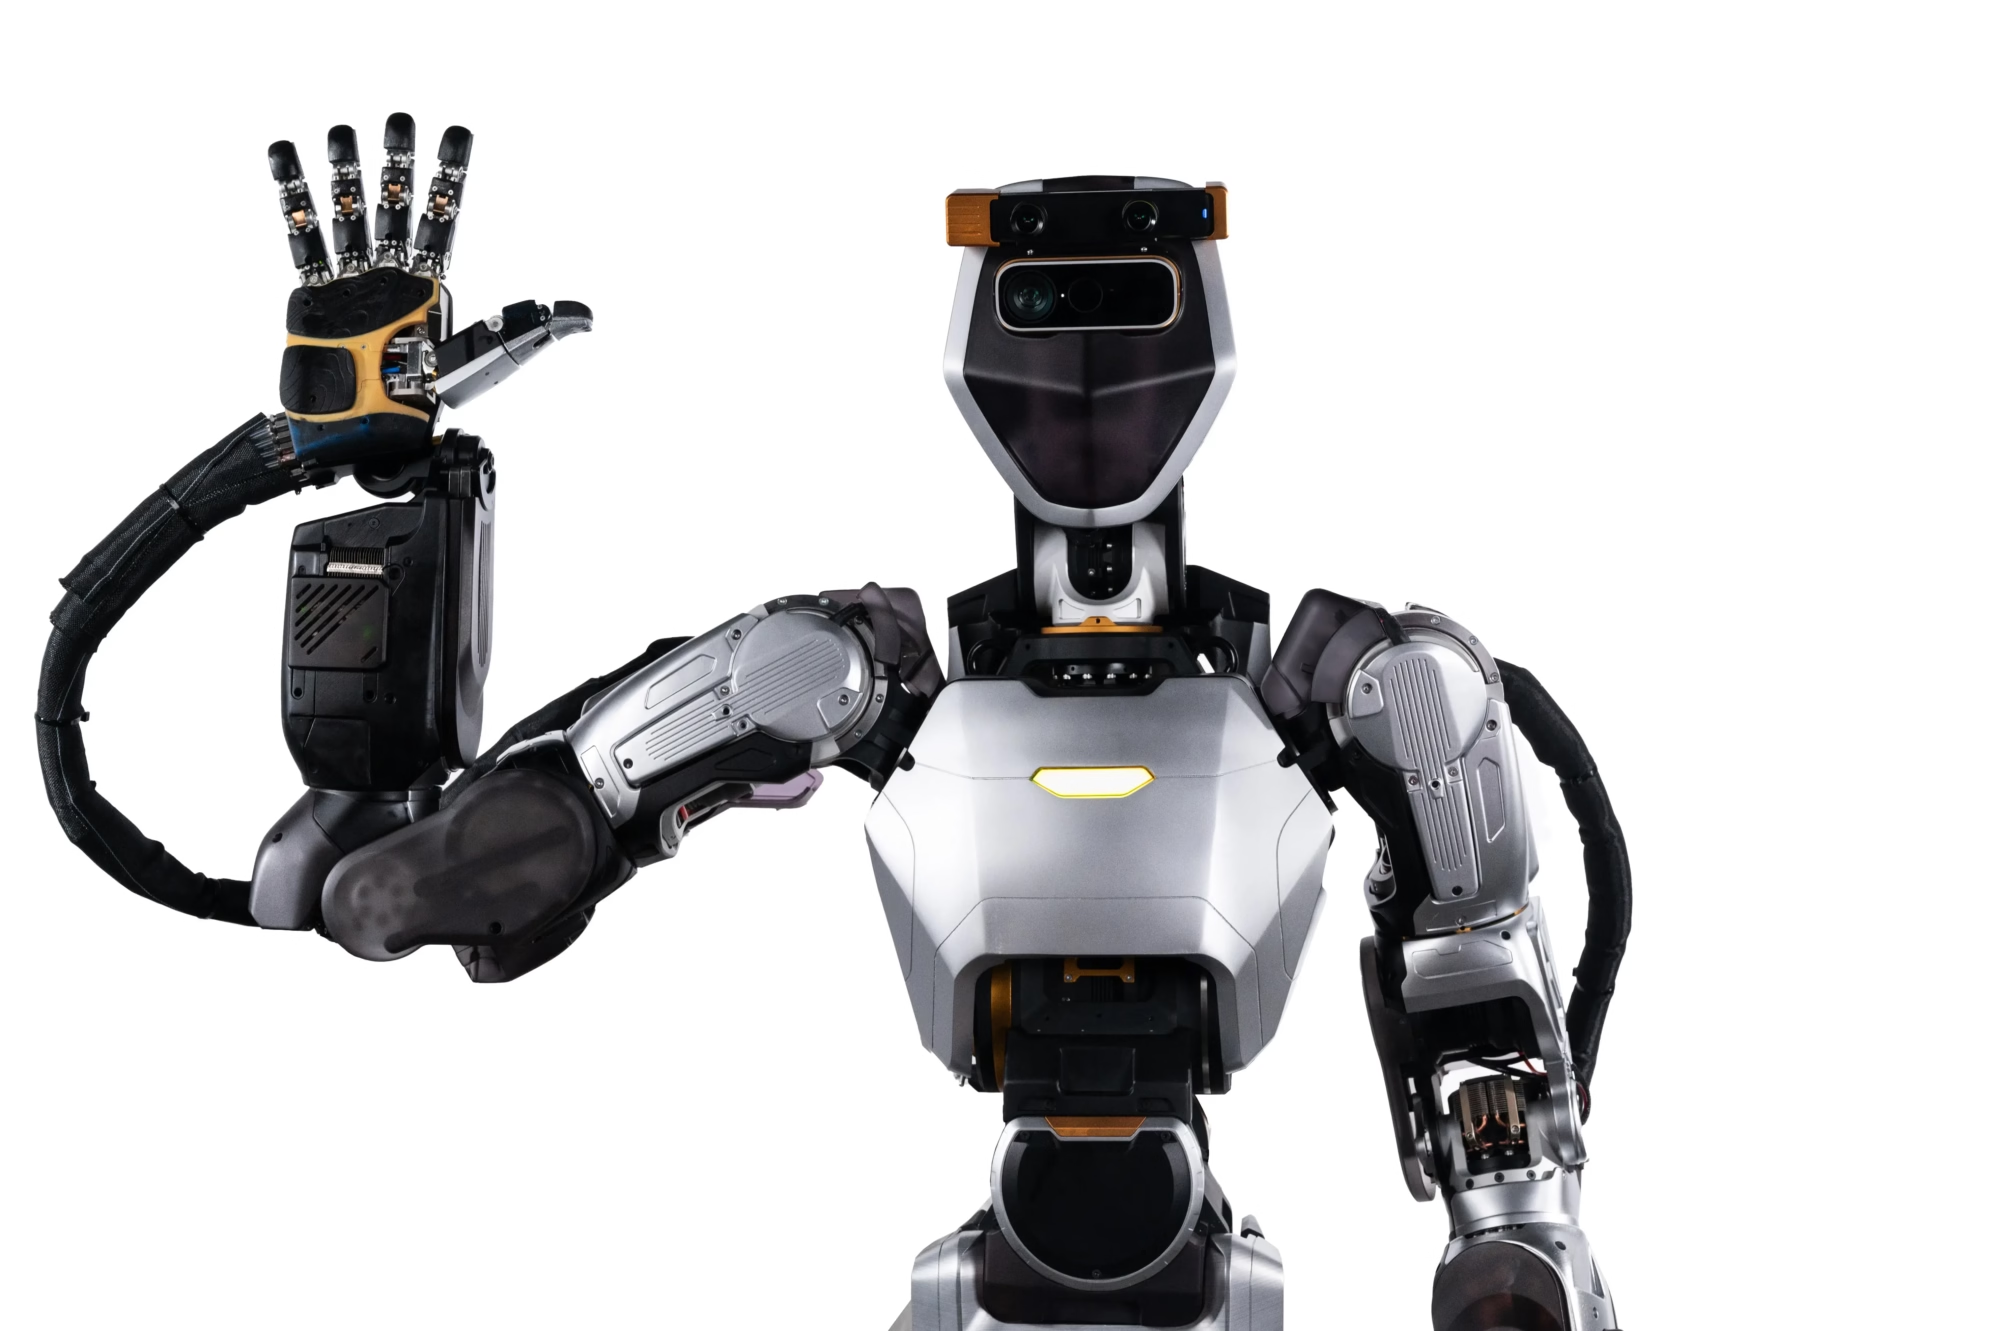
Sanctuary AI Humanoid Robot

Robotics and automation

Joint housings, gearbox plates and end effectors. Thin ribs and bearing bores on one part.

  • ±0.005 mm
  • Ra 0.8–1.6 μm
  • 5-axis
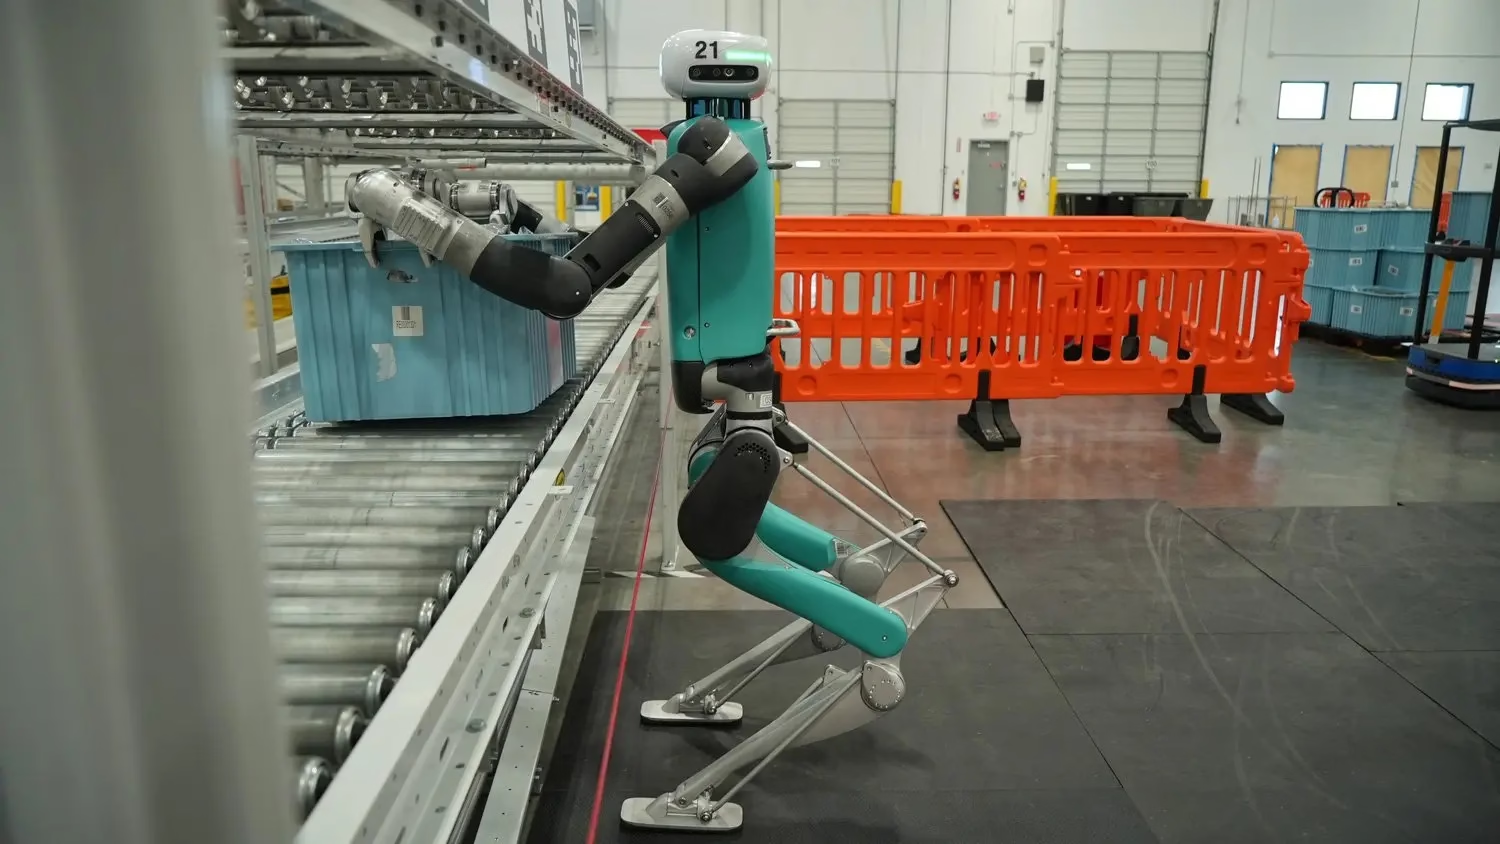
Agility Robotics Humanoid Robot

Automotive and EV

Brackets, busbar components and transmission parts machined from 6061 and 7075.

  • IATF 16949
  • 100% inspection
  • 3–5 days
Unitree Humanoid Robot

Medical devices

Stainless 316L and titanium instrument parts with fine finishes on sealing faces.

  • ISO 13485
  • 316L
  • Ti-6Al-4V
low volume manufacturing

Industrial machinery

Spacers, manifolds and guide rods in short runs, with size held from the first part to the last.

  • No MOQ
  • 4,000 mm
  • Mill-turn
FAQs

Questions engineers ask before sending a drawing

What tolerance can you actually hold on a production run?

±0.005 mm on features we control with a single setup and in-process measurement. That is a floor, not an average.

If a drawing calls for tighter than that, we say so at quoting rather than after the parts arrive. Some features also need a different process, and we will name it.

How do I know which process my part needs?

Send the STEP file with the material and the functional faces marked. We return a route with the machine type, the number of setups and the finish.

Turning usually wins on round parts with a tight bore. Five-axis wins when features sit on more than three faces. Plates with one working face stay on 3-axis because it costs less.

What is the smallest order you accept?

One part. There is no minimum order quantity.

Prototypes and 10,000+ part runs go through the same inspection route, though the fixtures and cycle times differ.

How fast is a quote and how fast do parts ship?

Quotation and a free DFM analysis come back within 12 hours. Production can start within 24 hours of a confirmed drawing.

Machined parts ship in 3–5 days. Our historical late-delivery rate is below 2%.

Which materials do you machine most?

Aluminum 6061, 6061-T6, 7075 and 2024 for housings and brackets. Stainless 303, 304, 316L and 17-4PH for medical and food-contact parts.

We also run 4130 and 4140 steel, C36000 brass, beryllium copper, Ti-6Al-4V, Inconel, magnesium and plastics including PEEK, POM and HDPE.

Can you hold a fine finish on a sealing face?

Ra 0.2–0.8 μm is available on faces we can reach with a finishing pass. It is quoted as an operation, not a default.

For a face that only needs to look clean, Ra 1.6–3.2 μm as-machined is enough and costs less.

How is my drawing handled?

Uploads are secure and confidential. An NDA is available on request before you send anything.

Files stay with the engineering and machining team for the order. We do not share drawings or parts outside the project.

What if a feature is hard to machine?

We flag it in the DFM notes and give the cost of the feature as drawn, plus a cheaper alternative.

Deep pockets with a small corner radius, thin unsupported walls and tolerances on non-functional faces are the usual culprits.

Send a drawing, get a quote in 12 hours

Tell us the material, the tolerance and when you need it. We return a price and DFM notes on the same drawing.

12-hour quote100% inspectionNo minimum orderNDA on request

Trusted by engineers and manufacturers worldwide

Tesla Ford Motor Company BYD Auto Denso Magna International Boeing Airbus Medtronic KUKA FANUC