
01
The tolerance was never buildable
A ±0.005 mm callout on a 500 mm thin-wall aluminum part is a drawing wish. Without a DFM pass, the shop quotes it, machines it, and the first article comes back out of tolerance.
Send a drawing or a 3D model. We machine metal and plastic parts to ±0.005 mm on 127 CNC machines, quote within 12 hours, and run one prototype or 10,000 parts.
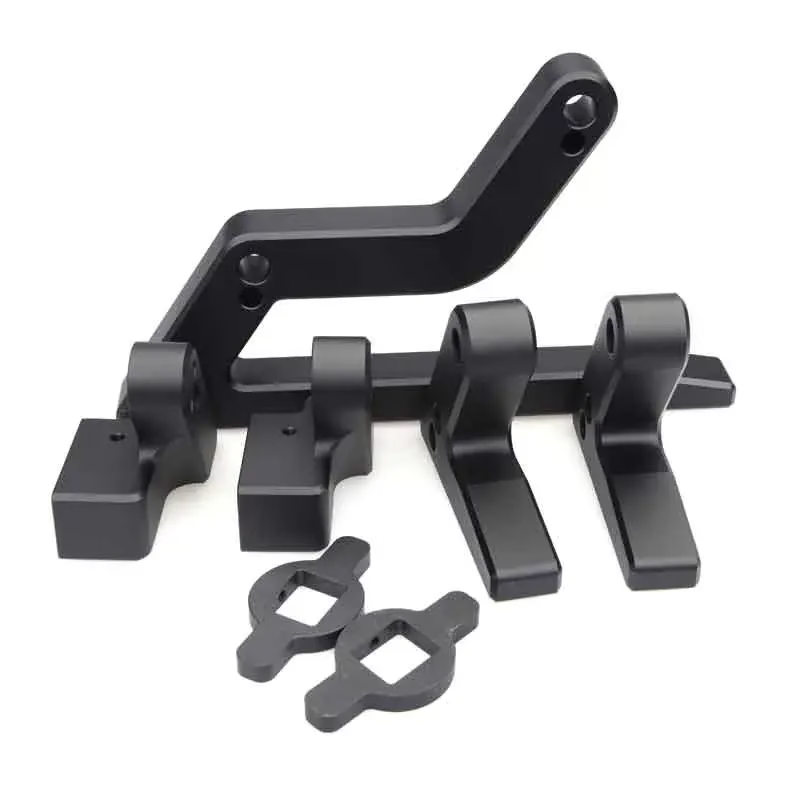
Most failed jobs are not machining problems. They are decisions made before the spindle starts.
A ±0.005 mm callout on a 500 mm thin-wall aluminum part is a drawing wish. Without a DFM pass, the shop quotes it, machines it, and the first article comes back out of tolerance.
A part that needs four orientations usually means three re-clamps. Each re-clamp adds positional error. Holes that were coaxial on the model end up 0.03 mm off on the bench.
Anodizing and black oxide build a layer on the surface. If the machinist leaves no allowance, a Ø10 mm pin that passed inspection comes back undersized after blue oxidation.
The shop that turns a single prototype in a week often cannot repeat it at 5,000 pieces. You pay for a second supplier, a second setup, and a second first-article report.
Five-axis work, in-process checks, and a finishing plan decided before the first cut.

Complex geometry with angled faces, deep pockets, and holes on multiple sides is where setup count decides the result. We run 16 simultaneous 5-axis machining centers so a part that would take four orientations on a 3-axis mill often comes off in one or two.
Every extra clamp is a chance to lose position. Cutting setups cuts that risk. Part sizes reach 4,000 mm on the long axis, with work envelopes of 750 × 1,150 × 550 mm and 600 × 600 × 600 mm for the mid-size platforms.
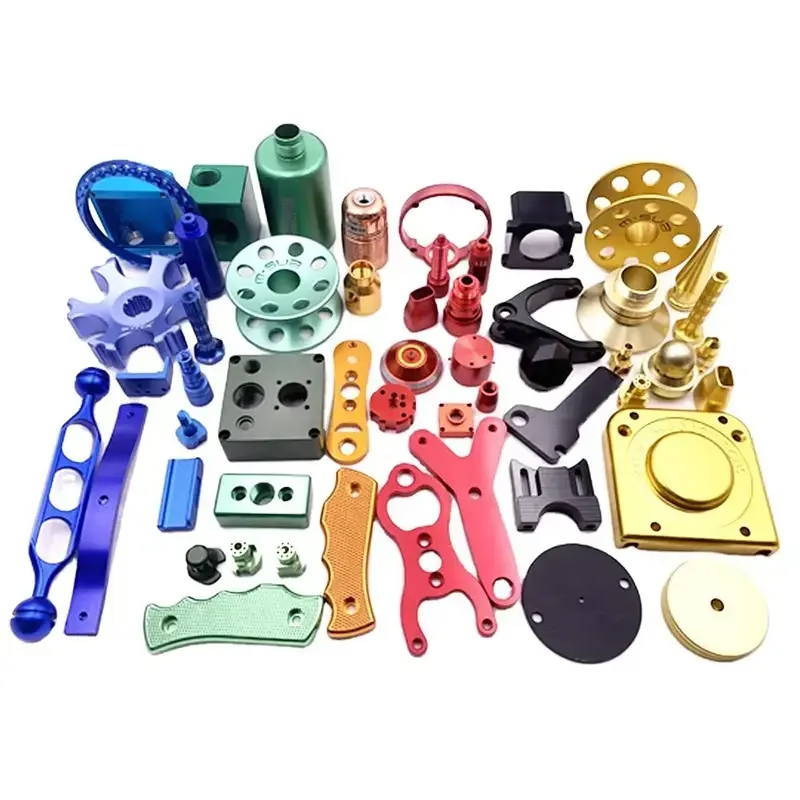
A machined part is not finished until the surface treatment is on it. We plan the finishing allowance into the CAM model, so a bore stays in spec after anodizing, electroless nickel, or black oxide. Blue oxidation on aluminum and steel is a common request for parts that need a consistent dark finish and mild corrosion resistance.
Raw material certificates come in before cutting. In-process checks run while the part is still on the machine. Final inspection is 100% before shipment, and dimensional reports are available on request.
Pick the alloy from the load case and the finishing plan, not from the price list alone.
| Material | Typical parts | Watch out for |
|---|---|---|
| 6061-T6 aluminum | Brackets, housings, fixtures | Anodizing color shifts between lots |
| 7075 aluminum | Aerospace ribs, high-load arms | Poor weldability, higher cost |
| 304 / 316L stainless | Medical and food-contact parts | Work hardening during turning |
| 17-4PH stainless | Shafts, valves, high-strength pins | Needs heat treat for full hardness |
| Brass C36000 | Fittings, connectors, threaded parts | Not for high-stress structural use |
| POM / PEEK | Bushings, insulators, wear parts | Thermal growth on long parts |
| Ti-6Al-4V | Implant and aerospace parts | Tool wear drives cycle time up |
Machining, finishing, and inspection under one roof keeps the handoffs short.
Complex geometry, angled faces, and contoured surfaces cut in one or two setups on 16 simultaneous centers.
27 three-axis and 12 four-axis machines for prismatic parts, plates, and jobs where five axes add cost without benefit.
16 mill-turn centers handle turned parts with cross-features, so a shaft does not need a second operation.
One-off and low-volume parts for fit checks and design reviews, with the same tolerance targets as production.
Anodizing, plating, powder coating, black oxide, bead blasting, brushing, and laser marking.
Enclosures, brackets, and panels when a part is better formed than cut from solid stock.
Standard scope on every order, from one piece to a full run.
| Item | Detail |
|---|---|
| Tolerance | ±0.005 mm (±0.0002 in) on tight features |
| Surface finish | Ra 1.6–3.2 μm as machined; Ra 0.2–0.8 μm on request |
| Order size | No minimum order quantity; one prototype to 10,000+ parts |
| Lead time | Quote and free DFM analysis in 12 hours; parts ship in 3–5 days |
| Materials | Aluminum, stainless, steel, brass, copper, titanium, and plastics |
| Documentation | Material certs, dimensional reports, and inspection records on request |
| Confidentiality | Secure uploads; NDA available on request |
| Quality system | ISO 9001:2015, IATF 16949:2016, ISO 13485:2016, ISO 27001:2022 |
Tight features are machined and verified to ±0.005 mm. If a callout is not buildable, we say so during DFM instead of after the first article.
Sixteen 5-axis centers, twelve 4-axis mills, twenty-seven 3-axis machines, and sixteen mill-turn centers. Capacity is not subcontracted out.
Parts that pass final inspection against the drawing, measured across production runs.
A quotation and a free DFM analysis land within 12 hours of a complete file upload.
Once the drawing and material are confirmed, cutting can start within 24 hours.
Three wholly-owned plants, 7,600 m² of floor space, and 150 technicians in Dongguan and Singapore.
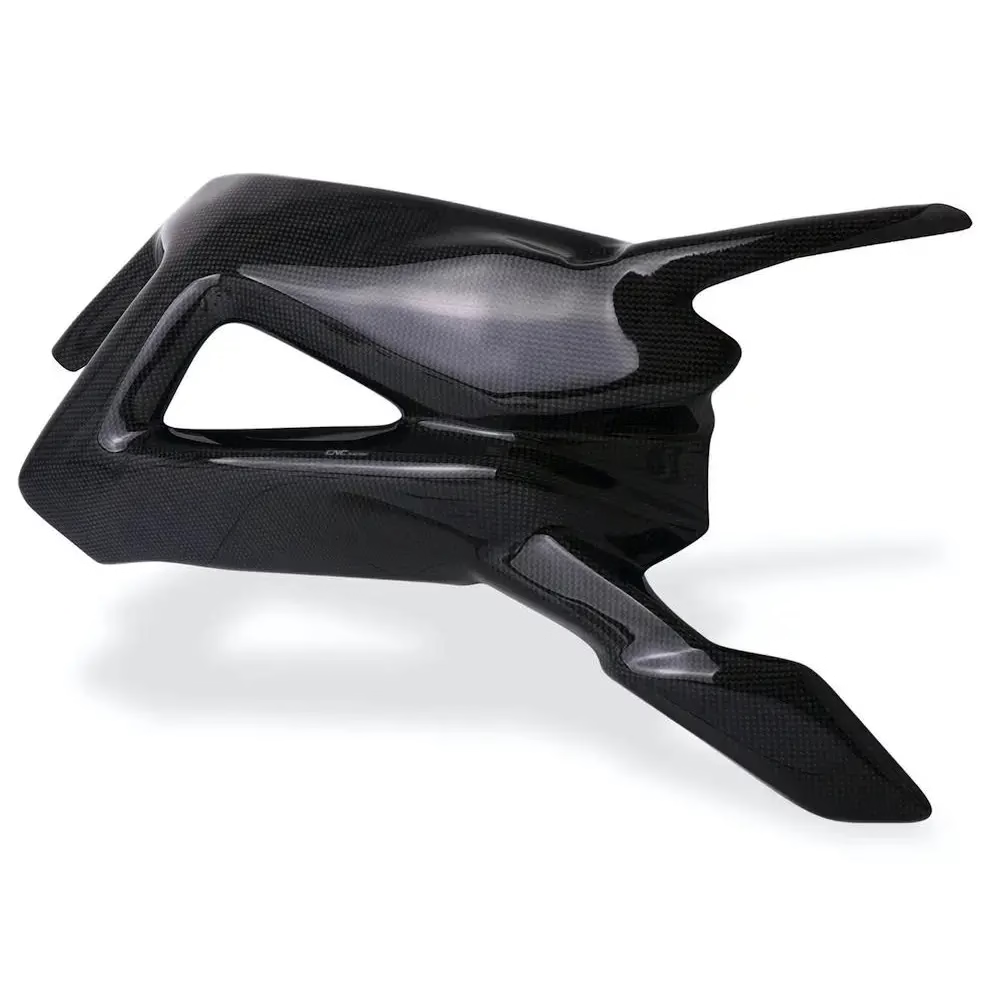
Traceability and tight position on structural parts.
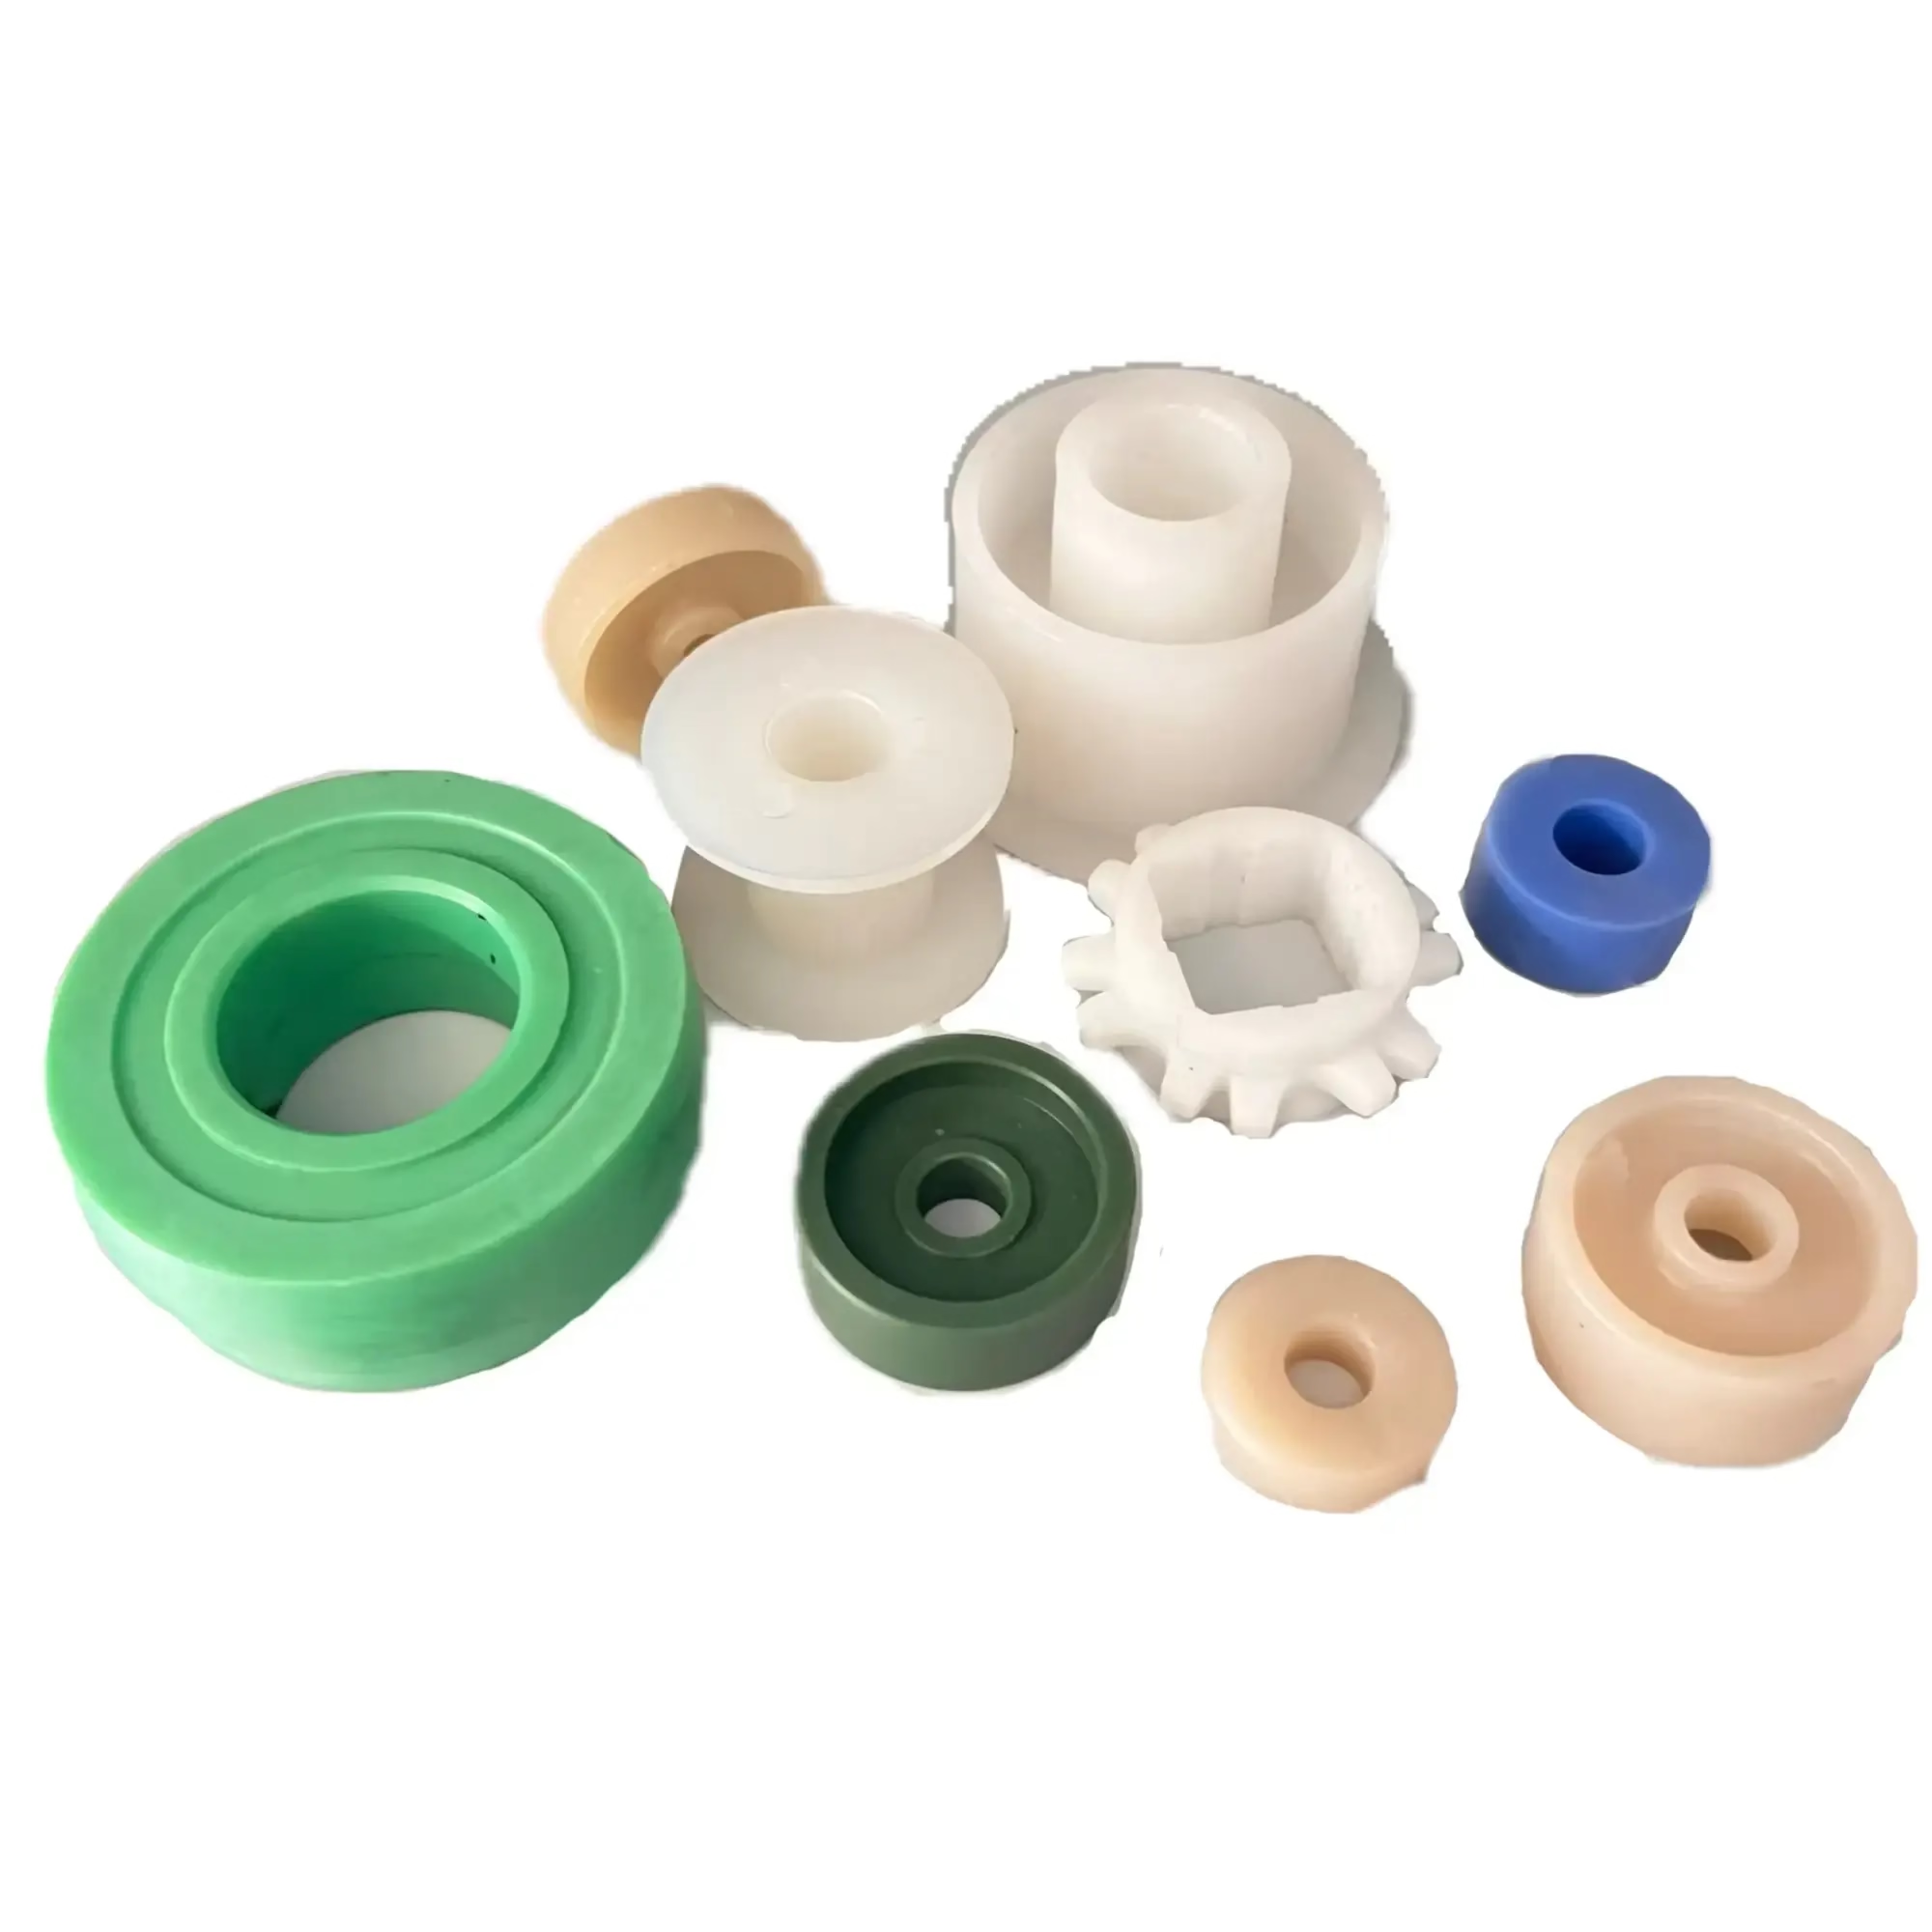
Repeatable geometry across production batches.

Cleanable surfaces and documented inspection.
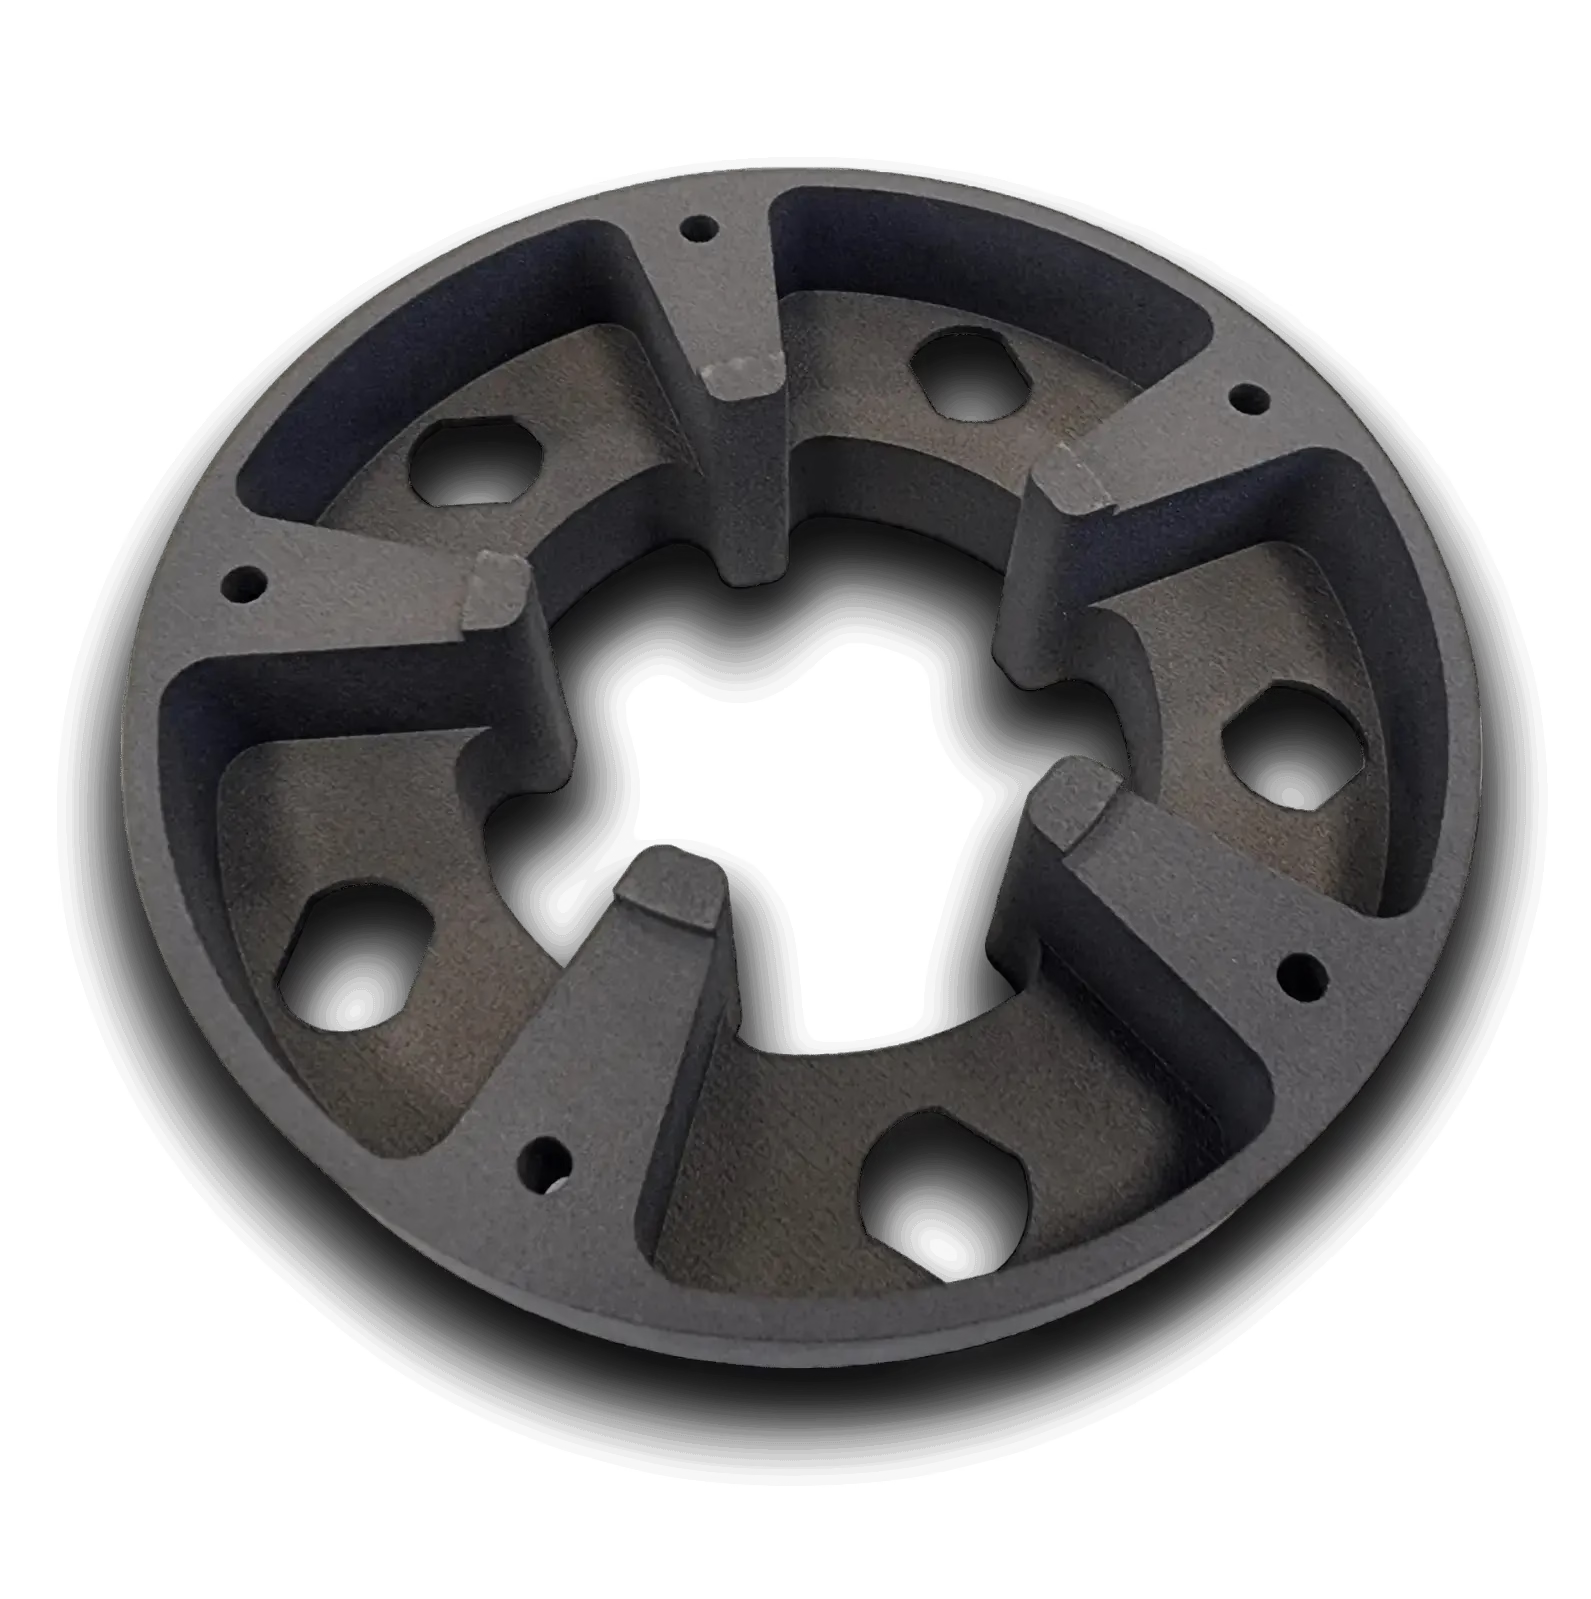
Lightweight arms and end-effectors that stay in spec.
±0.005 mm (±0.0002 in) on tight features is our standard capability. The limit is set by part geometry, not by the machine alone. A short, well-supported feature holds tighter than a long thin wall.
Send the drawing and we will flag any callout that needs a design change before quoting.
Use five axes when the part has features on more than two faces, angled holes, or contoured surfaces. Fewer setups mean less stack-up error and shorter cycle time.
For flat plates and simple prismatic parts, three-axis machining is faster and cheaper. We quote whichever fits.
Blue oxidation and other conversion coatings build a thin layer on the surface, usually a few micrometres. On a Ø10 mm pin with no allowance, that growth can push the part out of tolerance.
We plan the finishing allowance in CAM so the coated part still meets the drawing.
Yes. There is no minimum order quantity, so a single part and a 10,000-piece run go through the same process. Fixtures and CAM programs carry over from prototype to production.
That removes the second supplier, second setup, and second first-article report.
A STEP or IGES model plus a 2D drawing with tolerances, material, finish, and quantity. The drawing matters most, because model geometry does not carry GD&T.
Upload the files through the quote page and you get a price and a free DFM analysis within 12 hours.
Uploads are handled as confidential, and we sign an NDA on request. File access is limited to the engineers working on the job.
We can also quote from a simplified model if you prefer not to release full geometry at the first stage.
Anodizing in clear, color, hardcoat, and conductive types; electroless nickel, zinc, silver, and gold plating; powder coating and black oxide; bead blasting, tumbling, brushing, and polishing.
Laser marking is available with a minimum character height of 1.5 mm.
Incoming raw material is checked against the certificate. Dimensions are monitored in process while the part is on the machine. Final inspection is 100% before shipment.
Dimensional reports and inspection records are issued on request.
Upload your model and 2D drawing. You get a quotation and a free DFM analysis within 12 hours, and production can start within 24 hours of confirmation.
12-hour quote100% inspectionNo minimum orderNDA on request
Trusted by engineers and manufacturers worldwide










Upload your 3D model or 2D drawing and get a quotation with a free DFM analysis. Maximum processing size 4,000 mm.
CNC Metals 13 grades
CNC Plastics 10 grades
Machines & processes 12 options
Surface & post-processing 10 options
Material: not selected Machine: not selected Post-process: not selected