
01
Tolerance creep on wall thickness
A 1.5 mm wall machines to 1.35 mm on the second batch. The bearing bore no longer holds press fit, and the assembly fails leak testing. Stack-up errors accumulate quietly across three or four features.
We machine metal parts from prototype to 10,000+ piece runs with ±0.005 mm tolerance, 127 CNC machines, and 100% inspection before shipment.
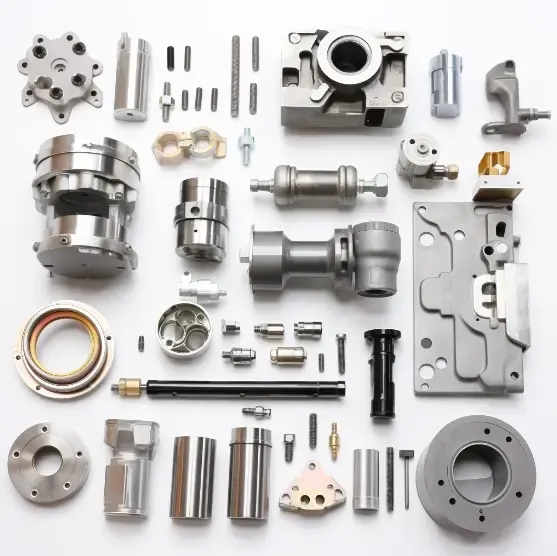
A 1.5 mm wall machines to 1.35 mm on the second batch. The bearing bore no longer holds press fit, and the assembly fails leak testing. Stack-up errors accumulate quietly across three or four features.
Drawing says Ra 0.8 μm. The incoming parts read Ra 1.8 μm. Seals wear faster, sliding surfaces gall, and the customer rejects the lot at incoming inspection.
You send a STEP file on Monday and hear nothing until Friday. The RFQ window closes, the program manager picks another shop, and the schedule slips before a chip is cut.
Batch one fits. Batch two does not. The shop re-clamped the part in a different vise or moved the zero point, and now the bolt pattern is off by 0.05 mm.
Process control, not luck, keeps a ±0.005 mm callout alive across batches.

Fixture plates and soft jaws are tagged and stored with the program number. When the repeat order lands six months later, the operator reloads the same plate and the same work offset. Nothing gets re-dialed from scratch.
For parts with features on four or five faces, we cut them on a simultaneous 5-axis center instead of flipping the part. That removes the re-clamp error that shows up as a 0.05 mm bolt-pattern shift.
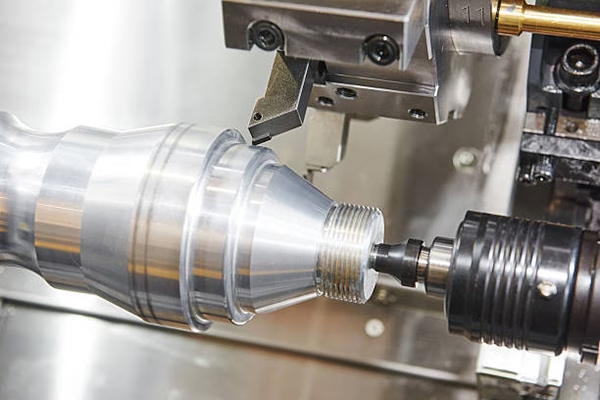
Every job gets a first-article check against the drawing, in-process checks at defined intervals, and a final inspection before packing. Reports go out with the parts when the customer asks for them.
Critical dimensions are measured on the machine where possible, so a drifting tool is caught at part 3 instead of part 300. Tool wear offsets get adjusted mid-run.
Pick by geometry and tolerance first, then by quantity.
| Part situation | Process | Why |
|---|---|---|
| Prismatic part, 2-3 faces, ±0.05 mm | 3-axis mill | Lowest cycle time |
| Rotational features on a milled body | 4-axis mill | One setup, indexed faces |
| Complex 3D contour, ±0.01 mm | 5-axis simultaneous | No re-clamp error |
| Shaft with milled flats | Mill-turn | Turning and milling in one chuck |
| Thin wall under 1 mm | 5-axis, light passes | Less clamping distortion |
| Prototype, 1 to 5 pieces | 3-axis + manual bench | No fixture cost |
| Hardened tool steel, 50 HRC+ | Grind after mill | Holds the tolerance |
| Large frame, 4,000 mm long | Large-travel mill | Fits in one setup |
16 simultaneous 5-axis centers for contoured surfaces, deep pockets, and parts that would need four setups on a 3-axis machine.
12 four-axis mills for indexed work on cylindrical bodies, cross-drilled holes, and milled flats around a turning axis.
27 three-axis machines for prismatic parts, plates, and housings where cycle time matters more than reach.
16 mill-turn centers combine turning and milling in one chuck, so shafts with flats and slots keep their concentricity.
First articles in 3-5 days from aluminum, steel, or plastic stock. Useful when the design is still moving.
Anodizing, plating, powder coating, bead blasting, and laser marking, coordinated with outside finishers we already qualify.
| Item | Range | Notes |
|---|---|---|
| Tolerance | ±0.005 mm | ±0.0002 in |
| Surface finish | Ra 0.2–0.8 μm | Fine finish on request |
| Max part size | 4,000 mm | Long travel 4,000 × 400 × 150 mm |
| Medium travel | 750 × 1,150 × 550 mm | And 600 × 600 × 600 mm |
| Compact travel | 500 × 500 × 450 mm | And 500 × 310 × 200 mm |
| Rotary table | Ø400 mm | 4th axis work |
| Order quantity | 1 to 10,000+ | No minimum order quantity |
| Quote turnaround | 12 hours | With free DFM analysis |
Three wholly-owned plants and 150 technicians. The same team quotes, programs, and inspects your part.
Not a brochure number. It comes from tagged fixtures, in-process checks, and tool-wear offsets adjusted mid-run.
16 five-axis, 12 four-axis, 27 three-axis, and 16 mill-turn centers. Capacity for both prototypes and production.
Send a STEP file and get a price plus manufacturability notes within 12 hours. Production can start within 24 hours.
ISO 9001:2015, IATF 16949:2016, ISO 13485:2016, and ISO 27001:2022. Certificates on request.
Uploads are secure and confidential. A non-disclosure agreement is available on request before drawings change hands.

Frames and housings that must bolt together without rework on site.
Brackets and housings that need IATF 16949:2016 process control.

Stainless components with clean surfaces and documented inspection.

Enclosures and heat-sink parts with tight flatness on mating faces.
We hold ±0.005 mm on features that are reachable in one setup and measured in-process. On thin walls or long unsupported sections, the practical limit loosens because the part moves under clamping and cutting forces.
Send the drawing and we will tell you which callouts are easy, which need a second operation, and which are not worth the cost.
Ask for a first article. We machine one piece, measure the critical dimensions, and send the report with the part. You check fit on your assembly before we cut the rest.
For parts where the design is still moving, a prototype run of 1 to 5 pieces is usually cheaper than guessing.
No. We run one prototype or 10,000+ pieces on the same floor. The setup cost is the same either way, so the per-piece price drops as quantity rises.
For a single piece, expect to pay for programming and fixturing. That cost is real and we quote it openly.
STEP or IGES for the 3D model, plus a PDF of the drawing with tolerances, surface finish, material, and any notes on critical features.
If you only have a 2D drawing, send it. We can model the part and note the assumptions in the quote.
Quotation and free DFM analysis come back within 12 hours. Production can start within 24 hours of order confirmation. Most parts ship in 3 to 5 days.
Complex parts, outside finishing, or material that has to be ordered will take longer. We tell you the real date, not the optimistic one.
Aluminum 6061 and 7075, stainless 303 and 316L, mild and alloy steels, brass, copper, and titanium TC4. Plastics like POM, PEEK, and ABS are common for prototypes.
Material choice usually follows corrosion, weight, or wear requirements. We can suggest alternatives if your first pick is hard to source.
Uploads are secure and confidential. We sign a non-disclosure agreement on request, before any file changes hands.
Our information security management is certified to ISO 27001:2022. Access to customer files is limited to the people who program and inspect the job.
Send photos and measurement data. We compare them against our inspection record for that job number and find out where the process drifted.
If we made the error, we rework or remachine at our cost. If the drawing was ambiguous, we fix the drawing note together so the next run is clean.
Upload your STEP file and drawing. You get a price, a DFM note, and a real lead time within 12 hours.
12-hour quote100% inspectionNo minimum order quantity
Trusted by engineers and manufacturers worldwide










Upload your 3D model or 2D drawing and get a quotation with a free DFM analysis. Maximum processing size 4,000 mm.
CNC Metals 13 grades
CNC Plastics 10 grades
Machines & processes 12 options
Surface & post-processing 10 options
Material: not selected Machine: not selected Post-process: not selected