GreatLight CNC Machining Factory logo
CNC Machining
Rapid Prototyping
Materials
Industries
News
About GL

Get Instant Quote

Custom workholding

High Precision Custom CNC Lathe Fixtures

We build custom lathe workholding for thin-wall and hard-to-hold turned parts. Internal support, rear-pull clamping, and A2-5 spindle integration, machined to your part drawing at high precision custom CNC tolerances.

Internal support designA2-5 spindle fit±0.005 mmNo MOQ12-hour DFMNDA on request
CNC Lathe Technical Specifications Terminology
±0.005 mmAchievable fixture tolerance
16Simultaneous 5-axis centers
15 yearsMachining since 2011
99.99%Qualification rate
Where fixtures fail

Why turned parts move in the chuck

Most scrap on a lathe traces back to workholding, not to the insert.

01

Thin walls collapse under chuck pressure

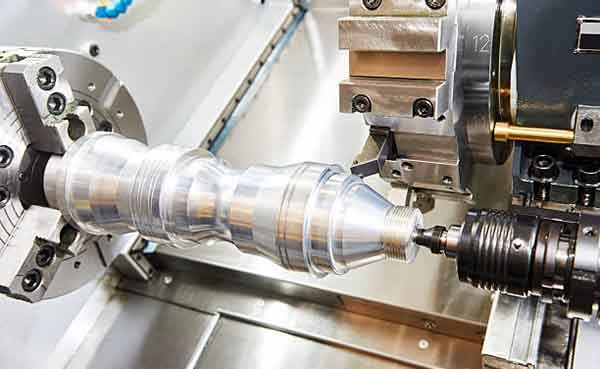
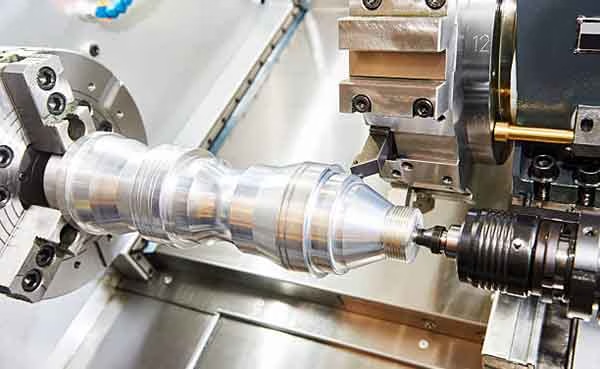
A 1.5 mm wall on a Ø120 mm ring deforms the moment the jaws close. After release the bore springs back oval, and the roundness callout on the drawing fails at final inspection. Rework means a second setup and a fresh risk of error.
02

The second op loses concentricity

Flip a part into soft jaws and the bore-to-OD relation drifts. The operator chases the dial indicator for an hour, then runs the batch at reduced speed to hold size. Cycle time climbs 20 to 40 percent.

03

Long parts whip at higher rpm

A shaft with an 8:1 length-to-diameter ratio starts to chatter before the tool reaches full speed. Surface finish drops to Ra 3.2 μm or worse, and the operator has to take lighter passes.

04

Every setup is a new experiment

Without a repeatable fixture, the same job runs differently on the night shift. First-article checks pass, then mid-batch parts drift. Scrap shows up at final inspection, after the value is already in the part.

How we hold the part

A fixture designed around your geometry, not a catalog jaw

Every design starts from the turning operation, the stock condition, and the features that must stay concentric.

8fdc61e9dc91dd9cafb4cc234aa87af5
Internal support

Support from the inside, clamp from the rear

Thin-wall rings and bushings fail in a standard 3-jaw chuck because the clamping force pushes the wall inward. We design a non-standard internal support that contacts the bore across a controlled arc, then a rear-pull mechanism draws the part back against a fixed face. The wall sees nearly no radial load, so it stays round from the first cut to the last.

The rear-pull action also seats the part against a hard stop on every cycle. Operators load, close, and cut. There is no tapping the part with a dead-blow hammer to find the face. For a Ø120 mm ring with a 1.5 mm wall, roundness holds inside 0.01 mm through the batch.

  • 1
    Internal supportControlled bore contact spreads clamping load
  • 2
    Rear-pull clampingDraws the part back against a fixed locating face
  • 3
    Repeatable seatingSame axial position on every load cycle

Get Instant Quote

8fdc61e9dc91dd9cafb4cc234aa87af5
Spindle integration

Machined to match your spindle nose

A fixture is only as good as its interface. We machine the mounting face, pilot diameter, and bolt pattern to match your A2-5 spindle and 46-series machine directly, rather than selling a generic adapter plate. Runout at the fixture face is verified before the tool ever touches a part.

If your machine uses a different nose, we measure the spindle and cut the interface to that drawing. Balanced fixtures for higher spindle speeds are available when the operation calls for them. The goal is simple: bolt it on, indicate it once, and hold that number for the life of the job.

  • 1
    Direct spindle fitA2-5 and 46-series noses machined to your machine
  • 2
    Verified face runoutMeasured and reported before shipment
  • 3
    Balanced optionsFor operations running at higher spindle speeds
Workholding selection

Which holding method fits the part

Match the method to the wall thickness, the feature tolerance, and the batch size.

Part conditionRecommended methodWhy
Wall under 2 mm, bore access openInternal support with rear pullRadial load stays low, wall keeps its round
Solid body, tight OD-to-bore relationMachined soft jawsCheap to make, good for a few thousand parts
Long shaft, 6:1 ratio or higherSteady rest or tailstock supportCuts whip and chatter before they start
Odd shape, no round gripping surfaceCustom cradle or form fixtureLocates on a real datum, not on a guess
Second op needing 0.01 mm concentricityFixture with integral hard stopRepeatable axial seat every cycle
Quick changeover, mixed batchModular base with swap platesSetup time drops, no re-indicating
What we make

Fixture work and the machining around it

One shop for the fixture, the turned part, and any secondary operation.

01

Custom CNC lathe fixtures

Internal support, rear-pull, soft jaws, and form fixtures built to your spindle and part drawing.

02

CNC turning

Mill-turn and lathe work from one prototype to 10,000+ part runs, with the fixture proven on your geometry.

03

5-axis machining

16 simultaneous 5-axis centers for fixtures with angled pads, ports, or features that need one setup.

04

Rapid prototyping

A working fixture model in days when you need to prove the concept before committing to production.

05

Surface finishing

Hardcoat anodizing, electroless nickel, black oxide, and bead blasting for wear surfaces and grip.

06

Inspection and reporting

100% inspection before shipment, with dimensional reports available for the fixture and the first parts.

Scope and limits

What a fixture order includes

ItemRange or detail
Materials6061, 7075, 17-4PH, 4140, tool steel, C36000 brass
Tolerance±0.005 mm on locating features
Surface finishRa 0.8–1.6 μm typical on locating faces
Maximum size4,000 mm maximum processing size
Lead timeQuote and DFM in 12 hours, parts ship in 3–5 days
Order sizeNo minimum order quantity, one piece to full runs
DocumentationInspection reports on request; NDA available
Why GreatLight

Numbers behind the workholding

±0.005 mm

Tolerance we hold

Locating features cut to ±0.005 mm, so the fixture does not eat your part tolerance before the first chip.

16

Simultaneous 5-axis centers

Complex fixture bodies with angled faces run in one setup instead of three, which keeps datums honest.

127

CNC machines

Fixtures and production parts run in the same shop, so a design change does not wait on an outside vendor.

4,000 mm

Maximum processing size

Large lathe fixtures and long shafts fit our travel, along with 750 × 1,150 × 550 mm work envelopes.

99.99%

Qualification rate

Raw material check, in-process monitoring, and final inspection before anything ships out the door.

15 years

Machining since 2011

Three wholly-owned plants, 7,600 m² of floor space, and 150 technicians on turning and workholding.

7,600 m²Manufacturing space
150Technicians on staff
3Wholly-owned plants
<2%Historical late-delivery rate
Industry fit

What each sector requires, and what we deliver

low volume manufacturing

Automotive and EV

Bushing and sleeve families need roundness that survives heat treat and press fit.

  • ±0.005 mm
  • 99.99% pass
  • 3–5 day ship
cnc-machining-hdpe

Medical devices

Thin-wall stainless housings must stay clean and burr-free after turning.

  • Ra 0.2–0.8 μm
  • ISO 13485
  • 100% inspection
option-1-concise-seo-focused

Aerospace

Titanium and Inconel rings resist chatter only with the right internal support.

  • Ti-6Al-4V
  • Inconel
  • 5-axis
Option 1 (Concise & Keyword Focused):

Robotics and automation

Repeated joint and hub sizes demand a fixture that seats the same way every cycle.

  • No MOQ
  • 12-hour quote
  • IATF 16949
FAQs

Questions engineers ask before ordering

When is an internal support fixture worth the cost over soft jaws?

Soft jaws are the cheaper answer when the wall is thick, the tolerance is loose, or the batch is small. They stop paying off once the wall drops under roughly 2 mm, or once the bore-to-OD roundness callout is tighter than about 0.02 mm. At that point jaw pressure alone distorts the part enough to fail inspection.

An internal support fixture costs more up front and takes longer to design. It earns that back on scrap rate and on cycle time, because the operator stops fighting the part. If your annual volume is a few hundred pieces and the wall is thin, the fixture is usually the cheaper route over a year.

How do you decide the clamping force and contact area?

We start from the wall section and the material yield strength, then estimate how much radial load the wall can take before it deflects past the roundness limit. Stainless and titanium behave differently here than 6061.

From that estimate we size the contact arc and the pull force. A wider contact arc spreads the same force over more area. We usually prove the design on a first article before the fixture goes into production.

Can you build a fixture for a spindle nose that is not A2-5?

Yes. A2-5 and 46-series machines come up often, but the interface is not limited to those. Send the spindle drawing or the machine model, and we machine the mounting face, pilot, and bolt pattern to match.

If the drawing is not available, basic measurements of the spindle nose are usually enough to cut a working interface. We verify runout at the fixture face before shipment.

What do you need from us to quote a fixture?

The part drawing with tolerances, the material and stock condition, the machine model or spindle drawing, and the operation the fixture supports. A note on where the part is currently failing helps more than anything else.

Photos of the existing setup and the scrap part are useful. We return a quotation and a free DFM analysis within 12 hours, and production can start within 24 hours of approval.

How do you verify the fixture before it ships?

Locating features are measured against the drawing, and face runout is checked on the interface that matters. We run a first-article part on the fixture when the geometry allows it.

Inspection covers raw material check, in-process monitoring, and final inspection. Dimensional reports are available on request. Every fixture gets 100% inspection before shipment.

Does the fixture work for both prototyping and volume?

A fixture can be designed for a single prototype or for a long run, and the difference is mostly in the wear surfaces and the material choice. Prototype work often uses 6061 because it machines fast and is easy to modify.

Production fixtures move to 4140, 17-4PH, or tool steel on the contact and locating surfaces. We have no minimum order quantity, so a fixture can start at one piece and scale to 10,000+ part runs.

What materials do you machine fixture bodies from?

Aluminum 6061, 6061-T6, 2024, 5052, 5083, 6063, 6082, 7075, and ADC12 are common for bodies and plates. Stainless options include 303, 304, 316, 316L, 420, 430, 431, 440C, and 17-4PH.

Steel choices cover 1018, 1045, 4130, 4140, 4340, A36, and tool steel. Brass C36000 and beryllium copper show up on contact pads where galling is a concern.

How is confidentiality handled on a proprietary part?

Uploads are secure and confidential. We do not share drawings or part geometry outside the project team, and an NDA is available on request before you send files.

If the part is under an existing customer NDA, tell us at the start and we will work inside those terms.

Send a drawing, get a fixture plan

Quotation and free DFM analysis within 12 hours. No minimum order quantity. 100% inspection before shipment.

12-hour quote100% inspectionNo MOQNDA on request

Trusted by engineers and manufacturers worldwide

Tesla Ford Motor Company BYD Auto Denso Magna International Boeing Airbus Medtronic KUKA FANUC