
01
Gearbox will not sit flat on the block?
The rear flange face was machined after the bolt pattern, so the two faces are not parallel. The box tips, the input shaft loads the pilot bearing off-center, and the clutch disc wears unevenly.
We machine the cast aluminum blank, then cut the bores and flange faces that set gearbox alignment. Send a drawing or a worn part and we return a quote plus DFM notes within 12 hours.

Each one traces back to a mating surface that was not cut in one setup.
The rear flange face was machined after the bolt pattern, so the two faces are not parallel. The box tips, the input shaft loads the pilot bearing off-center, and the clutch disc wears unevenly.
A bore that drifts 0.05 mm from the crank centerline shows up as vibration at idle and gear rattle under load. Once the housing is welded or worn, the original centerline is gone and has to be re-established from the block face.
Cast housings creep and distort after years of heat cycles. If the mounting holes are drilled from the casting datum instead of the machined block face, the bell housing fights the transmission on the dowels.
Thin as-cast walls at the bolting ears crack under torque. The fix is not more material everywhere. It is local thickness where the load path runs and a fillet radius the casting can actually fill.
Cast blank in, machined housing out, with the block face as the only datum that matters.
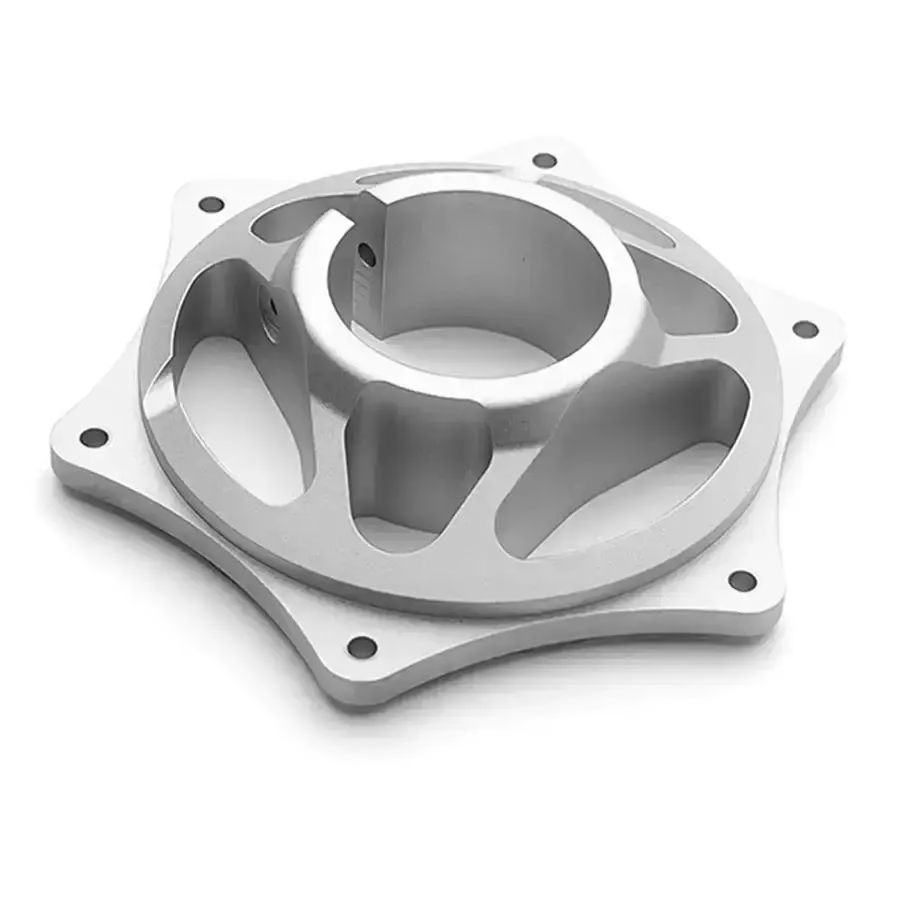
A manual gearbox bell housing is a distance piece. Its job is to hold the gearbox input shaft on the same axis as the crankshaft, at a fixed distance, under torque and heat. That only works if the block face, the transmission face, and the input shaft bore are cut from the same datum.
On our 5-axis centers we face the block side first, then bore the input shaft bore and the dowel holes without moving the part. The transmission flange is cut last, referenced back to the block face. On a 4,000 mm machine bed we can hold the whole housing in one fixturing cycle, so there is no second-setup shift between the two faces.
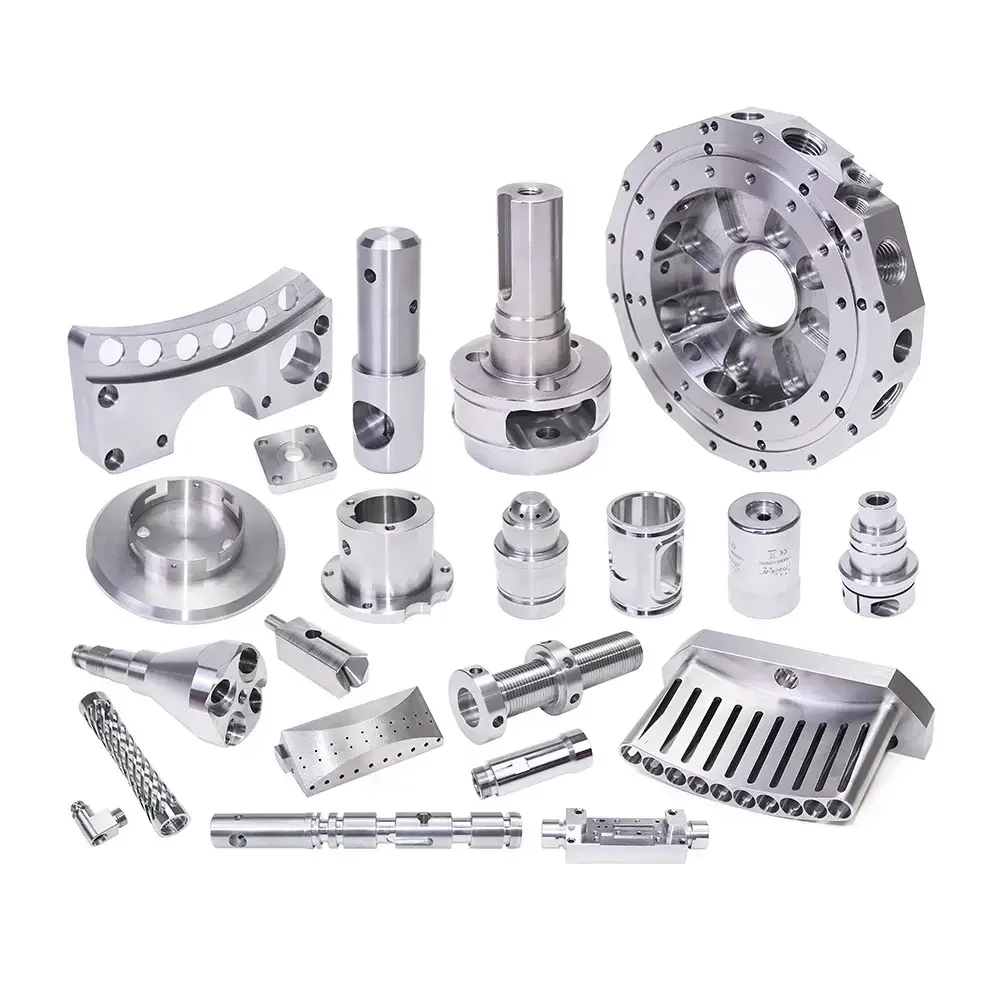
Truck bell housings are usually aluminum because weight at the rear of the block matters, and because the casting can carry a complex rib pattern that a billet part cannot afford. We work with ADC12 for gravity and die cast housings, and 6061-T6 or 6082 for low-volume parts cut from plate.
Castings get a raw material check, then the first operation establishes the block face. Walls stay as-cast except at the bolting ears and the input shaft boss, where we take light cuts to control thickness. Machined surfaces land at Ra 1.6–3.2 μm as-machined, or Ra 0.8–1.6 μm on gasket faces that need a finer seal.
Match the process to the volume and the tolerance that actually matters.
| Situation | Recommended route | Why |
|---|---|---|
| One-off repair or prototype | Machined from 6061-T6 plate | No tooling cost, geometry changes are free |
| 20–500 units, ribbed housing | Gravity cast ADC12, then CNC | Ribs come free in the mold, machining sets the bores |
| High-volume OEM program | Die cast, then CNC finish | Lower piece cost once tooling is amortized |
| Bent or welded original | Re-machine from a new blank | A distorted casting cannot be re-datumed reliably |
| Tolerance looser than ±0.2 mm | Casting with spot facing | Full CNC on every face adds cost with no gain |
Six capabilities that show up on most bell housing jobs.
16 simultaneous 5-axis centers cut the input bore, dowel holes, and flange in one fixturing cycle. Contoured inner walls and clutch release bores are reached without re-chucking.
12 four-axis mills and 27 three-axis machines handle face work, bolt patterns, and mounting ears on housings that do not need full simultaneous motion.
16 mill-turn centers cover turned bosses, bearing seats, and threaded ports in the same program as the milled faces, so concentricity is held between them.
Casting and machining sit in the same supply chain. The casting draft, rib layout, and machining allowance are agreed before the tool is cut.
For a fit check before tooling, we machine or print a housing from your model so the gearbox, clutch, and block can be trial-fitted on the bench.
Anodizing, powder coating, bead blasting, and black oxide. Laser marking for part numbers and traceability codes down to 1.5 mm character height.
Numbers from our three plants in Dongguan and Singapore.
| Item | Capability |
|---|---|
| Maximum part size | 4,000 mm |
| Large machine travel | 4,000 × 400 × 150 mm |
| Medium machine travel | 750 × 1,150 × 550 mm |
| Compact machine travel | 500 × 500 × 450 mm |
| Rotary table | Ø400 mm |
| Achievable tolerance | ±0.005 mm |
| As-machined finish | Ra 1.6–3.2 μm |
| Fine finish | Ra 0.2–0.8 μm |
| Order quantity | One prototype to 10,000+ parts |
| Production start | Within 24 hours of PO |
No adjectives. These are the figures that decide whether the housing fits.
Founded in 2011. Three wholly-owned plants and 150 technicians working on drivetrain, aerospace, and industrial parts.
Held on bolt holes, shaft bores, and flange faces. That is ±0.0002 in for drawings written in imperial units.
Raw material check, in-process monitoring, and final inspection on every lot. Inspection reports on request.
Send a drawing, a STEP file, or a worn sample. You get pricing and manufacturability notes within 12 hours.
Production can start within 24 hours of a confirmed order. Historical late-delivery probability is below 2%.
Uploads are secure. ISO 27001:2022 for information security, plus an NDA on request before we see the drawing.

Housings that hold gearbox alignment under sustained torque and heat cycling.

Replacement housings for units whose original casting is cracked or out of true.

A housing machined or printed before tooling so the block, clutch, and box can be trial-fitted.
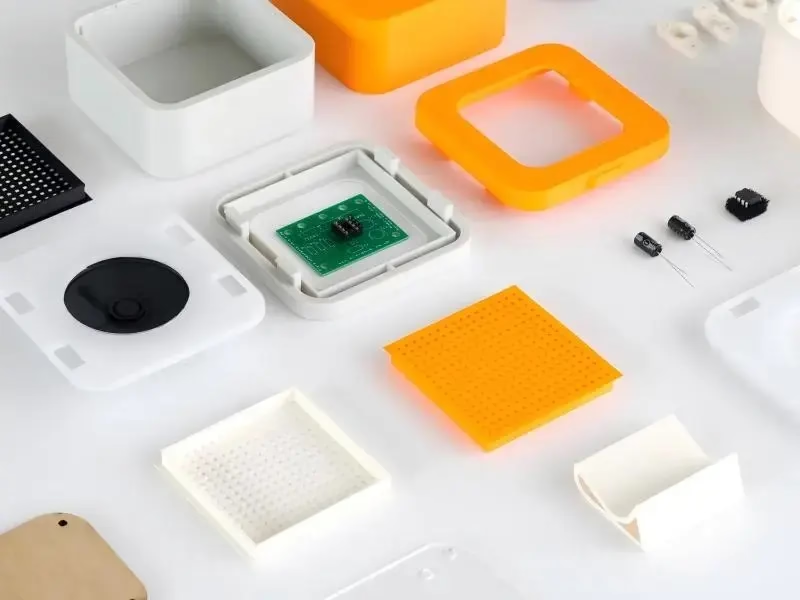
Bell housings for stationary engines and off-highway gearboxes with non-standard bolt patterns.
Yes, but only if the critical surfaces are still intact. We measure the block face, the input bore, and the dowel holes, then rebuild the model around those features.
If the casting is cracked through the bore or the flange is bent, there is no reliable datum left. In that case we need a drawing or a 3D scan of a good unit.
±0.005 mm on the bore diameter and position relative to the block face. That is the number that keeps the input shaft on the crank centerline.
Holding it depends on the bore being cut in the same setup as the block face. If your design forces a second setup, expect the position tolerance to loosen.
For a ribbed production housing, ADC12 gravity cast then machined. It fills thin sections and takes the rib pattern without tooling cost at low volume.
For prototypes and short runs, 6061-T6 or 6082 cut from plate. Higher strength, no tooling, and geometry changes cost nothing until you commit to a casting.
Both are cut from the same datum in one fixturing cycle. The block face is established first, then everything else references it.
We do not drill the bolt pattern from the raw casting datum. That is the mistake that makes a housing fight the dowels at refit.
Ra 0.8–1.6 μm for a paper gasket that has to seal against oil. Rougher faces rely on the gasket to fill the grooves and can weep over time.
As-machined faces at Ra 1.6–3.2 μm are fine for dry mounting surfaces and bolting ears.
Yes. We can sign your NDA or provide ours. Uploads are handled under ISO 27001:2022 controls.
If you prefer, send a simplified envelope model first and we will quote the machining scope before you release the full drawing.
None. We run from one prototype to 10,000+ part runs.
For a single repair housing, cutting from plate is usually cheaper than opening a casting tool. For 500 units, casting starts to win.
Quotation and DFM analysis within 12 hours. Production can start within 24 hours of a confirmed order, and parts ship in 3–5 days.
Those are standard-run figures. A housing that needs a new casting tool has a longer front end, and we will tell you that in the quote.
Upload a STEP file, a PDF, or a photo of the worn part. You get pricing and manufacturability notes within 12 hours.
12-hour quote100% inspectionNo minimum orderNDA on request
Trusted by engineers and manufacturers worldwide










Upload your 3D model or 2D drawing and get a quotation with a free DFM analysis. Maximum processing size 4,000 mm.
CNC Metals 13 grades
CNC Plastics 10 grades
Machines & processes 12 options
Surface & post-processing 10 options
Material: not selected Machine: not selected Post-process: not selected