
01
The dowel holes miss the bore
Dowel pins are positioned from a different datum than the crank bore. At assembly the housing binds on two pins and rocks on the third. The fix is one setup, one datum, all critical features.
Bell housings that bolt up the first time. We machine the block face, the transmission face, the main bore and the dowel holes in one setup, then measure all of them before the part ships.

Most of these are not machining errors. They are setup and datum errors that only show up at assembly.
Dowel pins are positioned from a different datum than the crank bore. At assembly the housing binds on two pins and rocks on the third. The fix is one setup, one datum, all critical features.
The housing is flipped between operations on a fixture that wears. Run 1 fits. Run 6 does not.
A face milled on a machine with 0.02 mm spindle tilt cuts a shallow dish. The gasket cannot recover it. Flatness on the sealing face has to be called out and measured, not assumed from the surface finish.
Thin cast walls move under clamping pressure. A part that measures good on the bench springs back once the vise is released. Light fixturing and a stress-relief pass solve it.
Bell housing accuracy is a fixturing problem before it is a cutting problem.
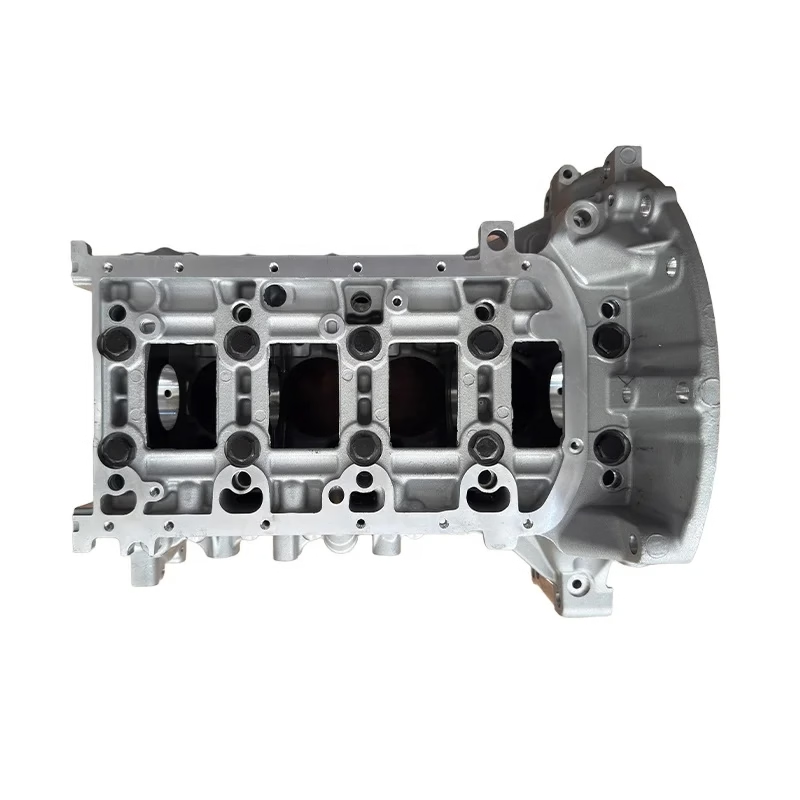
A bell housing locates on the block face, transfers torque through the main bore and centers the transmission on dowel pins. If those features come from three different fixtures, the stack-up eats the tolerance before the part is even measured.
Our 16 simultaneous 5-axis centers cut the block face, the transmission face, the main bore and the dowel holes without releasing the part. The rotary table is calibrated before the run, so the angular relationship between the two faces stays inside ±0.005 mm.

Aluminum bell housings are thin where they need to be light and stiff where they carry load. Clamp them like steel and the walls bow. We use low-pressure fixturing and take a roughing pass, then a finish pass after the part has relaxed.
For billet housings in 6061-T6 or 7075, the same logic applies in reverse. There is no casting porosity to worry about, but the pocket walls are thin and chatter shows up on the sealing face if the tool overhangs.
Pick the row that matches your volume and geometry.
| Situation | Recommended route | Why |
|---|---|---|
| Prototype, one or two parts | 3-axis or 5-axis from billet | No tooling cost, geometry changes cheaply |
| Thin-wall casting, 50–500 pcs | 5-axis with soft fixturing | Lower clamp pressure, less spring-back |
| Heavy-duty industrial housing | Mill-turn or 4-axis on 4140 | Rigid setup for interrupted cast surfaces |
| Large housing over 750 mm | 5-axis on 4,000 mm travel bed | Faces and bore machined without re-fixturing |
| High-volume cast housing | 5-axis with dedicated fixture | Cycle time and repeatability both improve |
Simultaneous 5-axis cutting for the bore, faces and dowel holes in one setup. Handles angled starter pockets and complex rib patterns.
Milling for faces and pockets, turning for round flanges and spigot diameters. Combined on mill-turn centers when the part suits it.
Billet housings for fit checks before casting tooling is committed. Geometry changes do not need a new pattern.
ADC12 and A356 castings for volume production, with machining stock left on the faces and bore for our finishing operations.
Anodizing, powder coating, black oxide and bead blasting. Masking kept on sealing faces and dowel holes.
Inspection covers, dust shields and brackets that ship with the housing as one kit.
| Parameter | Capability |
|---|---|
| Maximum part size | 4,000 mm maximum processing size |
| Large travel | 4,000 × 400 × 150 mm |
| Medium travel | 750 × 1,150 × 550 mm and 600 × 600 × 600 mm |
| Tolerance | ±0.005 mm (±0.0002 in) |
| Surface finish | Ra 0.8–1.6 μm on sealing faces |
| Inspection | Raw material check, in-process monitoring, final inspection |
| Documentation | Inspection reports on request |
| Minimum order | No MOQ, from one prototype to 10,000+ parts |
Fifteen years machining engine and transmission parts for automotive, industrial and off-highway customers.
Position and concentricity kept inside ±0.005 mm on critical features, verified part by part.
Sixteen simultaneous 5-axis machines out of 127 CNC machines across three plants.
Quotation and free DFM analysis within 12 hours of receiving your model and drawing.
Every housing inspected before shipment, with reports available for each lot.
IATF 16949:2016 plus ISO 9001:2015, ISO 13485:2016 and ISO 27001:2022 certified.
Housing must center the transmission on the crank axis and survive thermal cycling without losing bore roundness.

Billet housings for engine swaps and short runs where casting tooling is not justified.

Heavy housings in 4140 and ductile iron that take shock loads and repeated rebuilds.
Position and concentricity are held to ±0.005 mm where the drawing calls for it. Roundness depends on wall stiffness and material. Thin aluminum castings need a light finishing pass after stress relief to reach the same number as a solid billet part.
Castings make sense once volume justifies the tooling and the geometry is stable. For prototypes and low volumes, a billet housing lets you change geometry without a new pattern, and lead time stays short. We quote both routes so you can compare.
Clamp pressure is the main cause. We fixture on the thick sections, keep the pressure low, and split the cut into a roughing pass and a finishing pass after the part has relaxed. Sealing faces are finished last.
Yes. Send the gasket callout or the flatness and finish requirement. We typically finish sealing faces to Ra 0.8–1.6 μm and check flatness with a dial indicator or CMM before the part leaves the machine.
STEP and IGES cover most cases. Native SolidWorks and Parasolid work too. Add a 2D drawing with the critical dimensions, datums and any GD&T so we can flag features that need special fixturing.
Yes. Inspection covers, shields and brackets can be machined or fabricated in the same order so the assembly fits without a second supplier in the loop. All of it goes out under one inspection record.
Uploads are kept secure and confidential, and we sign an NDA on request before reviewing drawings. Access to customer files is limited to the engineers working on the part.
Quotation and DFM feedback come back within 12 hours. Production can start within 24 hours of approval, and parts typically ship in 3–5 days depending on quantity, finishing and inspection scope.
You get a quote, a DFM note on any feature that will be hard to hold, and a clear inspection plan.
12-hour quote100% inspectionNo minimum orderNDA on request
Trusted by engineers and manufacturers worldwide










Upload your 3D model or 2D drawing and get a quotation with a free DFM analysis. Maximum processing size 4,000 mm.
CNC Metals 13 grades
CNC Plastics 10 grades
Machines & processes 12 options
Surface & post-processing 10 options
Material: not selected Machine: not selected Post-process: not selected