
China CNC Machining Solution: How the Process Chain Decides Part Quality
A china cnc machining solution is not a single service. It is a chain of operations, each with its own limits. This page explains how that chain works, where parts fail, and which checks tell you whether a supplier can hold your tolerance. Written for design engineers and sourcing teams who need to judge a factory, not read a brochure.
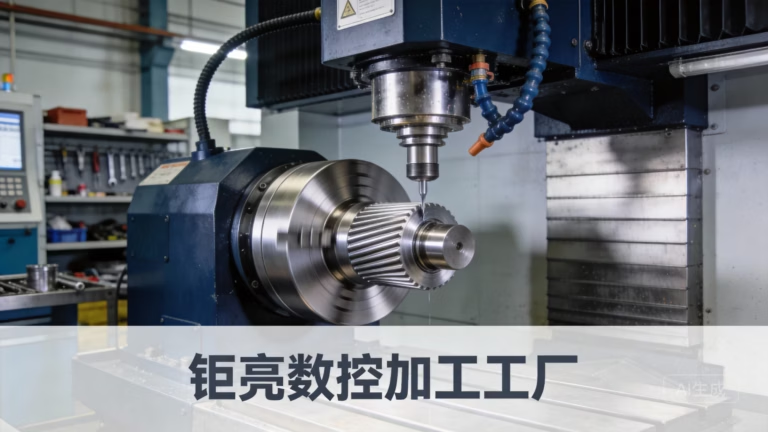
What a China CNC Machining Solution Actually Covers
A china cnc machining solution is the full set of operations that turn a drawing into a finished part: programming, material preparation, roughing, semi-finishing, finishing, deburring, surface treatment, inspection, and packing. Each step leaves a mark. A loose roughing pass leaves stock that the finishing cutter cannot remove evenly. A missing deburring step turns a sharp edge into a stress riser. Buyers who quote only the machining hour often miss the other seven steps.
The reason this matters is tolerance stacking. If the milling step holds ±0.02 mm and the anodizing step adds 0.008 mm of coating per surface, your final bore can drift outside the callout. A supplier that owns the whole chain can compensate for coating thickness in the pre-plate dimension. A supplier that outsources anodizing usually cannot, because the finishing shop receives a finished part and has no reason to adjust the cut.
So the first question to ask is not the machine count. It is which steps sit inside one building and which get shipped out. Every handoff between buildings adds a queue, a re-fixturing step, and a place for an out-of-tolerance feature to hide until final inspection. On a part with tight true position, that is where the risk lives.
Why 5-Axis Sits at the Center of Complex Custom Work
Three-axis machining moves the tool in X, Y, and Z. The part stays still, or indexes between setups. Every extra setup adds a datum shift. On a bracket with four holes referenced to one face, a two-setup process can easily hold ±0.05 mm. On a housing with compound-angled ports, it cannot.
A simultaneous 5-axis center adds two rotary axes, so the tool can reach an angled face in the same setup as the base face. That removes the datum shift entirely. It also lets the cutter keep a short stick-out on deep pockets, which reduces chatter and improves surface finish. Deep ribs, impellers, turbine blades, and medical bone plates are the usual candidates.
The limit is stiffness, not reach. A rotary table of Ø400 mm swings a part that is heavy and far from the trunnion, and the cutting force at the tool tip gets amplified. Thin walls below 1 mm, long slender tools, and hard materials such as Inconel all push back. In those cases a 3-axis roughing pass followed by a 5-axis finishing pass often beats a single 5-axis operation, because roughing can use a shorter, stiffer cutter.
Five-axis also costs more per hour, because the machine is slower to program and slower to reposition. Use it where the geometry demands it. A flat plate with through-holes does not need it, and using it there only adds cost.
- 1Choose 5-axisCompound angles, deep pockets, or features on five faces in one setup.
- 2Stay 3-axisPrismatic parts, plates, and simple turned profiles. Lower cost, faster cycle.
- 3Watch stick-outDeep cavities need long tools. Split roughing and finishing to control deflection.
Tolerance, Finish, and Where They Interact
Tolerance and surface finish are not independent. A cutter leaves a scallop pattern whose height depends on feed per tooth, tool radius, and stepover. On a curved surface, that scallop height can exceed your flatness callout even when the tool path is correct. If the drawing asks for Ra 0.8–1.6 μm and flatness of 0.01 mm, the programmer must reduce stepover, which lengthens the cycle.
A shop that can hold ±0.005 mm on a stable aluminum part will not automatically hold it on a long thin 316L shaft. Material stiffness varies. Stainless moves more under cutting heat, and titanium springs back after the tool passes. Good suppliers quote different tolerances for different materials, not one blanket number.
Inspection closes the loop. A coordinate measuring machine with a stated accuracy of 1.8 μm + L/300 can confirm a ±0.005 mm feature, but only if the part is fixtured the same way it was machined and allowed to reach room temperature. Hot parts measure large. This is why 100% inspection before shipment is worth more than a certificate on the wall: it is the last point where a bad feature can still be found.
Ask what happens when a feature measures 0.003 mm out. Rework, scrap, or concession? The answer tells you how much of the tolerance band the shop actually uses.
Material Choice Changes the Whole Plan
Aluminum 6061-T6 is the default for prototypes because it cuts fast and holds tolerance well. 7075 is stronger but more prone to distortion after heat treatment, so rough machining, stress relief, and finishing often need to be separate operations. If your part has a large pocket in 7075, expect a semi-finish pass after stress relief to avoid the pocket closing as internal stress releases.
Stainless 304 and 316L work-harden. A cutter that rubs instead of cutting will harden the surface and dull the next pass. Programmers compensate by taking a deeper radial cut and keeping feed per tooth up. 17-4PH can be machined in the solution-treated state and aged afterward, which is usually easier than cutting the aged condition.
Titanium TC4 (Ti-6Al-4V) has low thermal conductivity, so heat stays at the cutting edge. Tool life drops fast without high-pressure coolant. Inconel is worse. Both materials reward a shop that has the spindle torque and coolant pressure to cut them properly rather than slowly.
Plastics behave differently again. POM and PEEK machine cleanly but move with temperature. ABS and PC are soft enough to burr, so sharp tooling and light finishing passes matter more than spindle speed. Carbon fiber needs diamond-coated tooling and dust control, because the abrasive fibers wear edges in minutes.
How to Judge a Supplier, Not a Quote
Certificates tell you which management system a factory follows. ISO 9001:2015 covers general quality process. IATF 16949:2016 adds automotive traceability and change control. ISO 13485:2016 applies to medical devices and requires documented process validation. ISO 27001:2022 covers information security, which matters when your drawings are confidential. Read the scope statement, not just the logo. A certificate covering assembly but not machining does not help a machined part.
Process control is the next layer. Ask for the in-process inspection plan: which features are checked, at what interval, with what instrument. A plan that checks only the first article and the final part leaves the middle of the run unverified. A plan that checks a critical bore every ten parts catches tool wear before it becomes scrap.
Capacity matters as much as capability. A shop with one 5-axis machine has no redundancy. If that spindle goes down, your order waits. Three wholly-owned plants and 127 high-precision CNC machines give more room to move work, but the real question is whether the machine your part needs has a backup. Ask which machine will run your job and what happens if it stops.
Finally, look at communication. DFM feedback within 12 hours means an engineer reviewed your model before quoting. A quote that arrives in 12 hours with no questions usually means nobody opened the file.
Which Machining Route Fits Your Part
Match the geometry to the process before you compare prices.
| Part characteristic | Best route | Typical tolerance | Main risk |
|---|---|---|---|
| Flat plate, through-holes | 3-axis milling | ±0.02 mm | Datum shift across setups |
| Features on 4–5 faces | 3+2 or 4-axis | ±0.01 mm | Fixture repeatability |
| Compound angles, deep ribs | Simultaneous 5-axis | ±0.005 mm | Tool deflection at long stick-out |
| Turned shaft with milled flats | Mill-turn center | ±0.01 mm | Roundness after re-chucking |
| Thin wall under 1 mm | 5-axis finishing | ±0.01 mm | Chatter and spring-back |
| Titanium or Inconel part | Rough then 5-axis finish | ±0.01 mm | Heat buildup, tool wear |
The Trade-Off You Have to Make
If your part has compound angles, thin walls, or a tolerance tighter than ±0.01 mm, choose a supplier that owns 5-axis machining, finishing, and CMM inspection under one roof and accept the higher hourly rate. If your part is a flat plate or a simple turned profile, choose the lowest-cost 3-axis route and spend the savings on inspection. Paying 5-axis rates for prismatic work buys nothing.
Questions Engineers Ask Before Ordering
What tolerance can a China CNC machining solution realistically hold?
On a stable aluminum or brass part with rigid fixturing, ±0.005 mm is achievable on critical features. On long thin parts, deep cavities, or titanium, ±0.01 mm is a more honest number unless the shop has proven otherwise on a similar part.
Ask for the tolerance on the specific feature, not the whole drawing. A single blanket tolerance across every dimension usually means the quote was not reviewed.
How do I protect my design when sending files overseas?
Ask for a non-disclosure agreement before you upload, and confirm that file storage and transfer are covered by a documented information security process. ISO 27001:2022 is the relevant standard here.
Keep the geometry you send to what the supplier needs. You can quote a simplified model with critical features shown and non-critical detail removed.
Do I need to pay for tooling or a minimum order?
For CNC machining, no tooling is required because the part is cut from stock. There is no minimum order quantity, so a single prototype and a 10,000-part run use the same process.
The cost difference between one part and a production run comes from programming amortization, fixture cost, and material purchasing, not from a mold.
Why does anodizing change my dimensions?
Anodizing grows the surface by roughly half the coating thickness in each direction. A 20 μm coating adds about 10 μm per side, which is 0.01 mm on a diameter.
Tell the machinist the final coating callout so the pre-plate dimension is cut undersized. If the finishing step is outsourced, that compensation usually gets lost.
How fast can parts ship?
Quotation and DFM analysis come back within 12 hours, and production can start within 24 hours of approval. Standard parts ship in 3–5 days.
Parts with multi-step finishing or unusual material will take longer. Ask for the schedule up front rather than after the order.
What inspection data should I expect?
Ask for a first article inspection report on the critical features and a final dimensional report on the shipped lot. 100% inspection before shipment covers visual, dimensional, and functional checks.
Material certificates for the raw stock are a separate document. Request them with the order if traceability matters for your industry.
Send a Drawing, Get a Process Review
Upload your model and we will return a quotation with DFM notes within 12 hours, plus a tolerance and inspection plan for the features that matter.
12-hour quote and DFM100% inspectionNo MOQNDA on request
More Process Notes
We publish setup notes, tooling trials and inspection data from the factory floor.











