
Chinese ODM Rapid Tooling Suppliers: What to Check Before You Commit
This guide is for engineers and sourcing managers comparing Chinese ODM rapid tooling vendors. It covers tool types, what each process can and cannot hold, and the evidence that separates a capable shop from a trading office.
What This Page Covers
Tool type selection, supplier evidence, and the questions that expose weak quotes.
What Chinese ODM Rapid Tooling Actually Means
Rapid tooling is the bridge between a prototype and a production mold. An ODM takes your design, builds a mold or die from it, and runs pilot parts so you can test fit, function, and market response before committing to hard tooling. In China the term covers aluminum molds, soft tooling, bridge tooling, and short-run injection molds. Lead times run shorter than conventional steel tooling because the cavity is cut from softer material and the mold base is often a standard frame.
The distinction from conventional mold-making matters. A hardened steel mold with complex cooling can take 8 to 16 weeks. A rapid aluminum mold for a pilot run is usually measured in days to a few weeks. The trade-off is tool life. An aluminum cavity may hold tens of thousands of shots; a hardened steel cavity holds far more. Choose based on how many parts you need and whether the geometry will change after the pilot.
Most buyers searching for Chinese ODM rapid tooling top suppliers are not buying a mold in isolation. They need the mold plus the pilot parts plus the finishing, from one accountable vendor. That is why the supplier list matters less than the process chain behind it. A shop that cuts the cavity, runs the samples, measures them, and ships finished parts removes two handoffs from your schedule.
One more definition. ODM here does not mean the supplier owns your design. In tooling work the mold is built to your CAD. Clarify ownership of the mold, the electrode data, and any CAM files before the first cut. Put it in the purchase order, not in an email thread.
Matching the Tool to the Part and the Run Size
Tool type follows part size, wall thickness, resin, and quantity. A small enclosure with thin walls and snap fits behaves differently in an aluminum cavity than a thick structural bracket does in a steel one. Get the resin named before the quote, because shrinkage and fill pressure change the cavity layout more than the part drawing alone suggests.
Aluminum tooling suits pilot runs and bridge production. It cuts fast, machines easily, and handles most commodity resins. It wears faster at gates and in high-shear areas, so gate placement and cooling layout need more attention, not less. For abrasive resins or glass-filled grades, add wear allowance at the gate or step up to a harder insert.
Soft tooling covers silicone and urethane casting for tens of parts. It is the right answer when the design is still moving and the goal is form and fit, not material performance. Vacuum casting in a urethane that mimics ABS or PC gives you a look-and-feel sample without a mold.
Hard tooling is still correct when the annual volume is real and the geometry is frozen. The decision rule is simple: if you expect more than a few thousand parts and the design has stopped changing, rapid tooling is a stepping stone, not the destination. Say so in the RFQ and ask the supplier to quote both stages.
Metal parts change the tooling conversation. Die casting, investment casting, and machined tooling inserts each carry their own draft and tolerance rules. For low-volume metal, machining the part directly is often faster and cheaper than building a die, which is why the tooling decision and the machining decision should be made together.
Tool Type Selection by Volume and Material
Use this as a starting filter, then confirm with the supplier's DFM feedback.
| Process | Typical volume | Lead time band | Watch out for |
|---|---|---|---|
| Aluminum rapid mold | Hundreds to tens of thousands | Days to a few weeks | Gate wear with filled resins |
| Soft tooling / vacuum cast | Tens of parts | Days | Limited resin choice, lower strength |
| Bridge tooling | Pilot to low production | Weeks | Requalification before full run |
| Hardened steel mold | High volume | 8–16 weeks | Cost before design freeze |
| Direct CNC machining | One to a few hundred | 3–5 days | Unit cost at higher volume |
| Die casting | Thousands and up | Weeks plus tooling | Porosity and draft requirements |
Five Things to Verify Before You Award the Tool
Ask for the machine list, not a brochure. Tooling quality depends on the equipment behind it: sinker EDM, wire EDM, high-speed milling, and a CMM you can hold the cavity to. A supplier that cuts cavities on a general-purpose mill and inspects with calipers will struggle with ±0.005 mm features. Vague answers about equipment are a signal.
Check the quality system against your industry. ISO 9001:2015 covers the baseline. Automotive work needs IATF 16949:2016, medical work needs ISO 13485:2016, and any supplier handling your CAD files should hold ISO 27001:2022 for information security. Certificates are easy to display; ask which processes they actually cover.
Test the DFM feedback. Send a drawing with a known problem, such as a wall that is too thin or a boss with no draft. A capable supplier returns a marked-up report with specific changes and the reason for each. A trading office returns a price. Quotation and free DFM analysis inside 12 hours is a reasonable benchmark.
Look at how inspection data is reported. A first article inspection report with measured values, not just pass or fail, tells you whether the supplier understands your tolerances. Raw material certificates, in-process checks, and a final report on request are the minimum paper trail. 100% inspection before shipment is the standard to hold them to.
Confirm post-processing in-house. Anodizing, plating, powder coating, bead blasting, and laser marking all affect final dimensions. If the shop sends parts out for finishing, you inherit another schedule and another quality gate. Ask which finishes are done on site and which are subcontracted.
Finally, read the communication pattern. A supplier that answers technical questions with technical answers, in your timezone, before the order is a better bet than one that only replies quickly once money is on the table.
Supplier Evaluation Scorecard
Weight the rows by what your program actually needs.
| Criterion | What to ask for | Weak answer looks like |
|---|---|---|
| Equipment depth | Machine list, travel, EDM and CMM | "We have many machines" |
| Quality system | Certificates and their scope | Certificate image only |
| DFM capability | Marked-up report on a test part | Price with no comments |
| Supply chain | In-house vs subcontracted steps | Every finish outsourced |
| Finishing | Finish list and tolerance effect | "We can do anything" |
| Communication | Named engineer, response window | Sales contact only |
Where Machining and Tooling Meet
Many rapid tooling projects need machined parts alongside the molded ones. Mold inserts, ejector plates, slides, and prototype brackets often come off a CNC mill, and having both processes under one roof shortens the loop between a mold change and a verified part. That is the practical reason to look at a supplier's machining floor and not only its mold shop.
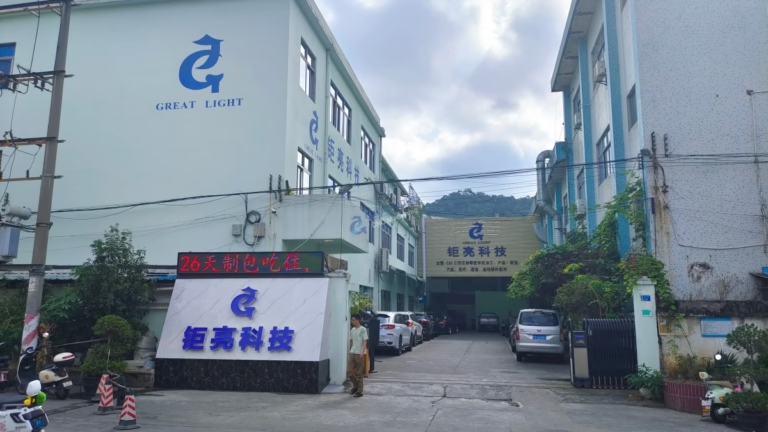
At GreatLight, the tooling and machining work share one quality system across three wholly-owned plants covering 7,600 m², with 150 technicians and 127 high-precision CNC machines. Sixteen simultaneous 5-axis machining centers, 12 four-axis mills, 27 three-axis machines, and 16 mill-turn centers handle inserts, cores, and the parts around them. Maximum processing size reaches 4,000 mm, with a Ø400 mm rotary table for work that needs multi-face access.
Tolerance and finish are stated, not implied: ±0.005 mm (±0.0002 in) and finishes from Ra 0.2–0.8 μm on fine work to Ra 1.6–3.2 μm as machined. Materials cover 6061 and 7075 aluminum, ADC12 for casting work, 17-4PH and 316L stainless, tool steel, titanium TC4, and engineering plastics including PEEK and POM. Finishing runs from anodizing and electroless nickel to powder coating, black oxide, and laser marking with a minimum character height of 1.5 mm.
For programs that need a pilot run before a hard mold, the sequence is straightforward: quotation and free DFM analysis within 12 hours, production start within 24 hours, parts shipped in 3–5 days, and no minimum order quantity from a single prototype to 10,000+ part runs. Uploads are handled under NDA on request, and the historical late-delivery probability sits below 2%.
Questions Engineers Ask Before Awarding Tooling
How do I tell a real Chinese ODM rapid tooling factory from a trading company?
Ask for the machine list with model numbers and travel, then ask for a video walk-through of the specific machines that would run your job. Trading offices cannot show a floor they do not own.
A second test: send a drawing with a deliberate DFM flaw. A factory returns a marked-up analysis. A broker returns a number.
What tolerance can I realistically hold on a rapid aluminum mold?
Cavity dimensions are usually held tighter than the molded part, because shrinkage adds its own variation. On machined tooling components, ±0.005 mm is achievable on critical features.
The molded part tolerance depends on resin, wall thickness, and gate location. Agree on the critical dimensions before cutting, not after the first shot.
How many shots can an aluminum rapid mold survive?
It depends on resin abrasiveness, gate design, and how the mold is maintained. Unfilled commodity resins give the longest life; glass-filled grades wear gates and cores faster.
If your volume is heading past a few thousand parts, plan the bridge to a hardened steel mold and quote both stages at the same time.
Can you machine prototype parts while the mold is being cut?
Yes, and it is often the fastest route to a working sample. Machined parts in the final resin or a close equivalent let you test fit and function while the cavity is still in progress.
The machined parts also serve as a dimensional reference when the first molded shots come off the press.
What files and information do you need for an accurate tooling quote?
Send 3D CAD in STEP or IGES plus 2D drawings for tolerances, critical dimensions, and surface finish. Name the resin, the expected annual volume, and the target part count for the pilot run.
Note any texture, gate location preference, and assembly constraints. Missing information is the main reason a quote comes back with assumptions baked in.
How is confidentiality handled for tooling work?
Uploads are secure and confidential, and an NDA is available on request before files are shared. Ask for it early if your program is under an existing customer agreement.
Clarify ownership of the mold, electrode data, and CAM files in the purchase order so there is no ambiguity when the program moves to production.
Send Your Drawing, Get a DFM Report and Quote
Upload 3D CAD and 2D drawings. We return quotation and free DFM analysis within 12 hours, and production can start within 24 hours.
12-hour quoteFree DFM analysisNo MOQNDA on request









