
Chinese ODM CNC Machining: Choosing a Supplier You Can Audit
This guide is for design engineers and sourcing managers who need a partner that does more than cut to a drawing. It covers what ODM actually means in precision machining, which factory capabilities decide whether your part can be made, and how to tell a real process-controlled shop from a broker with a website.
What ODM Changes About a Machining Quote
ODM shifts part of the design decision onto the factory. That is useful only when the factory has the equipment and the process data to back its suggestions.
ODM Is a Design Role, Not a Sourcing Label
In contract manufacturing, OEM means you own the design and the factory builds it. ODM means the factory also contributes to the design: it adjusts wall thickness so a part can be held in a vise, moves a datum so a feature can be reached in one setup, or proposes a different alloy because the original one will warp after heat treatment. For CNC work this matters most between the first concept model and the production drawing, where a few small changes remove cost that no amount of machining speed can recover.
A supplier that only quotes drawings is not an ODM partner. Ask what changed in the last three projects they ran and why. Good answers sound technical: a corner radius opened to match a Ø6 mm end mill, a tapped hole moved off a thin rib, a tolerance relaxed from ±0.005 mm to ±0.02 mm on a non-critical bore. Vague answers about value engineering usually mean the quote was copied from a catalog.
The boundary matters. ODM does not mean the factory owns your intellectual property or your product roadmap. It means they carry the manufacturing decisions inside a scope you define, with a documented revision trail so your engineering team still approves every change.
Equipment and Tolerance: What to Check Before You Send Prints
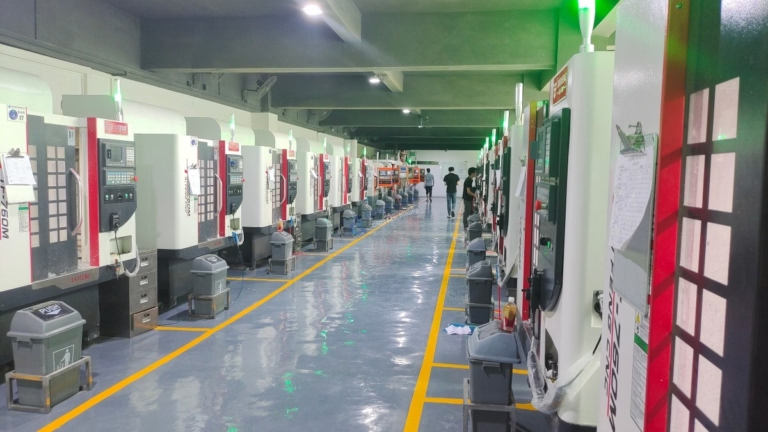
Machine counts alone do not prove capability. What you want is the distribution of machine types against the geometry you actually have. A shop with 16 simultaneous 5-axis centers, 12 four-axis mills, 27 three-axis machines, 16 mill-turn centers and a Ø400 mm rotary table can hold complicated parts in fewer setups, and fewer setups is where accuracy comes from. Setup changes are the largest single source of position error on a machined part.
Work envelope decides more quotes than tolerance does. A 4,000 mm maximum processing size covers long extrusions and frame rails, while 750 × 1,150 × 550 mm and 600 × 600 × 600 mm travels cover most enclosure and manifold work. Compact travels of 500 × 500 × 450 mm and 500 × 310 × 200 mm suit small high-volume parts where spindle speed and tool change time drive the cost. Send the envelope question before the tolerance question, because an oversized part cannot be rescued by a tight spec.
Tolerance claims deserve a follow-up question. ±0.005 mm is achievable on a defined feature with the right setup, fixturing and temperature control, but it is not a blanket number across every dimension on a print. The honest answer separates features that hold ±0.005 mm from those that hold ±0.02 mm, and explains what inspection method verifies each one.
Surface finish follows the same logic. Ra 0.2–0.8 μm usually needs a finishing pass or a secondary operation, Ra 0.8–1.6 μm comes off a controlled finishing cut, and Ra 1.6–3.2 μm is normal as-machined output. Specifying a fine finish on a non-functional face adds cost without adding function.
Materials breadth tells you whether the shop runs the alloys you use. Aluminum 6061, 7075 and ADC12, stainless 303 through 17-4PH, 4130 and 4340 steel, C36000 brass, Ti-6Al-4V, Inconel and PEEK all behave differently at the spindle. A factory that machines titanium weekly will set your feeds and tooling correctly the first time.
Machine Selection by Part Type
Use this to decide which process route fits before you ask for a quote.
| Part type | Typical route | Why |
|---|---|---|
| Housing with angled ports | 5-axis, one setup | Angled faces reached without re-fixturing |
| Rotational shaft with flats | Mill-turn | Turning and milling in one cycle |
| Long frame rail, 4,000 mm | Large-travel 3-axis | Envelope drives the choice, not tolerance |
| Small high-volume insert | Compact 3-axis | Fast tool change, low cycle time |
| Prototype bracket, 5 pcs | 3-axis + manual deburr | Setup cost beats cycle time at low volume |
| Medical instrument body | 5-axis + CMM report | Feature access plus documented metrology |
Certifications and Inspection Reports That Actually Mean Something
Certificates filter suppliers; they do not rank them. ISO 9001:2015 covers general process control, IATF 16949:2016 applies to automotive production, ISO 13485:2016 covers medical devices, and ISO 27001:2022 covers information security. Each one points at a different risk. Aerospace and medical buyers usually need the medical or automotive scope plus traceable material certificates, not just an ISO 9001 logo on a home page.
Ask how inspection is structured. Raw material check on arrival, in-process monitoring during the run, and final inspection before shipment is a normal three-stage flow. The question that separates shops is what happens to the data: are dimensional reports generated per shipment and kept on file, or produced only when a customer complains. Request a sample report before you place the order, not after.
In-house metrology is the tell. Coordinate measuring machines, profilometers and optical measurement systems on site mean the shop can verify its own work and re-check a disputed dimension without sending the part out. Out-sourced inspection adds days to every nonconformance.
Process control decides whether a tolerance survives a 500-piece run. Tool wear and thermal drift move dimensions over a long cycle, so a shop needs a plan for offset adjustment and periodic re-verification, not just a first-article report. Ask how often they re-measure a running batch and who signs off on the offset change.
How to Compare Chinese ODM CNC Machining Suppliers
Start with manufacturability feedback, not price. Send one representative part and read the DFM notes. A supplier worth shortlisting will flag thin walls, deep pockets with poor tool access, tight tolerances on non-critical features, and any callout that needs a secondary process. If the response is a number with no comments, you are talking to a quoting desk.
Then test the communication loop. Time zones, units and drawing conventions cause most early errors, so a partner that returns a marked-up drawing with questions is safer than one that starts cutting. Confirm whether they work in millimeters or inches on your prints, and confirm the revision number they are building to.
Volume flexibility matters if you are pre-production. No minimum order quantity from one prototype to 10,000+ part runs means you can validate a design before committing tooling. A factory that only wants production volume will price your prototype high to discourage it.
Check the finishing chain. Anodizing, plating, powder coating, black oxide, bead blasting, polishing and laser marking cover most cosmetic and functional requirements. Laser marking has a practical floor around 1.5 mm character height, so small serial numbers need a different method. Keeping finishing in-house shortens the loop when a first batch fails a cosmetic check.
Finally, decide what you are buying. If you need a design contribution, pick a partner with engineering depth and a documented change process. If your drawing is frozen and you only need capacity, a specialist machine shop may be cheaper. ODM is worth paying for only when the design is still moving.
Common Questions from Engineers
What is the difference between OEM and ODM in CNC machining?
OEM means the customer owns the design and the factory manufactures to that drawing.
ODM means the factory also contributes design input, such as adjusting geometry for manufacturability, choosing an alloy, or proposing a different process route. The customer still approves every change.
Can a Chinese ODM CNC machining supplier hold ±0.005 mm on a production run?
Yes, on defined features with the right fixturing, tooling and temperature control. It is not a blanket tolerance across an entire print.
Ask which dimensions carry ±0.005 mm, which carry ±0.02 mm, and how each is inspected. A supplier that applies one number to everything is not describing a real process.
How do I verify quality before placing a large order?
Order a prototype or small batch first and request the dimensional report with it. Review the raw material certificates and the inspection records for that run.
Confirm that raw material check, in-process monitoring and final inspection are all part of their standard flow, not extras you have to buy.
What information should I send for an accurate quote?
Send 3D models, 2D drawings with tolerances and surface finish callouts, material and quantity, plus any required finishing and marking.
Note the units and the drawing revision. If the design is still open, say which features are fixed and which can move.
How is confidentiality handled on new product designs?
Uploads are handled as secure and confidential, and a non-disclosure agreement is available on request before you send files.
Ask for the NDA early if the design is not yet public. It is a normal step, not a signal that you expect problems.
When is a Chinese ODM partner the wrong choice?
When your drawing is frozen, your volume is stable, and you need nothing beyond capacity. A regional machine shop may then be simpler to manage.
ODM pays off when the design is still changing and you need manufacturability input before tooling is committed.
Send Your Prints, Get a DFM Review
Share your 3D models and 2D drawings and we will return a quotation with manufacturability notes.
12-hour quote and DFM±0.005 mm on defined features100% inspection before shipment









