
Chinese Custom Rapid Tooling: How to Judge a Supplier
This page is for design and manufacturing engineers who need a tool or a short-run part from China and want to compare shops on technical grounds. It covers the tooling routes, the tolerance and finish numbers that matter, and how to read a quote before you commit.
What This Page Covers
Tooling route first, supplier second. Get the route wrong and no shop will save the schedule.
Pick the Tooling Route Before the Supplier
The term covers a family of routes, not one process. The route decides your lead time, your surface finish, and how the tool behaves after a few thousand shots. Choosing the supplier before choosing the route usually ends with a quote that answers the wrong question.
Four routes cover most work. CNC-machined aluminum or steel tooling for bridge and low-volume production. Epoxy or silicone tools around a machined master for tens to a few hundred parts. Vacuum casting from a 3D-printed or CNC master for cosmetic prototypes. Metal die casting for zinc and aluminum when you need thin walls and a metal feel.
Ask two questions before you send an RFQ. How many parts will you actually pull from this tool, and what do you need the surface to look like on the first shot? A 500-part aluminum insert tool and a 100,000-shot hardened steel tool are different purchases, and a supplier that quotes both from one drawing is guessing.
Wall thickness drives the rest. Anything under 1.0 mm on a long flow path raises injection pressure and pushes you toward better steel or a hot runner. If your part is 2.5 mm nominal with 3 mm ribs, an aluminum bridge tool will hold up fine.
Reading Precision Claims Without Getting Fooled
Every shop on the internet claims tight tolerance. The useful question is where that number applies. A ±0.005 mm figure on a mold cavity insert is a different claim from ±0.005 mm on a 800 mm long plate, and the second one is much harder to hold.
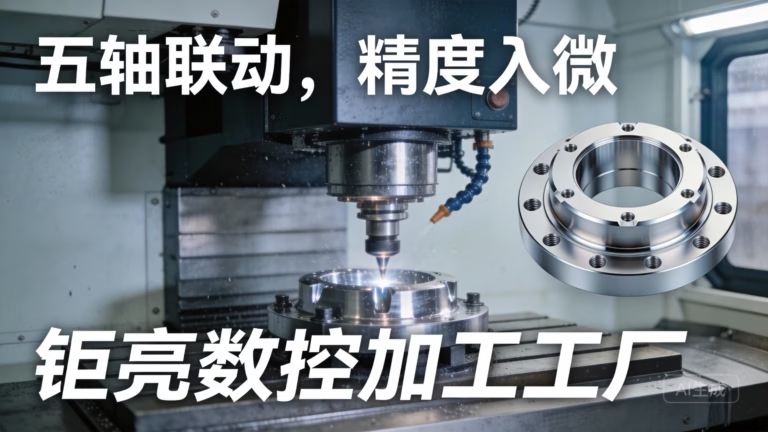
Look for the machine that holds the tolerance. A simultaneous 5-axis machining center with a Ø400 mm rotary table can finish a contoured cavity in one setup, which removes the re-datum errors you get from moving a part between three machines. That is where the tight number comes from.
Finish is measured, not promised. For most mold work, Ra 0.8–1.6 μm on a machined cavity is normal and Ra 0.2–0.8 μm is available when the plastic or the part appearance demands it. As-machined surfaces sit at Ra 1.6–3.2 μm. Ask which value was measured and on which feature.
Inspection closes the loop. A raw material check, in-process monitoring, and a final dimensional report before shipment tell you more about a shop than any brochure. Reports should be available on request, not offered as a premium.
Route and Capability Reference
Match the route to the quantity and the geometry before you request pricing.
| Route | Typical quantity | Best fit | Watch out for |
|---|---|---|---|
| Aluminum bridge tool | 100–5,000 parts | Simple to medium geometry, fast turnaround | Insert wear on abrasive filled resins |
| Hardened steel tool | 50,000+ parts | High volume, tight dimensional control | Longer lead time, higher tool cost |
| Silicone / epoxy tool | 10–200 parts | Cosmetic prototypes, complex undercuts | Short tool life, slower cycle |
| Vacuum casting | 1–50 parts | Design verification, clear or colored parts | Not a production process |
| Die casting | 500+ parts | Metal housings, thin walls | Porosity control, draft angles |
What Actually Slows a Tooling Project Down
Most delays are not machining delays. They are decision delays. A drawing with an undefined parting line, a missing draft, or a texture that was never confirmed will sit in a queue while someone waits for an answer. A supplier that returns a DFM note within 12 hours is telling you they read the file, not just the quantity.
Undercuts and side actions are the second common stall. If your part needs a lifter or a slider, the tool gets taller, the mold base changes, and the cost moves. Flag those features early. Sometimes a small geometry change removes the side action entirely and pays for itself.
Material availability matters more than people expect. P20 and 718 are widely stocked. Specialty grades, hardened inserts, and large blocks can add days before any cutting starts. If your schedule is tight, keep the tool material ordinary and put the exotic material in the part, not the mold.
Capacity is a real filter. A shop running 127 machines across three plants can absorb an urgent insert job without pushing other work aside. A shop with five spindles cannot, no matter what the quote says.
Certifications and Documents That Carry Weight
Certificates are a proxy for process control. ISO 9001:2015 covers general quality management. IATF 16949:2016 applies to automotive production. ISO 13485:2016 covers medical device hardware. ISO 27001:2022 covers information security, which matters when you are sending unreleased CAD.
Read the scope statement, not the logo. A certificate is only useful if it covers the process you are buying and the site that will run it. Ask which plant will machine your tool and whether that plant is in scope.
Confidentiality is a document question. Uploads should be handled as secure and confidential, and an NDA should be available on request before you send files. If a shop hesitates on that step, treat it as a signal about how they handle drawings in general.
Sample parts are the last check. A supplier willing to show you their prior work and let a sample run through your own CMM gives you real data. That beats any ranking list.
Common Questions
How do I know if a Chinese custom rapid tooling quote is realistic?
Check what is inside the number. A quote that lists the tool material, the number of cavities, the mold base size, and the expected shot count is comparable. One that lists a single price is not.
Also check the inspection scope. If final dimensional reports are extra, the base price may not include the work you assumed was standard.
What tolerance should I expect on a machined mold insert?
On critical features such as shutoffs, cores, and locating bores, ±0.005 mm is achievable on simultaneous 5-axis equipment. That is a feature-level number, not a blanket tolerance across a large plate.
For general mold components, ±0.02 mm is common and cheaper. Reserve the tight tolerance for the features that control part dimensions.
Can I go from a prototype directly to a production tool?
Yes, and it is often the right call when the design is stable. The risk is locking in a geometry you have not tested in the real material.
A short bridge run in aluminum lets you validate fit and function, then transfer the same geometry into a hardened steel tool. The mold base and cooling layout usually carry over.
Do I need a minimum order quantity for a tooling project?
Not always. Some shops accept a single prototype up to runs above 10,000 parts, so a one-off tool is workable when the part justifies it.
What changes with low quantity is the economics, not the process. Fewer shots means a simpler tool with fewer cavities and a less expensive steel.
How are my drawings protected?
Uploads are handled as secure and confidential, and a non-disclosure agreement is available on request before files are exchanged.
For regulated programs, ask for the information security scope in writing. ISO 27001:2022 covers the management system, and the scope statement tells you which sites it applies to.
What happens if the first shots are out of specification?
The first trial report is where you catch it. Dimensional data from the trial shot, compared against the drawing, shows whether the issue is tool geometry, shrinkage, or process settings.
Steel-safe changes and insert rework are normal at this stage. The cost depends on whether the correction touches a shutoff or just a non-critical surface.
Send Your File and Get a Straight Answer
We review your drawing, flag the DFM risks, and return a quotation with a free DFM analysis within 12 hours. 100% inspection before shipment, reports on request.
12-hour quote100% inspection±0.005 mmNDA on request









