
China Rapid Prototyping Exporter: How to Vet One Before You Send Files
This page explains what an export-facing prototyping shop in China actually does, which part types fit, and where tolerance, inspection and data-handling problems show up. It is written for design engineers and sourcing staff who need to judge a supplier from documents and a trial order, not from a brochure.
What this page covers
A working checklist for evaluating a prototyping exporter, not a sales pitch.
What an export prototyping shop really is
A china rapid prototyping exporter is not one machine in a rented unit. The useful definition is a shop that quotes from your CAD, machines the parts, handles finishing, inspects them, and ships them across a border with paperwork that matches the box. Each step has a failure mode, and the failures are rarely about the spindle. Most go wrong between the drawing and the shipping label.
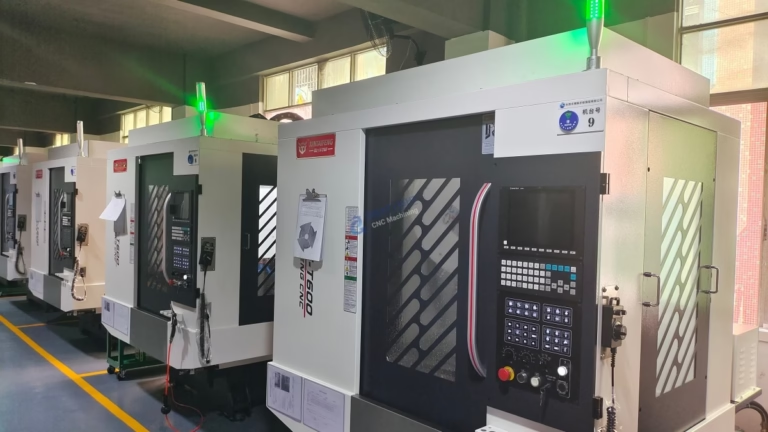
GreatLight runs three wholly-owned plants in Dongguan plus a factory in Singapore, with 150 technicians and 127 high-precision CNC machines. The reason that scale matters for prototypes is not throughput. It is that 16 simultaneous 5-axis centers, 12 four-axis mills, 27 three-axis machines and 16 mill-turn centers sit on the same floor as inspection and finishing. A part does not travel between vendors to get deburred.
The practical effect is scheduling. When one shop owns the turning, the milling, the anodizing line and the CMM, a change to the model on Tuesday does not restart a logistics chain. Production can start within 24 hours of a released drawing, and parts typically ship in 3–5 days. Those numbers come from our own floor, not from an industry average.
- 1One site, several processesMilling, turning, finishing and inspection under one roof.
- 2Wide machine mixSmall 500 × 500 × 450 mm envelopes up to 4,000 mm travel.
- 3No minimum order quantityFrom a single prototype to 10,000+ part runs.
The precision question: what is actually repeatable
Every exporter claims high precision. The useful question is which feature on your part needs it. A bracket with clearance holes and a cosmetic face is easy. A housing with a bearing bore, a flatness callout and a coaxial connector pattern is not, and the two should not be quoted the same way.
Our general machining tolerance is ±0.005 mm (±0.0002 in) on features that can hold it. That figure means little if the datum scheme in your drawing is loose, or if the part is a thin wall that moves when the vise opens. Surface finish has a similar trap. Ra 0.2–0.8 μm is achievable on a sealing face, but asking for it across an entire aluminum housing adds cost and time for no functional gain. Ra 1.6–3.2 μm as-machined is enough for most prototype brackets.
Where prototypes fail is usually setup, not geometry. A part that needs five faces in one operation belongs on a 5-axis center with a Ø400 mm rotary table. A part that can be reached from three sides should stay on a 3-axis machine, because it is faster and cheaper to make. We would rather tell you that at quoting than after the first article.
- 1Hold the tight callouts onlyReserve ±0.005 mm for bores, mating faces and datums.
- 2Pick finish by functionRa 0.8–1.6 μm for sliding and sealing surfaces.
- 3Match machine to part5-axis for compound angles, 3-axis for open geometries.
Choosing a process for the prototype
Use this to decide what to ask for before the RFQ goes out.
| Part situation | Process | Why |
|---|---|---|
| Metal housing, tight bores, 20 parts | 5-axis CNC | One setup, datums stay related |
| Shaft or bushing, cylindrical | Mill-turn / turning | Roundness and concentricity from one chuck |
| Complex internal channels | SLM metal printing | No tool access needed |
| Snap-fit enclosure, 5 units | SLA or vacuum casting | Cheap tool, good surface |
| Functional nylon bracket | SLS printing | Tough, no tooling |
| Sheet panel with bends | Sheet metal fabrication | Real bend radii, real material |
Materials and finishes that survive a real test
Prototype material choice is usually driven by the test you plan to run. If the part will be loaded, tested for stiffness or dropped, print it in the production alloy instead of a stand-in. We machine 6061-T6, 2024, 5052, 6063, 6082, 7075 and ADC12 in aluminum; 303, 304, 316L, 17-4PH and 440C in stainless; 1018, 1045, 4130, 4140, 4340 and tool steel; plus titanium grades TA1, TA2 and TC4 (Ti-6Al-4V), Inconel, and magnesium AZ31B or AZ91D.
Plastics cover ABS, PC, PMMA, POM, PA, PEEK, PP, HDPE and carbon fiber. PEEK and carbon fiber behave very differently from ABS under load, and a prototype that ignores that difference will pass a fit check and fail a functional one.
Finishing is where prototype schedules usually slip. Anodizing in clear, color, hardcoat or conductive; electroless nickel, zinc, silver and gold plating; powder coating and black oxide; bead blasting, tumbling, brushing and polishing; laser marking with a minimum character height of 1.5 mm. If your marking is smaller than that, it will not read cleanly, and we will say so at DFM rather than ship a part with a blurred logo.
- 1Match alloy to testUse production alloy when the part carries load.
- 2Check finish firstAnodizing color varies batch to batch on 6061.
- 3Marking has a floor1.5 mm minimum character height for laser marking.
Quality documents and data handling
Ask what happens to your files. A prototyping exporter receives unreleased geometry, and it moves across email, a quoting system, a CAM workstation and the machine controller. We hold ISO 27001:2022 for information security, alongside ISO 9001:2015. An NDA is available on request before any file transfer.
Inspection is the second document question. We inspect 100% of parts before shipment, with raw material check, in-process monitoring and final inspection. Reports are issued on request, and the qualification rate across production is 99.99%. If your program needs first article inspection with a ballooned drawing, say it at the RFQ stage so the inspection plan is quoted with the part.
Certifications matter in regulated programs. We hold IATF 16949:2016 for automotive work and ISO 13485:2016 for medical devices. Those are the two that most often gate a supplier approval, and they change what records we keep by default.
- 1NDA before filesSigned before geometry leaves your side.
- 2Inspection on requestDimensional reports with the shipment.
- 3Program-specific recordsAutomotive and medical documentation available.
Cost, speed and where the money actually goes
Prototype cost is not machine time alone. It includes programming, fixturing, setup, first-article inspection, finishing, packaging and freight. A low hourly rate with three setups and a hand-finish step often costs more than a higher rate with one 5-axis setup. Compare the total, and compare it against the cost of a late design review.
Speed works the same way. A quotation and free DFM analysis come back within 12 hours, and production can start within 24 hours of release. Parts ship in 3–5 days. The limit is not machining. It is finishing queues and inspection time, which is why a part with hardcoat anodizing and a full dimensional report will not move as fast as a bare machined bracket.
Our historical late-delivery probability is below 2%. That is a record, not a promise about your order. Weather, customs and finishing chemistry all still apply.
- 1Compare total costLoad programming, setup, finish and freight together.
- 2Finish drives lead timeBare machined parts move fastest.
- 3Fastest input winsA clean model and defined datums cut days.
Questions engineers ask before the first order
How do I know the tolerance claim is real before I order?
Send one part with the tightest features and ask for a dimensional report with the shipment. The report is the evidence, not the tolerance line on the quote.
If the drawing has a loose datum scheme, ask for DFM feedback first. A shop that flags the datum problem at quoting is usually the one that holds the tolerance in the cut.
What file formats and information do you need for a quote?
A STEP or native CAD model plus a 2D drawing with tolerances, datums and finish callouts is the fastest path. A model alone works for simple parts, but critical features need a number attached.
Mark which features are critical. It lets us choose the machine and the inspection plan instead of quoting the whole part to the tightest callout.
Can you handle both a single prototype and a small production run?
Yes. There is no minimum order quantity, and the same floor runs one-off prototypes and 10,000+ part runs. The difference is in fixturing and inspection planning, not in whether the job is accepted.
For runs above a few hundred, we will usually suggest a soft tool or a casting route if the geometry allows it, since that changes the unit cost.
How is my design protected?
Uploads are secure and confidential, and we hold ISO 27001:2022 for information security. An NDA is available on request and can be signed before any file transfer.
Ask for the NDA at the first contact if your program requires it. It costs nothing and removes the question from the table.
Which certifications cover automotive and medical prototypes?
IATF 16949:2016 covers automotive work and ISO 13485:2016 covers medical devices. ISO 9001:2015 covers the general quality system.
If your supplier approval process needs specific records, tell us at the RFQ stage so the documentation is built into the job rather than added after machining.
What causes a prototype to arrive late?
Almost always finishing and inspection, not machining. Anodizing colors, plating thickness and full dimensional reports each add queue time.
A bare machined part with a visual check moves fastest. If you need a hardcoat finish and a full report, plan the days accordingly.
Send a drawing and get DFM feedback
Upload your model and drawing. You get a quotation and free DFM analysis within 12 hours, with the machining route and inspection plan stated.
12-hour quote100% inspectionNDA on requestNo MOQ









