
Certified Rapid Prototyping Factory in China: What the Certificates Actually Cover
This page is for design engineers and sourcing engineers who must approve a prototyping supplier before the first PO. It explains which certifications matter for metal and plastic prototypes, what each one audits, and how to verify the evidence instead of trusting a logo on a homepage.
What a certificate covers, and what it does not
A certificate proves a management system is audited. It does not prove your part will hit ±0.005 mm.
Why certification changes the prototyping equation
A prototype is a test article. When it goes into a load frame, a thermal chamber or a clinical evaluation, the part has to behave like the production intent. A shop without an audited system can still cut metal. What it cannot show you is whether the material certificate matches the bar stock, whether the machine was calibrated last month, or whether the inspection report was written before or after the part shipped.
The four certificates that come up most often in sourcing reviews are ISO 9001, IATF 16949, ISO 13485 and ISO 27001. Each one audits a different slice of the operation. Read together, they tell you how the factory plans work, how it controls special processes, how it handles medical traceability, and how it protects your CAD files.
None of this makes a part accurate by itself. Certification raises the floor. The ceiling still comes from machine condition, fixture design and the machinist's judgment on a thin wall. Treat the certificate as the entry ticket to a deeper technical conversation, not as the answer to it.
Which certificates matter, and what each one audits
ISO 9001:2015 is the baseline. An auditor checks document control, corrective action, calibration records, supplier approval and management review. For a prototyping order it means the shop can show you a calibration chain behind any tolerance claim. Without a calibrated metrology chain, a ±0.005 mm figure is just a number on a website.
IATF 16949:2016 adds automotive discipline on top of ISO 9001. It brings APQP, PPAP, MSA, control plans and a stronger focus on special characteristics. This matters when your prototype is a functional test article for a bracket, a housing or an EV component that will later run at volume. The shop already thinks in terms of process capability, not just one-off fits.
ISO 13485:2016 is the medical device standard. It covers design controls, cleanroom discipline where required, lot traceability and documented sterilization compatibility. A medical prototype often needs material certificates tied to a specific lot and inspection data kept for years. That record-keeping habit is what the audit verifies.
ISO 27001:2022 covers information security. Prototypes carry unreleased geometry. The audit looks at access control, encryption, incident response and how removable media are handled. For an OEM launching an unannounced product, this is often the first question legal asks.
- 1ISO 9001:2015Baseline quality system; calibration and corrective action records
- 2IATF 16949:2016Automotive; APQP, PPAP, MSA, control plans
- 3ISO 13485:2016Medical; design controls, traceability, cleanroom discipline
- 4ISO 27001:2022Information security; access control and CAD file protection
Matching the process to the prototype's job
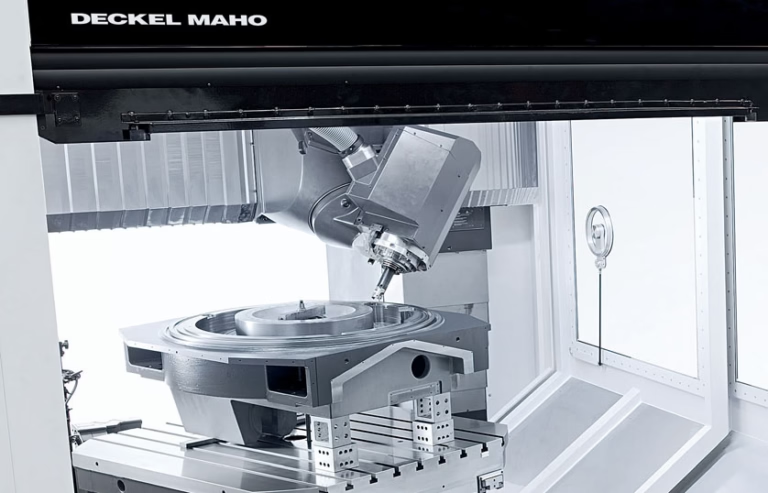
A certified rapid prototyping factory in China usually runs several processes under one quality system. CNC milling and turning cover functional metal parts, from 3-axis work up to simultaneous 5-axis for contoured geometries. Additive routes such as SLM, SLA and SLS handle lattice, internal channel and low-volume geometry that no cutter can reach. Vacuum casting and sheet metal fill in the plastic and enclosure side.
The choice is driven by what the part must prove. A bracket tested to failure belongs on machined 6061-T6 or 7075, not on a printed resin. A duct with internal channels may only be buildable by SLM. A cosmetic cover for a trade show is a vacuum cast or sheet metal job. Certification does not change this logic. It only means the chosen route runs inside documented procedures.
Watch the size envelope. A shop with a 4,000 mm maximum processing size and travels like 4,000 × 400 × 150 mm can take long frame rails and extrusion profiles in one setup. Smaller travels such as 500 × 500 × 450 mm or 500 × 310 × 200 mm suit compact precision work. If your part crosses those limits, the shop either splits it or declines. Ask early.
Materials follow the same pattern. Aluminum 6061, 7075 and 2024 behave very differently after heat treatment. Stainless 17-4PH in the H900 condition is a different animal from annealed 316L. Titanium TC4 and Inconel cut slowly and move when thin. A certified shop will push back on a material choice when the geometry cannot hold tolerance in it.
- 1Choose CNC whenFunctional metal parts, tight tolerances, threaded features
- 2Choose additive whenInternal channels, lattice, organic shapes, fast geometry checks
- 3Choose vacuum casting whenSmall batches of plastic covers and housings
- 4Choose sheet metal whenEnclosures, brackets, panels from flat stock
Certificate-to-project fit
Use this to decide which audit evidence to request for your program.
| Certificate | Audits | Best fit | Ask to see |
|---|---|---|---|
| ISO 9001:2015 | Quality management system | General CNC and prototyping work | Calibration records, corrective action log |
| IATF 16949:2016 | Automotive quality system | EV, powertrain, structural brackets | Control plan, PPAP samples |
| ISO 13485:2016 | Medical device quality system | Surgical tools, device housings | Lot traceability, material certs |
| ISO 27001:2022 | Information security | Unreleased OEM and defense work | Access policy, NDA process |
How to verify a factory before you send the PO
Start with the certificate scope, not the logo. Ask for the certificate number, the issuing body and the expiry date, then check the number on the issuer's public register. A certificate covering a trading office or a different legal entity is not the same as one covering the machine shop that will cut your part. Match the legal name on the certificate to the name on the quotation.
Then ask for the metrology chain. Which instruments measured the last similar part, when were they calibrated, and to what reference? A first article inspection report with a CMM trace is worth more than a general tolerance statement. Request 100% inspection records for critical dimensions, not a sample. For a first order, a dimensional report on every part is reasonable.
Ask how the shop handles the transition from prototype to production. A shop running from one prototype to 10,000-part runs without a minimum order quantity will usually keep the same fixture and process plan, which keeps the prototype and production parts comparable. If the shop hands the job to a different cell after the prototype, expect a fresh capability study.
Finally, test the communication loop. Send a drawing with one ambiguous feature and see whether the response is a question or an assumption. A quotation and DFM analysis within 12 hours is a service claim; the quality of that DFM feedback is the real signal. Engineers who flag a 2 mm wall before quoting are the ones who will flag it again at first article.
Common pitfalls when sourcing prototypes in China
The most expensive mistake is treating a certificate as a substitute for a drawing review. Certification says the system works. It says nothing about whether your GD&T scheme is manufacturable in the chosen process. Fix the drawing before the PO, not after the first article.
A second pitfall is skipping the material certificate. Counterfeit or substituted bar stock is rare at certified shops but not impossible in the wider market. Ask for the mill certificate tied to the heat number, and check that the alloy and temper match the drawing. Heat treatment and anodizing are special processes and should come with their own records.
Watch for the prototype-to-production gap as well. A part that passes first article in a low-volume cell can fail when moved to a high-speed fixture. Ask how the process plan carries over and whether the same inspection criteria apply at both stages.
Shipping assumptions are another quiet risk. Lead time quoted for a bare machined part does not include anodizing, laser marking or assembly. Surface finishing adds handling steps and queue time. Ask for the finishing schedule up front so the arrival date reflects the real route.
Questions engineers ask before approving a supplier
Do I need all four certificates for a prototype order?
No. Match the certificate to the end use. General industrial prototypes usually need ISO 9001 only. Automotive work benefits from IATF 16949. Medical programs need ISO 13485. ISO 27001 matters when the design is confidential and legal has flagged IP risk.
Can a certified factory still miss a tight tolerance?
Yes. Certification controls the system, not the cut. Tolerance depends on machine condition, tooling, fixturing and material behavior. A ±0.005 mm claim should be backed by a first article inspection report and a calibrated CMM trace for the specific feature.
What tolerance and finish can be held on prototypes?
For well-fixtured features, ±0.005 mm (about ±0.0002 in) is achievable. As-machined surfaces typically land at Ra 1.6–3.2 μm. Finer work reaches Ra 0.8–1.6 μm, and critical faces can be pushed to Ra 0.2–0.8 μm with additional operations.
How is my CAD data protected during quoting?
Uploads are handled as confidential, and a non-disclosure agreement can be signed before files are shared. A factory holding ISO 27001 has audited controls around access, storage and removable media, which is the evidence legal usually wants to see.
What is the minimum order quantity for prototypes?
At GreatLight there is no minimum order quantity. Runs range from a single prototype to 10,000+ part volumes, and the same process plan carries from the first piece into the larger run.
What should I prepare before requesting a quote?
Send 3D CAD plus a 2D drawing with GD&T, material and temper, surface finish callouts, and the quantity. Note which dimensions are critical and how the part will be tested. That lets the shop return a DFM analysis and quotation within 12 hours.
Send the drawing, get a manufacturability read
Upload your CAD and drawing. We return a quotation and free DFM analysis within 12 hours, and the feedback names the features that will fight the tolerance.
12-hour quoteISO 9001:2015No minimum order quantityNDA on request









