
01
Stress relieves after you cut it
Rolled 7075 plate carries locked-in stress. Machine the pocket, release the clamp, and the wall bows 0.05–0.1 mm. It measured fine at the machine and fails at incoming inspection.
We machine 7075 to ±0.005 mm for parts that must stay stiff and light under load. Send a model and we return a quote with DFM notes in 12 hours.

These are the failure modes that show up on the bench, not in theory.
Rolled 7075 plate carries locked-in stress. Machine the pocket, release the clamp, and the wall bows 0.05–0.1 mm. It measured fine at the machine and fails at incoming inspection.
This alloy cuts clean but it is not forgiving. A 0.8 mm rib hit with a long tool at the wrong feed chatters, and the surface comes out torn instead of Ra 0.8–1.6 μm.
Hardcoat builds 25–50 μm per surface. A pin hole sized to nominal before coating comes back undersized, and the mating shaft no longer slides in by hand.
7075-T6 and T651 do not behave the same on a long part. Order the wrong temper and yield strength, flatness and thread pull-out all shift away from what the drawing assumed.
Material condition, fixturing and inspection are decided before the first cut.
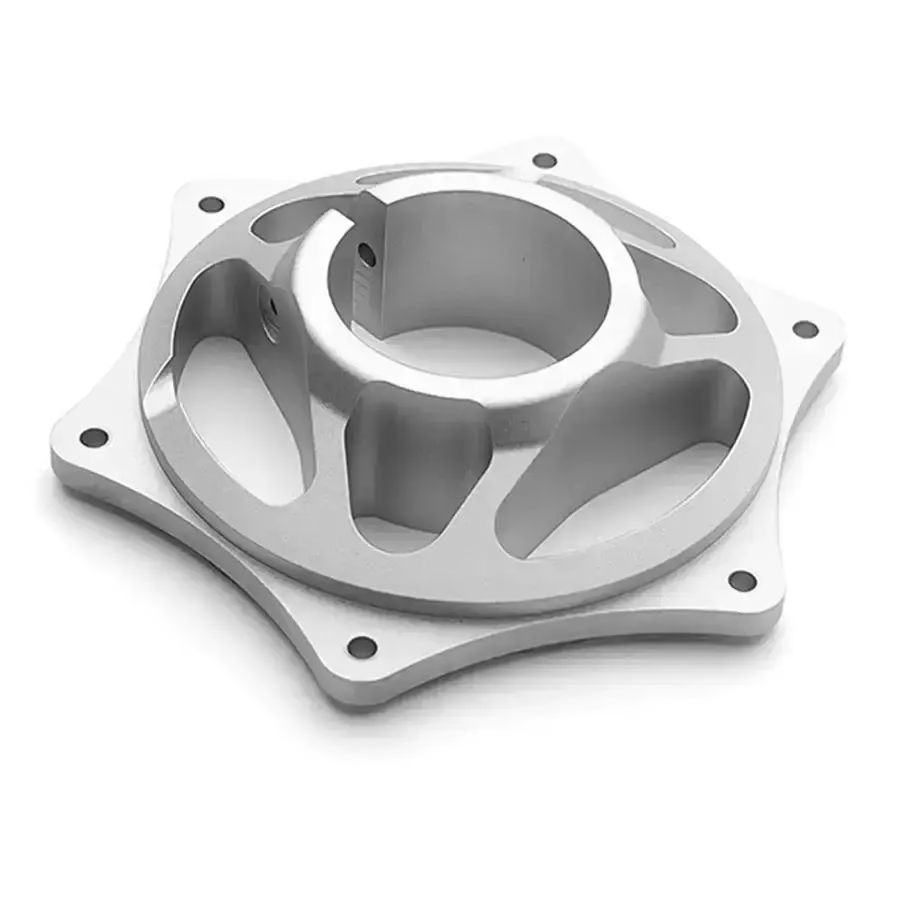
7075 gets its strength from zinc, magnesium and copper, and that strength comes with residual stress in the plate. We buy stress-relieved T651 where flatness matters, and rough out material before finishing so the part moves on our schedule instead of yours.
For long, thin parts we plan a semi-finish pass, a natural relax, then a light finish cut. That sequence costs a little cycle time and saves a scrapped batch.

Tight tolerance on 7075 is mostly a thermal and tooling problem. We run 16 simultaneous 5-axis centers and 16 mill-turn centers, so a part with angled ports or a turned bore on a milled body stays in one setup. Fewer setups means fewer datum shifts.
Surface finish follows the same logic. As-machined 7075 lands at Ra 1.6–3.2 μm, a controlled finish pass reaches Ra 0.8–1.6 μm, and a fine pass gets to Ra 0.2–0.8 μm where a seal or a bearing seat needs it.
7075 is not the default. These are the trade-offs we walk through with engineers.
| Grade | Strength | Machinability | Best for |
|---|---|---|---|
| 7075-T6 / T651 | Highest here | Good, needs care | Aircraft fittings, arms, load brackets |
| 6061-T6 | Medium | Excellent | Housings, fixtures, general parts |
| 2024-T4 | High | Fair | Fatigue-loaded skins and ribs |
| 6082-T6 | Medium-high | Very good | Structural frames, weldments |
| 5052 / 5083 | Low | Good | Sheet work, corrosion exposure |
One shop for the metal part, its finish and its fixtures.
Simultaneous 5-axis for contoured pockets, angled holes and parts that would need four setups on a 3-axis mill.
27 three-axis machines and 16 mill-turn centers cover prismatic blocks and turned bodies in the same order.
One-off 7075 prototypes to check fit and stiffness before tooling money is spent.
Anodizing clear, color and hardcoat, plus bead blasting, brushing and laser marking to 1.5 mm character height.
Brackets, panels and chassis that pair with machined 7075 components in one assembly.
When volume justifies it, we compare a machined 7075 part against ADC12 die casting and show the cost break.
| Item | Value |
|---|---|
| Maximum processing size | 4,000 mm |
| Large travel | 4,000 × 400 × 150 mm |
| Medium travel | 750 × 1,150 × 550 mm |
| Compact travel | 500 × 500 × 450 mm |
| Achievable tolerance | ±0.005 mm (±0.0002 in) |
| Fine finish | Ra 0.2–0.8 μm |
| Order size | One prototype to 10,000+ parts |
| Inspection | 100% before shipment, reports on request |
Three wholly-owned plants and 7,600 m² of floor space in Dongguan, with a second site in Singapore.
Stated in millimeters and inches on the drawing, checked on the machine and again at final inspection.
16 simultaneous 5-axis centers, 12 four-axis mills, 27 three-axis machines and 16 mill-turn centers.
Raw material check, in-process monitoring and final inspection on every run.
A model sent in gets a price and a manufacturability read back within 12 hours.
Once the drawing and finish are locked, cutting can begin inside a day.
Stiffness per gram matters more than price per part. We hold wall thickness and flatness across the lot.

Light end-effectors and test fixtures where an operator lifts the tool all day.

Machined links paired with sheet metal covers in one assembly, so fits are checked together.

Sealed enclosures where a coating thickness change would break the lid fit.
Pick 7075 when the part is load-bearing and weight matters. Its yield strength is roughly 1.5 times 6061-T6, which lets you thin a wall or shrink a section.
Stay with 6061 if the part is mostly a housing, a cover or a fixture. It machines faster, anodizes more evenly and costs less per kilogram. The strength is rarely the limiting factor.
On features within a single setup, yes. The limit is usually thermal growth and material movement rather than the machine.
For parts over 500 mm we plan the datum, control coolant temperature and split the cut so the release of stress happens before the finish pass. We tell you up front which dimensions are realistic at that tolerance and which should be loosened.
Hardcoat builds on the surface, roughly 25–50 μm per side depending on the bath and time. That is a real change on a bore or a pin hole.
We can size the machined feature undersize to leave coating allowance, mask the area, or move the fit to a reamed feature after coating. Sending us the finish spec with the model avoids a second run.
It depends on depth more than width. A 0.8 mm rib is workable at a shallow depth; a deep, narrow slot needs a long tool and will chatter.
As a working rule, keep slot depth under four times the tool diameter and avoid sharp internal corners. Corner radii let us use a stiffer tool and get a cleaner floor.
Yes. We check the incoming material and can pass along the mill certificate. Inspection reports are available on request.
Every order gets a raw material check, in-process monitoring and a final inspection. Nothing ships without that last check.
There is no minimum. We run one prototype, a small batch of five, or a 10,000+ part production order on the same process.
For a single prototype we still machine to the drawing tolerances, so the fit data you get is real and not a rough estimate.
Uploads are handled as confidential and stay within the project team. We can sign an NDA before you send files.
If your drawing carries controlled data, tell us at the quote stage and we will set the handling rules first.
A STEP or IGES model plus a 2D drawing with tolerances, finish and any coating callouts. Quantity and target date help as well.
If the drawing is incomplete we still quote and flag the missing calls in the DFM notes, usually within 12 hours.
Upload a model and get a price with DFM notes in 12 hours. Production can start within 24 hours of drawing lock.
12-hour quote100% inspectionNo minimum orderNDA on request
Trusted by engineers and manufacturers worldwide










Upload your 3D model or 2D drawing and get a quotation with a free DFM analysis. Maximum processing size 4,000 mm.
CNC Metals 13 grades
CNC Plastics 10 grades
Machines & processes 12 options
Surface & post-processing 10 options
Material: not selected Machine: not selected Post-process: not selected