
01
Thin walls bow after machining
5052-H32 work-hardens instead of breaking cleanly. Heavy roughing loads the wall, and the part springs out of tolerance once it leaves the vise. By the time you measure it, the flatness is already gone.
5052 machines into thin walls, welded tanks and corrosion-prone housings. We hold ±0.005 mm on 127 CNC machines, from one prototype to 10,000+ parts, with cutting strategy matched to the alloy temper.

5052 has a narrow window. Miss it and the part fails after machining, not during.
5052-H32 work-hardens instead of breaking cleanly. Heavy roughing loads the wall, and the part springs out of tolerance once it leaves the vise. By the time you measure it, the flatness is already gone.
5052 welds well, but only if the machined land and the filler choice match. A sharp corner at the weld toe concentrates stress. Fatigue cracks start there, often in the first thermal cycle.
5052 is not 6061. Alloy segregation and the wrong etch time leave a patchy, dull coating. Color matching fails, and the housing looks used before it ships.
5052 springs back more than 6061. A brake operation that is not compensated leaves flange angles off by a degree or more, and the assembly will not close.
Temper, tooling and workholding picked before the first chip.

5052 comes in H32, H34 and O. Each one behaves differently at the spindle. H32 is partially work-hardened and will grab a dull tool; O temper is soft and gums up unless the feed stays high. We set speeds, feeds and depth of cut from the temper on your cert, not from a generic aluminum chart.
For thin-wall parts we rough with a larger radial engagement and finish with a light, high-speed pass. That keeps heat in the chip instead of the wall. Wall thickness down to 0.8 mm is routine. Below that we discuss it, because chatter risk rises fast.

When a bracket needs a welded seam, the joint geometry is part of the machining job. We cut a land and a controlled root gap, and we leave the weld toe radiused so stress does not pile up at a sharp corner. If you specify 5052 filler, we follow it; if you leave it open, we will say what we would run.
Finishing is where 5052 gets underestimated. Anodizing needs a tighter etch window than 6061 because of how the alloy segregates. We bead blast or brush first to even out the surface, then send it to a line that runs 5052 regularly. Hardcoat is possible, though color consistency is harder than on 6061.
Read this before you lock the material on your print.
| Property | 5052 | 6061-T6 | Pick 5052 when |
|---|---|---|---|
| Corrosion resistance | Excellent, marine grade | Good | Salt spray or wet service |
| Weldability | Excellent | Fair, loses temper | Part gets welded |
| Machinability | Good | Very good | Thin walls, not heavy stock removal |
| Strength | Moderate, H32 | Higher, T6 | Stiffness matters more than yield |
| Anodize appearance | Needs tighter etch control | More forgiving | Clear or dark, not color match |
| Formability | Excellent | Limited | Part gets bent after machining |
One shop for milling, turning, sheet work and finishing.
Thin-wall housings, control boxes and rack panels. Wall sections down to 0.8 mm with flatness held across the face. Bead blast or anodize to finish.
Welded 5052 tanks and manifolds. We cut the weld prep into the part so the joint closes cleanly, then leak-test before shipment.
Formed and machined brackets for marine, EV and industrial frames. Springback compensated on bends, holes drilled after forming.
Manifold blocks and end plates with O-ring grooves and threaded ports. Surface finish held for seal contact.
Deck fittings, brackets and housings for saltwater exposure. 5052 resists pitting where 6061 would need a coating.
Laser-cut and machined covers with countersinks, PEM inserts and laser marking. Minimum character height 1.5 mm.
Numbers we can commit to before you send the file.
| Item | Capability | Notes |
|---|---|---|
| Tolerance | ±0.005 mm | On critical features, not every dimension |
| Surface finish | Ra 0.2–0.8 μm | Fine finish on sealing faces |
| Standard finish | Ra 1.6–3.2 μm | As-machined, most non-sealing surfaces |
| Maximum part size | 4,000 mm | Up to 4,000 × 400 × 150 mm |
| Wall thickness | 0.8 mm | Below this, review for chatter risk |
| Lead time | 3–5 days | After drawing release and material in house |
Numbers, not adjectives.
Machining aluminum since 2011. 5052 is a standard material here, not a special order. The parameters are already dialed in.
16 simultaneous 5-axis centers, 12 four-axis mills, 27 three-axis machines and 16 mill-turn centers. Capacity for one-offs and production runs.
±0.005 mm on critical features. 100% inspection before shipment, with reports on request.
Quotation and free DFM analysis within 12 hours. Production can start within 24 hours of drawing release.
ISO 9001:2015, IATF 16949:2016, ISO 13485:2016 and ISO 27001:2022. Your files stay confidential.
From one prototype to 10,000+ part runs. Same process, same inspection, whether you order one or ten thousand.

Battery trays, brackets and housings with PPAP documentation available.
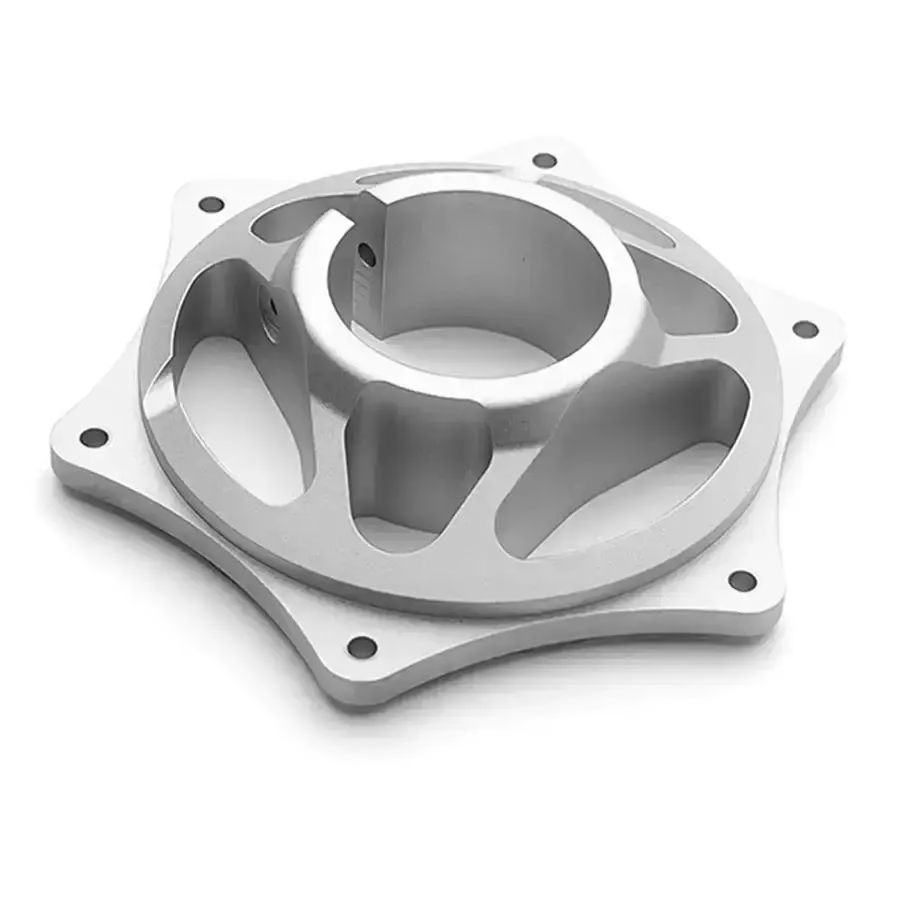
Deck hardware and pump housings that see salt spray daily.

Control chassis, covers and manifold blocks for process equipment.

RF shields, heat spreaders and enclosures with tight flatness.
On critical features, yes, if the wall is 0.8 mm or thicker and the part is fixtured properly. Thin walls move with clamping force, so the workholding matters as much as the tool path.
Below 0.8 mm we will review the drawing first. Chatter risk climbs and we would rather tell you before quoting than after.
6061-T6 machines cleaner and holds a better as-machined finish. 5052 is gummier and work-hardens, so it needs sharper tools and different feeds.
Pick 5052 when corrosion resistance, weldability or formability matter more than strength. Pick 6061 when you need stiffness and a clean machined look.
Yes, clear and hardcoat both work. The etch window is tighter than 6061 because of alloy segregation, so a line that runs 5052 often gets better results.
Color matching is harder. For cosmetic parts we usually recommend bead blast or brush, then clear anodize rather than a colored match.
5052 filler is the common choice for 5052-to-5052 joints. If the mating part is a different alloy, the filler choice changes.
Send the joint detail with the drawing. We will cut the root gap and toe radius into the part so the weld closes cleanly.
Yes. Mill certs come with the material. Inspection reports are available on request, covering the dimensions you flag on the drawing.
100% inspection happens before shipment, with raw material check, in-process monitoring and final inspection.
No. We run from one prototype to 10,000+ parts. The process and inspection are the same at either end.
For a single prototype, expect the same 12-hour quote and 3–5 day ship window once the drawing is released.
Up to 4,000 mm in the long dimension, with travel of 4,000 × 400 × 150 mm on the large machines.
Larger envelopes are available on medium and compact machines depending on the feature layout.
Uploads are secure and confidential. We hold ISO 27001:2022 and can sign an NDA on request before you send files.
If you need the NDA first, say so and we will send it before the quote.
Free DFM analysis with every quote. No minimum order. 100% inspection before shipment.
12-hour quote100% inspectionNo MOQNDA on request
Trusted by engineers and manufacturers worldwide










Upload your 3D model or 2D drawing and get a quotation with a free DFM analysis. Maximum processing size 4,000 mm.
CNC Metals 13 grades
CNC Plastics 10 grades
Machines & processes 12 options
Surface & post-processing 10 options
Material: not selected Machine: not selected Post-process: not selected
Fill in this short form and we'll open WhatsApp with your message ready to send. We only use these details to reply to you.
Nothing is sent until you press send inside WhatsApp.