
01
Built-up edge on the cutting tool
The grade carries roughly 11–13% silicon. That hard phase rubs the tool edge and welds aluminum onto it. You get smeared flanks, torn surfaces, and a scrapped batch before anyone notices.
This silicon-rich grade suits parts that see heat, wear and tight fits. We machine it on 5-axis centers to ±0.005 mm and check every part before it ships.

The grade carries roughly 11–13% silicon. That hard phase rubs the tool edge and welds aluminum onto it. You get smeared flanks, torn surfaces, and a scrapped batch before anyone notices.
4032 has low thermal expansion, but a roughing pass still heats the blank. If the part cools on the table, the finish cut lands off size. Bores and piston skirts drift out of tolerance by the time the part is measured.
Silicon-rich cast stock can hide voids under the skin. They stay invisible until the anodize bath opens them. Then you are looking at pits, rejects, and a rework cycle that eats the whole schedule.
Thin-wall 4032 parts move when the clamp pressure releases. Roundness fails inspection even though the machine held size. The fix is in workholding and pass planning, not in a tighter tolerance callout.
Tooling, stock condition and pass planning decide whether 4032 behaves.
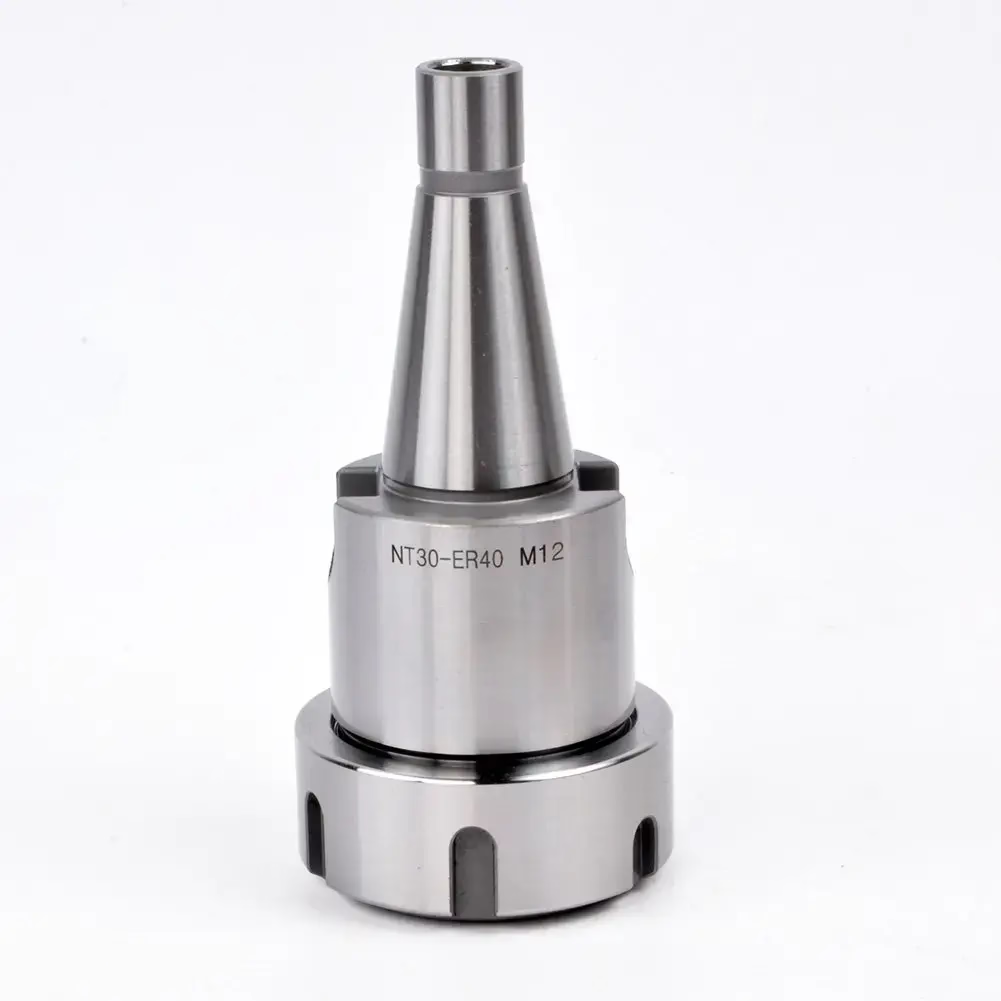
4032 is a forged or cast alloy with primary silicon particles. Those particles are harder than the aluminum around them, so a sharp edge with high positive rake and PCD or coated carbide gets through with less rubbing. We run higher surface speeds than on 6061 and keep the feed per tooth up to avoid dwelling.
Stock condition matters as much as the cutter. We check incoming bar and castings for hardness and porosity before the first cut, and we take a light skin pass to expose subsurface voids early.

We rough with coolant and leave stock for a stress-relief pause. The part comes back to room temperature on the table before the finish pass, so thermal growth is already spent. That is how a piston skirt or compressor bore holds ±0.005 mm after it leaves the machine.
Thin rings and skirts get soft jaws or a fixture that spreads clamp load. We check roundness on the machine and again on the CMM after release. If the part moves, we re-cut the workholding plan, not the tolerance.
| Grade | Best for | Watch out for |
|---|---|---|
| 4032 | Pistons, compressor parts, wear surfaces | Higher tool wear; needs PCD or coated carbide |
| 2618A | Forged pistons in high-boost engines | Tighter stock supply; more expensive |
| 6061-T6 | Brackets, housings, general machined parts | Lower wear resistance and hot strength |
| 7075-T6 | High-strength structural parts | Poor wear resistance; not for sliding contact |
| Cast 4032 vs forged 4032 | Cast for complex shapes; forged for fatigue | Cast stock can hide porosity |
| Anodized 4032 | Wear surfaces that must stay dimensionally stable | Voids open up in the bath if stock is poor |
Complex 4032 pistons, compressor housings and manifolds cut in fewer setups. 16 simultaneous 5-axis centers.
Turned parts with cross features, like piston skirts and grooved bores, done on 12 four-axis mills and mill-turn centers.
Three-axis milling and precision turning for rings, spacers and housings. 27 three-axis machines and 16 mill-turn centers.
One-off 4032 prototypes for fit and thermal testing before you commit to a run. No minimum order quantity.
Anodizing, hardcoat, bead blasting and laser marking sized for silicon-rich aluminum, with masked wear surfaces.
100% inspection before shipment, with dimensional reports and material certificates on request.
| Item | Range |
|---|---|
| Maximum part size | 4,000 mm, travel 4,000 × 400 × 150 mm |
| Standard tolerance | ±0.005 mm (±0.0002 in) |
| Surface finish | Ra 1.6–3.2 μm as machined; Ra 0.8–1.6 μm high finish |
| Fine finish | Ra 0.2–0.8 μm on sealing and wear surfaces |
| Rotary table | Ø400 mm for cross-drilled and angled features |
| Order size | One prototype to 10,000+ part runs |
| Quote turnaround | Quotation and free DFM analysis within 12 hours |
| Production start | Can start within 24 hours of PO |
Fifteen years cutting aluminum alloys, including high-silicon grades for pistons and compressor parts.
Rough, rest, finish sequence keeps thermal movement out of the final pass. Measured on the CMM, not just on the machine.
16 five-axis centers, 12 four-axis mills, 27 three-axis machines and 16 mill-turn centers across 3 plants.
Raw material check, in-process monitoring and final inspection. Reports available on request.
Send a STEP file and drawing. You get a quotation and manufacturability notes within 12 hours.
From one prototype to 10,000+ part runs. Uploads are secure and confidential; NDA on request.

Pistons, compressor pistons and valve-body parts. Heat cycling and scuff resistance set the grade choice.

Wear plates, compressor bodies and sliding components. Silicon content buys service life on contact faces.

Lightweight actuator and gearbox parts where low thermal expansion keeps clearances stable across a temperature swing.
4032 is a high-silicon aluminum grade, roughly 11–13% silicon, with low thermal expansion and good wear resistance. It is common in pistons, compressor pistons, valve bodies and sliding parts that run hot and rub against another surface.
It is not a general replacement for 6061. If the part does not see heat or sliding contact, a cheaper grade usually machines faster and costs less.
Yes. The silicon particles are abrasive and tend to weld to the tool edge, so tool life is shorter. Surface finish is harder to hold if the cutter rubs instead of cutting.
We handle it with PCD or coated carbide, higher surface speeds and a feed rate that keeps the edge engaged. It costs more per part than 6061, and that is a real trade-off worth knowing before you quote.
On turned and milled features, yes, when the stock is sound and the setup controls clamp load. We rough, let the part return to room temperature, then finish.
Thin rings and skirts are the hard cases. We check roundness on the machine and again after the part is released, because a part that measures round in the chuck can spring when the jaws open.
Anodic coatings build on the surface, so tight bores and fits need masking or a pre-plate allowance. Hardcoat adds more thickness than a clear anodize and builds faster on edges.
Silicon-rich stock also shows porosity after anodizing. We inspect incoming material before machining so voids do not turn into pits after the finish bath.
Cast 4032 suits complex shapes and lower volumes. Forged stock gives better fatigue strength and fewer internal voids, which matters on pistons and parts under cyclic load.
Tell us the load case and we will say which one fits. If your drawing calls out a temper or a stock form, we follow it.
A STEP or IGES file plus a 2D drawing with tolerances, critical features and finish callouts. Material grade and stock form help as well.
We return a quotation and free DFM analysis within 12 hours. Uploads are secure and confidential, and we sign an NDA on request.
Small turned parts down to a few millimeters on the mill-turn centers, up to a 4,000 mm maximum processing size with 4,000 × 400 × 150 mm travel on the large machines.
The limit is usually stiffness, not size. A long thin 4032 part deflects under cut, so we plan support before quoting the tolerance.
Yes. Anodizing, hardcoat, electroless nickel, bead blasting, brushing and laser marking are all available, with masking on wear surfaces.
Every part is inspected before shipment. Dimensional reports and material certificates are available on request, and we work to ISO 9001:2015 and IATF 16949:2016.
Upload a STEP file and drawing. We return pricing and free DFM analysis within 12 hours, then start production within 24 hours of your PO.
12-hour quote100% inspectionNo minimum order quantityNDA on request
Trusted by engineers and manufacturers worldwide










Upload your 3D model or 2D drawing and get a quotation with a free DFM analysis. Maximum processing size 4,000 mm.
CNC Metals 13 grades
CNC Plastics 10 grades
Machines & processes 12 options
Surface & post-processing 10 options
Material: not selected Machine: not selected Post-process: not selected
Fill in this short form and we'll open WhatsApp with your message ready to send. We only use these details to reply to you.
Nothing is sent until you press send inside WhatsApp.