GreatLight CNC Machining Factory logo
CNC Machining
Rapid Prototyping
Materials
Industries
News
About GL

Get Instant Quote

Aluminum Cavity Machining

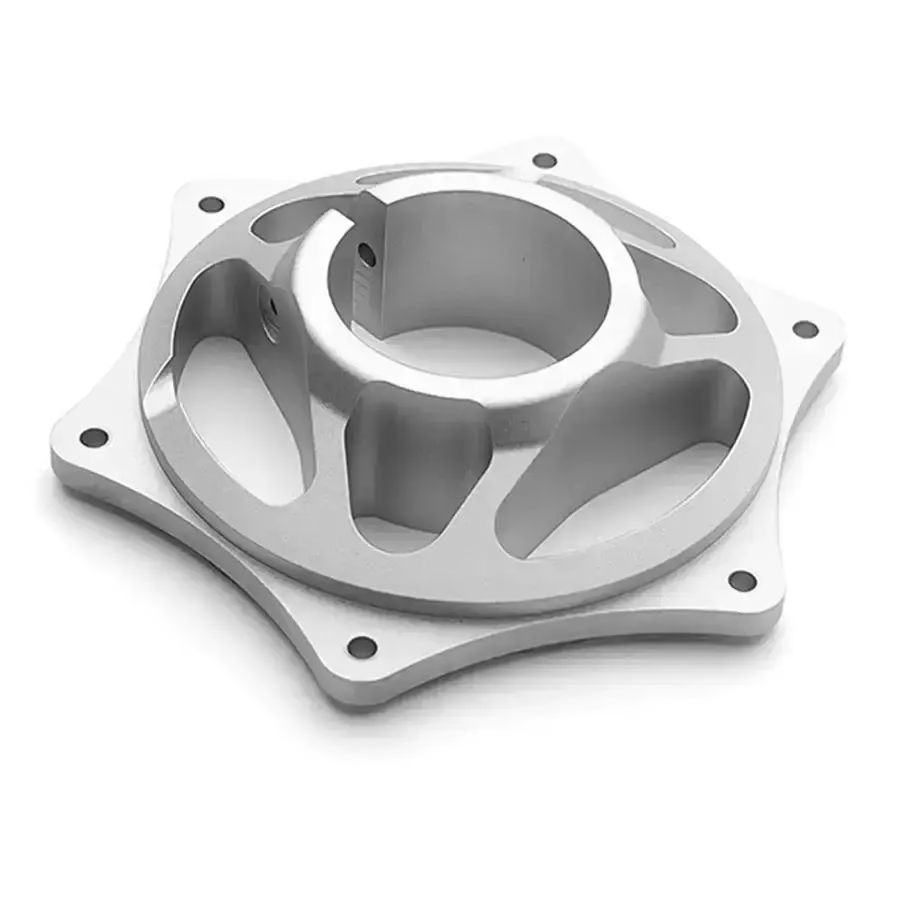
CNC Machined Aluminum Alloy Cavity Parts

Pockets, recesses and internal cavities cut into 6061, 7075 and ADC12 with wall thickness down to 0.8 mm. We hold ±0.005 mm on critical bores and keep cavity floors flat so seals seat on the first assembly.

16 five-axis centers±0.005 mmRa 0.8-1.6 μmNo MOQ12-hour DFM3-5 day shipping
aluminum-alloy-cnc-processing-2
±0.005 mmCavity tolerance on critical features
16Simultaneous 5-axis machining centers
99.99%Qualification rate across shipped lots
15 yearsAluminum cavity and housing work
Where cavity parts go wrong

Four failures we see on incoming cavity drawings

Most cavity parts that fail are not cut badly. They are drawn or set up in a way that cannot repeat.

01

Thin walls that bow after clamping

A 1.0 mm wall between two pockets looks fine in CAD. In the vise it deflects, the cutter pushes it out, and the wall measures 0.15 mm out of print once unclamped. The fix is in the fixture and the roughing sequence, not in a slower feed.

02

Deep pockets with chatter on the floor

When tool length reaches five times diameter, a long end mill rings. The cavity floor comes out with visible steps and Ra climbs past 3.2 μm. A sealing surface like that needs hand polishing or a second setup, and both cost you days.

03

Corner radii smaller than the tool can reach

A 0.5 mm internal corner in a 40 mm deep pocket means a 1 mm cutter, which cannot clear chips. Tools snap, and the part is scrapped. We flag this at DFM instead of finding out on the machine.

04

Datum shifts between operations

Cavity machined in op 1, bolt pattern in op 2. If the datum moves between setups, the cover will not line up and the gasket leaks. Position errors of 0.05 mm are enough to lose a build.

How we machine cavities

One setup where possible, planned datums where not

Cavity work is a fixturing problem before it is a cutting problem.

low volume manufacturing
5-axis cavity cutting

Tilted toolpaths cut walls and floors in one pass

On a 3-axis machine, a deep aluminum cavity forces you to use a long tool with a small stepover. On our 16 simultaneous 5-axis centers, the table tilts and the tool stays short. Short tools deflect less, so the wall stays parallel and the floor stays flat.

We rough with high-feed tooling to clear material fast, leave 0.3 mm on walls, then finish with a relieved cutter to avoid rubbing. For a 6061 housing with 1.2 mm walls, that sequence holds wall thickness to ±0.03 mm and cavity depth to ±0.02 mm without a second setup.

  • 1
    Short tool overhangLess deflection on walls under 1.5 mm thick.
  • 2
    One-setup cavity workCavity, bolt pattern and faces cut without re-datuming.
  • 3
    Chip evacuationThrough-spindle coolant keeps deep pockets clear.

Get Instant Quote

Aluminum-machining-for-automotive-engine-parts
Material and alloy choice

Pick the alloy before the geometry, not after

6061-T6 machines cleanly, takes anodizing evenly and is the default for cavity housings. 7075 gives you about twice the yield strength, which matters when a thin wall has to resist internal pressure, but it is harder to anodize to a consistent color. 2024 cuts well and is common in aerospace cavity work, though it needs a protective finish.

For die-cast housings that need secondary machining, ADC12 is what we cut most. Castings arrive with 0.4-0.8 mm of skin and porosity near the surface, so we take a cleanup pass before the finishing cuts. That avoids pulling a chunk of porous material out of a sealing face.

  • 1
    6061-T6General housings, covers, brackets. Anodizes cleanly.
  • 2
    7075-T6High-stress thin walls. Strong, harder to color-match.
  • 3
    ADC12Machined die castings. Skin cut first, then finish.

Cavity class vs process

Which machining route fits your cavity

Match the cavity proportions to the process before you commit to a design.

Cavity typeTypical routeWhat to watch
Open pocket, depth < 3× width3-axis millingStandard vise work. Cheapest route.
Deep pocket, depth 3-5× width5-axis with tilted toolTool overhang drives chatter risk.
Multiple faces with cavities5-axis, one setupDatum choice decides bolt hole alignment.
Thin wall 0.8-1.5 mm5-axis, rough then finishClamping pressure must be controlled.
Round cavity in a turned bodyMill-turn centerConcentricity held in one spindle.
Cavity plus flat cover face5-axis, single setupFace runout under 0.02 mm.
What we run

Machining services for aluminum cavity parts

Cavity work rarely stops at one process. These are the ones we run in-house.

01

5-Axis CNC Machining

Sixteen simultaneous 5-axis centers for deep pockets, angled faces and cavities with features on more than one side. Short tools, one setup, tight position control.

02

4-Axis CNC Machining

Twelve four-axis mills for parts that need rotation but not full contouring. Good fit for cylindrical housings with pockets around the bore.

03

3-Axis CNC Machining

Twenty-seven three-axis machines handle open pockets, plates and covers where a single face carries all the cavity depth.

04

CNC Milling & Turning

Mill-turn centers cut round cavities and milled features in the same spindle, so concentricity does not depend on a second op.

05

Rapid Prototyping

One-off cavity parts for fit checks and flow testing, machined from the same alloy as production so the validation means something.

06

Part Surface Finishing

Anodizing, hardcoat, bead blasting and laser marking. We mask sealing faces and bores so the finish does not change fit.

Capacity and scope

What a cavity part order includes

ItemRangeIncluded by default
Maximum part size4,000 × 400 × 150 mmLarger sizes quoted case by case
Standard work envelope750 × 1,150 × 550 mmMost housing and cover work
Cavity tolerance±0.005 mmOn critical bores and sealing faces
Surface finishRa 0.8-1.6 μmRa 0.2-0.8 μm on request
Alloys6061, 7075, 2024, ADC12Full list on request
Lot size1 to 10,000+ partsNo minimum order quantity
Inspection100% before shipmentReports issued on request
DFM feedbackWithin 12 hoursFree with every quote
Why GreatLight

Numbers behind the cavity work

15Y

Aluminum cavity experience

Since 2011 we have cut housings, covers and manifolds for automotive, medical and industrial customers. Cavity geometry is routine here, not a special request.

127

CNC machines on the floor

Three wholly-owned plants with 127 high-precision machines. Cavity parts do not wait in a queue behind unrelated work.

16

Simultaneous 5-axis centers

Enough 5-axis capacity to run prototypes and production lots at the same time without pulling a machine off one job.

0.8 mm

Minimum wall we machine

Thin aluminum walls are held by controlling clamp pressure and roughing before finish, not by slowing the spindle down.

12 h

Quote and DFM turnaround

You get a price and a written DFM review within 12 hours of sending drawings. Production can start within 24 hours of approval.

4

Certifications held

ISO 9001:2015, IATF 16949:2016, ISO 13485:2016 and ISO 27001:2022. Your drawings stay confidential.

7,600 m²Manufacturing space across 3 plants
150Technicians and machinists
99.99%Qualification rate
<2%Historical late-delivery probability
Industry requirements

What each sector asks for, and what we deliver

aluminum-alloy-industrial-control-chassis-sheet-metal-processing

Industrial control housings

Cavities for boards and connectors, with flat mounting faces so gaskets seal.

  • ±0.02 mm face flatness
  • Ra 1.6 μm
  • ADC12 and 6061
aluminum-vs-stainless-steel-cnc-lathing-machining-service

Automotive fluid cavities

Valve bodies and covers with internal passages that must not leak at test pressure.

  • Leak-tested geometry
  • ±0.005 mm bores
  • IATF 16949
cnc-magnesium-alloys

Robotics and automation frames

Lightweight aluminum cavities that carry actuator loads without flexing.

  • 1.0 mm walls
  • 7075-T6
  • 100% inspection
cnc-alloy-steel

Medical instrument enclosures

Cavities with smooth internal radii that can be cleaned between uses.

  • Ra 0.4 μm option
  • ISO 13485
  • Deburred edges
FAQs

Questions engineers ask before sending cavity drawings

What is the deepest aluminum cavity you can machine?

Depth is limited by tool reach, not machine travel. As a working rule, pockets up to five times the cutter diameter are practical on our 5-axis centers because the tool can be tilted to stay short.

Beyond that ratio, we usually recommend a two-piece design or an EDM corner pass. We will tell you at DFM if your depth-to-width ratio is going to force a slower route.

Can you hold ±0.005 mm on a thin-wall cavity?

Yes, on the features that matter, such as a bore or a sealing face. The overall wall thickness is normally held to ±0.03 mm because clamping and residual stress move thin aluminum more than the cutter does.

If your drawing calls ±0.005 mm on a 1.0 mm free-standing wall, that is a design problem, not a machining problem. We flag it before cutting.

Which aluminum alloy should I specify for a cavity housing?

6061-T6 covers most housings and covers. It machines well, anodizes evenly and is easy to source in plate and bar.

Choose 7075-T6 when the wall has to carry load or resist pressure. Choose 2024 for aerospace work that will get a protective finish. For machined die castings, ADC12 is the usual starting point.

How do you stop chatter in a deep pocket?

Three things: shorten the tool, stiffen the setup, and clear the chips. We tilt the tool on a 5-axis machine to keep overhang low, use through-spindle coolant, and rough with a high-feed cutter that does not load the wall.

If a pocket still rings after that, we slow the finishing pass and take a lighter stepover rather than accepting a stepped floor.

Do you machine cavities in die castings?

Yes. ADC12 castings arrive with a skin and often with porosity near the surface. We take a cleanup pass of 0.4-0.8 mm before finishing, which keeps porous material out of sealing faces and threaded holes.

If porosity is severe, we will report it with photos instead of machining through it and shipping a leaking part.

What surface finish can I expect inside a cavity?

Standard as-machined cavity walls and floors come out at Ra 1.6-3.2 μm. Our normal finishing target is Ra 0.8-1.6 μm, which is typical for gasket and O-ring seats.

Ra 0.2-0.8 μm is available where a drawing calls for it, usually on bores or sliding surfaces. We mask surfaces that must not be blasted or anodized.

How do you handle GD&T on a multi-face cavity part?

We review the datum scheme before quoting. If the cavity and the bolt pattern share a datum, we cut them in one setup on a 5-axis machine so position does not depend on a second fixture.

Conflicting or missing datums get flagged in the 12-hour DFM note. Fixing a datum callout on paper is cheaper than scrapping a batch.

What lot sizes do you run for cavity parts?

From one prototype to 10,000+ parts, with no minimum order quantity. Prototypes are machined from the same alloy as production so the fit check reflects the real part.

For larger runs we will suggest where a casting or a dedicated fixture lowers unit cost, but only when the volume justifies it.

Send a cavity drawing, get a price and a DFM review

Upload your STEP file and 2D drawing. We return a quotation and a written DFM analysis within 12 hours, and production can start within 24 hours of your approval.

12-hour quoteFree DFM analysis100% inspectionNo minimum order quantityNDA on request

Trusted by engineers and manufacturers worldwide

Tesla Ford Motor Company BYD Auto Denso Magna International Boeing Airbus Medtronic KUKA FANUC