
01
The vendor stopped stocking the part
The machine works, the part does not. You are left hunting auction listings for a discontinued spindle or bowl scraper, and the units you find have unknown wear.
We measure worn CL50 parts, rebuild them as 3D models, and machine replacements in steel or stainless. No minimum order quantity, from one piece to 10,000+ runs.
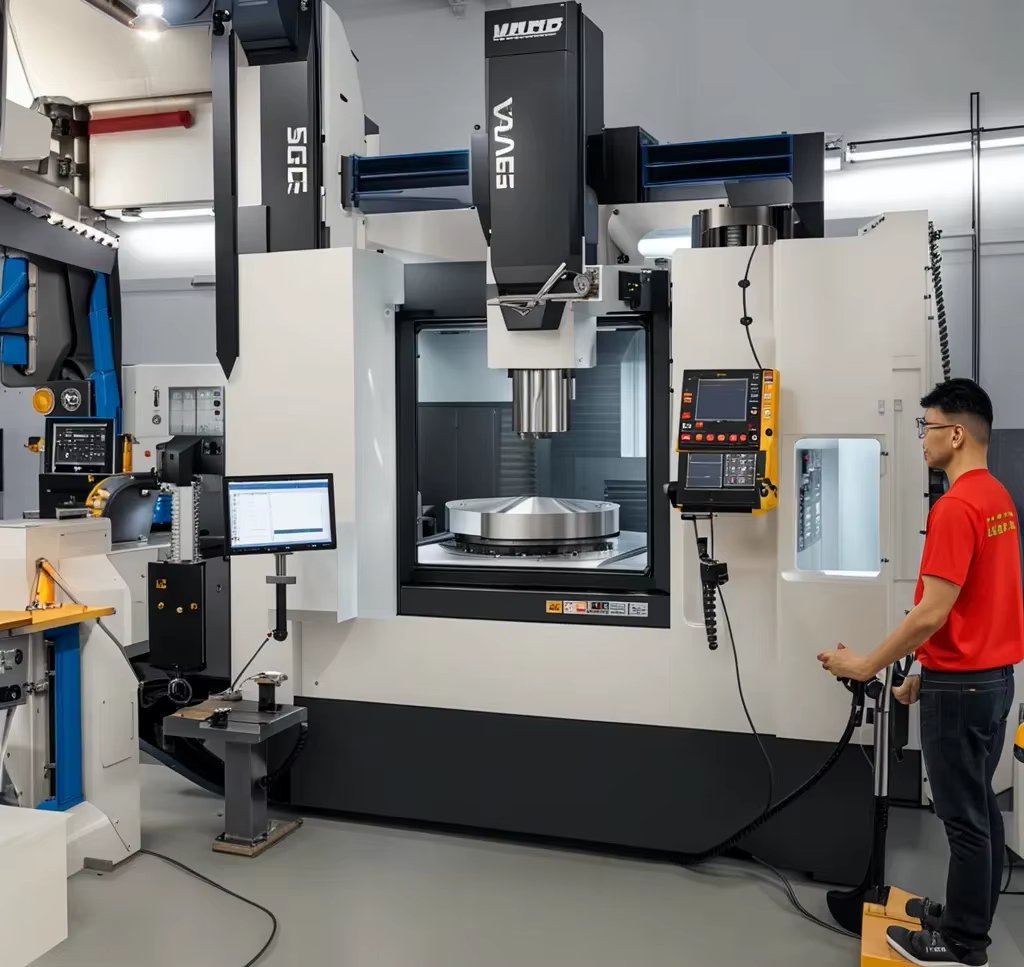
These are the four problems we hear most from kitchens, integrators and repair shops running older CL50 units.
The machine works, the part does not. You are left hunting auction listings for a discontinued spindle or bowl scraper, and the units you find have unknown wear.
A shaft turned to ±0.1 mm looks fine on the bench. Once it spins at speed the blade runs out, the cut goes uneven, and the bearing takes the load instead of the shaft.
Standard 304 on a part that sees food acid and daily washdown pits at the weld line. Six months later you are back to the same repair.
You need two pieces, not two thousand. Most shops quote minimums that make a single repair uneconomical, so the machine sits idle.
We work from the worn part itself, from a drawing, or from both.

Send us the failed part. We measure it on a coordinate measuring machine, compare the readings against the original design intent, and rebuild a 3D model that accounts for the wear. A worn bore does not get copied as a worn bore.
You get a DFM note within 12 hours listing what we changed and why: wall thickness added where the old part cracked, a fillet radius opened up, a thread changed to a standard pitch that is easier to source.
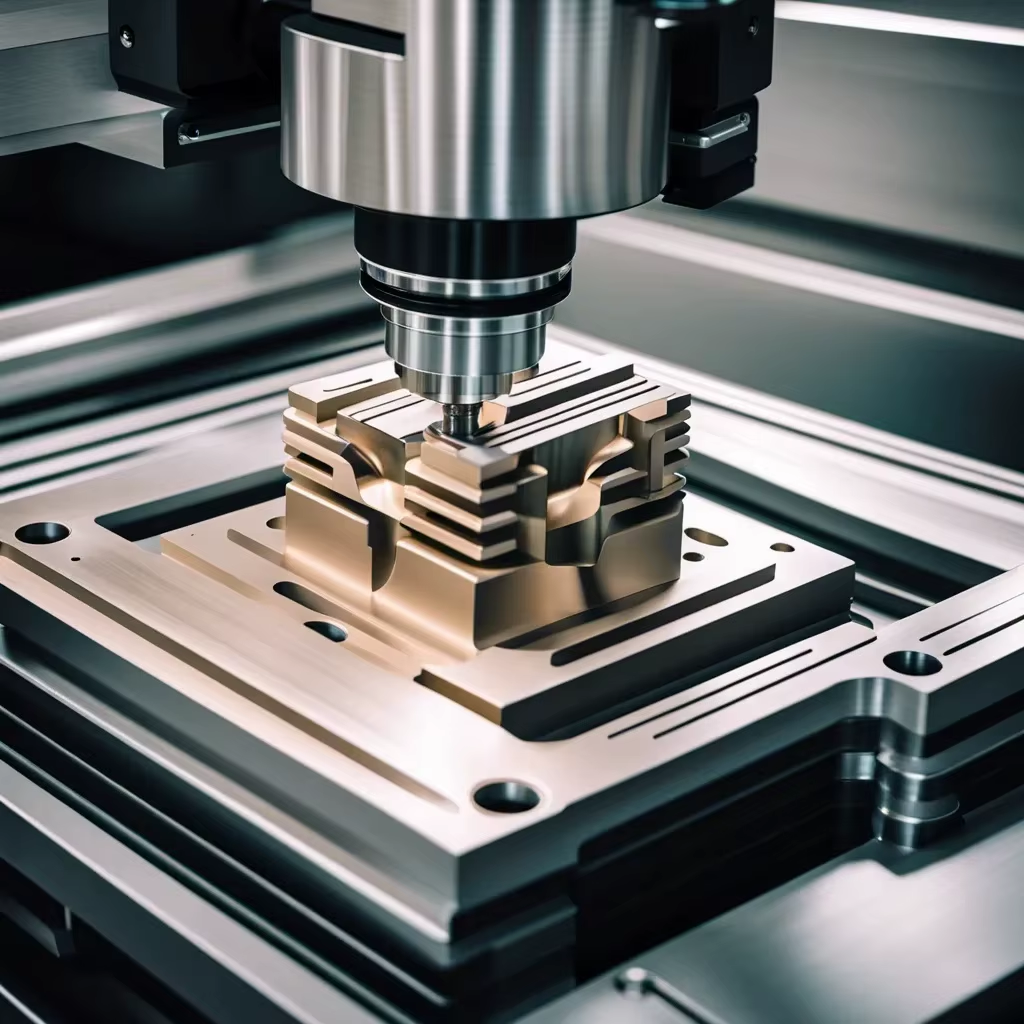
Blades and impellers need a continuous surface, so we cut them on 16 simultaneous 5-axis centers. Four-axis mills handle the turned-and-milled parts: a shaft with a keyway and a flange, a bushing with cross holes, a housing with a machined face on three sides.
Turning and milling happen in one setup on our 16 mill-turn centers. That matters for concentricity on a rotating part. If the blade seat and the bearing journal are cut without re-chucking, runout stays where the drawing puts it.
Maximum processing size is 4,000 mm, so a full motor housing or a long feed screw is not a problem. Smaller work sits on a Ø400 mm rotary table.
Pick by what the part touches, not by what is cheapest at the moment.
| Part group | Recommended material | Why |
|---|---|---|
| Blades and cutting discs | 440C, 420 stainless | Holds an edge, resists food acid |
| Shafts and spindles | 17-4PH (SUS630), 316L | High strength, low corrosion in washdown |
| Bushings and sleeves | C36000 brass, 316L | Good bearing surface, easy to re-machine |
| Housings and covers | 6061-T6, 304 stainless | Machines fast, food-safe finish available |
| Brackets and mounts | 1018, 4130 steel | Stiff, weldable, inexpensive to replace |
One shop for the machining, the finishing and the inspection.
Sixteen simultaneous 5-axis centers for blades, impellers and any part with a curved or angled surface that a 3-axis setup cannot reach.
Mill-turn centers cut a shaft and its features in one setup, so the bearing journal and the blade seat stay concentric.
Test the fit in plastic or aluminium before committing to stainless. Useful when the drawing is still moving.
Anodizing, electroless nickel, bead blasting, tumbling and polishing. Laser marking down to 1.5 mm character height.
Guards, covers and mounting plates bent and formed to match the original footprint.
Non-structural brackets and spacers printed for quick trials when a machined part is overkill.
| Item | Detail | Notes |
|---|---|---|
| Input we accept | STEP, IGES, STL, PDF drawing, or a physical sample | Photos alone are usually not enough |
| Minimum order | None — from 1 piece to 10,000+ | One-off repairs are normal work |
| Tolerance | ±0.005 mm on critical features | Stated per drawing, not assumed |
| Surface finish | Ra 0.2–0.8 μm up to Ra 1.6–3.2 μm as-machined | Specify where it matters |
| Quotation | Within 12 hours, with free DFM analysis | Production can start within 24 hours |
| Shipping | Parts ship in 3–5 days | Historical late-delivery rate below 2% |
Three wholly-owned plants and 7,600 m² of floor space in Dongguan, plus a factory in Singapore. The same team handles your first sample and your production run.
Sixteen 5-axis centers, twelve 4-axis mills, twenty-seven 3-axis machines and sixteen mill-turn centers. Capacity is scheduled, not borrowed.
Five microns on critical features, verified by 100% inspection before shipment. Raw material check, in-process monitoring and final inspection are standard.
ISO 9001:2015, IATF 16949:2016, ISO 13485:2016 and ISO 27001:2022. Your drawings are handled under ISO 27001 controls.
A quotation and a free DFM analysis within 12 hours of receiving a usable file or sample. No back-and-forth on basic questions.
No MOQ. A single replacement shaft gets the same process routing as a 10,000-piece run, minus the fixtures we would build for volume.
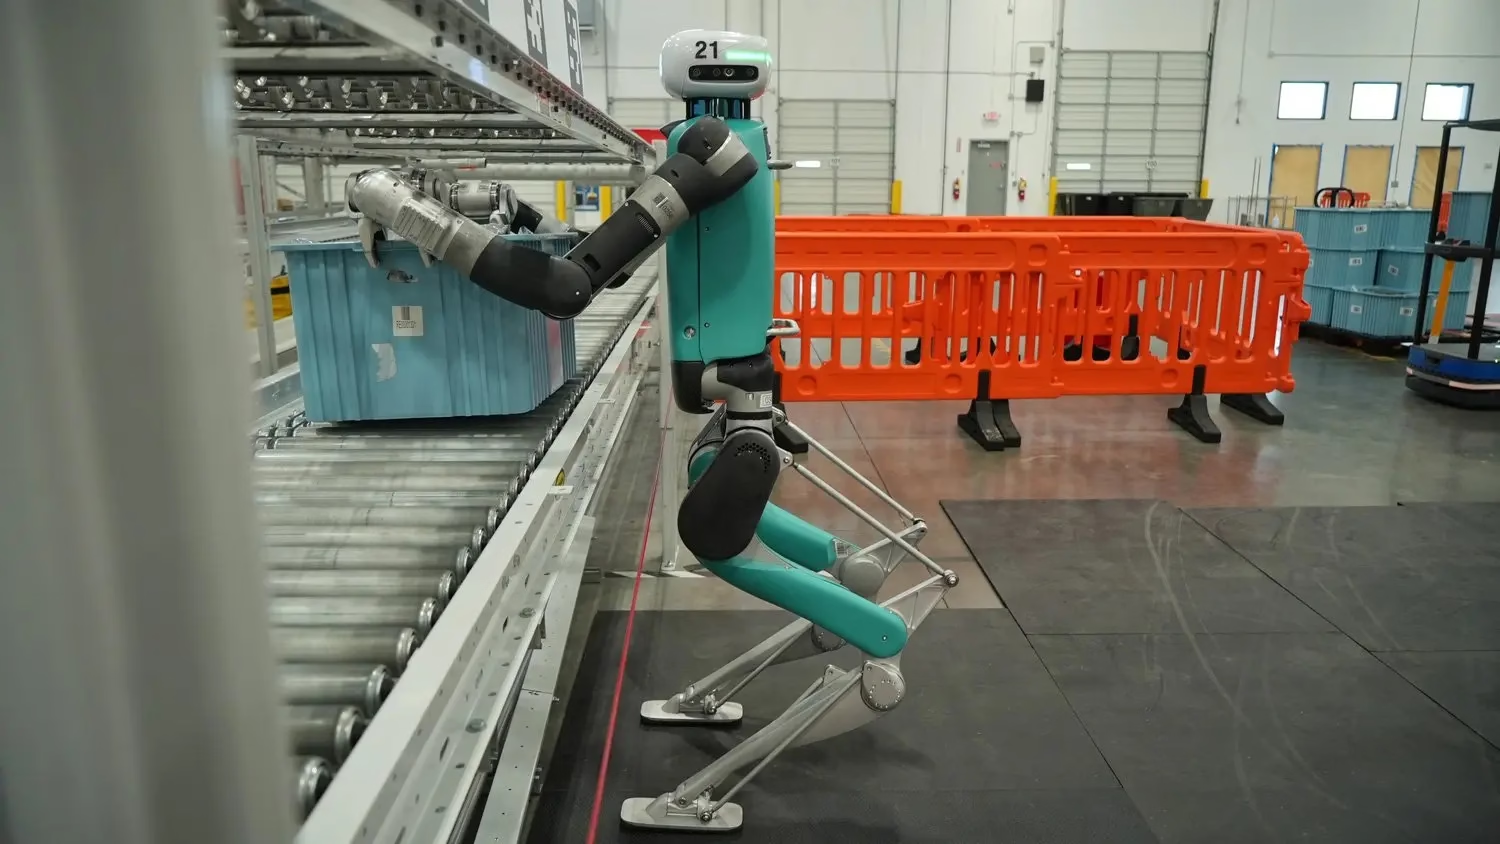
Joint housings, brackets and drive components where a few microns of runout show up as vibration at the end effector.

Blades, shafts and bushings for commercial prep machines, machined to match a worn original that is no longer stocked.

Bridge production between a prototype and a tooled part. Ten to a few hundred pieces without tooling spend.
Yes, that is most of what we do on discontinued equipment. We measure the part on a CMM, rebuild the 3D model, and restore worn features to nominal rather than copying the wear.
Send the part and, if you have one, a photo of where it sits in the machine. The photo often explains a failure that the part alone does not.
STEP and IGES are best. STL works for geometry checks. A PDF drawing with tolerances and material call-outs is enough to quote if the geometry is simple.
If you have nothing but the physical part, ship it. We will quote from measurement.
316L for anything that sees food acid, salt or repeated washdown. 304 is fine for dry-side brackets and covers.
For a blade that must hold an edge, 440C or 420 gives better wear resistance at the cost of some corrosion margin. We will flag the trade-off in the DFM note.
±0.005 mm on critical features. We do not apply that across an entire part by default, because it drives cost on faces that do not need it.
Tell us which dimensions matter. The mating bore and the bearing journal usually do. An outside profile rarely does.
One piece. There is no minimum order quantity. A single replacement shaft runs through the same inspection as a production batch.
For volume runs above roughly 100 pieces we will quote dedicated fixturing, which usually lowers the per-part price.
Yes. An NDA is available on request, and uploads are handled as confidential under our ISO 27001:2022 controls.
If your drawings are export-controlled or otherwise restricted, tell us at the quoting stage so we can confirm before files move.
Quotation and DFM analysis within 12 hours. Production can start within 24 hours of approval, and parts typically ship in 3–5 days.
That assumes the material is in stock. A specialty alloy may add sourcing time, and we will say so in the quote rather than after.
We work to Ra 0.2–0.8 μm for fine finishes, Ra 0.8–1.6 μm for standard machined surfaces, and Ra 1.6–3.2 μm as-machined.
If the original has a bead-blasted or tumbled look, we can match it. Send the part and we will compare against our sample set.
Upload a file or ship a worn sample. You get a quotation and a free DFM analysis within 12 hours, with no minimum order quantity.
12-hour quote100% inspectionNo MOQNDA on request
Trusted by engineers and manufacturers worldwide










Upload your 3D model or 2D drawing and get a quotation with a free DFM analysis. Maximum processing size 4,000 mm.
CNC Metals 13 grades
CNC Plastics 10 grades
Machines & processes 12 options
Surface & post-processing 10 options
Material: not selected Machine: not selected Post-process: not selected